


Listed by Pauline Knowles, Sullivan & Associates Real Est, (805) 439-3600
$545,000
Original price: $549,000
 2 Beds
 2 Baths
 1,344 sqft
326 Partridge Dr, Paso Robles, CA 93446
Est. Mortgage $3,561/mo*
Get Pre-QualifiedHome Highlights

Parking
2 Car Garage

Outdoor
Patio

HOA
$252/Monthly

Price/Sqft
$406

Climate Control
Forced Air & Central Air

Listed
63 days ago
Local Information
- Map ViewExplore the area around 326 Partridge Dr.

- Schools1 Elementary School1 Middle School1 High School

- Shop & Eat

-- mins to
About this House
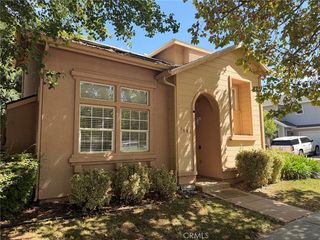
*Welcome to luxury living in Quail Run Estates, one of the Central Coast's most desirable 55+ gated communities.* Situated on a premium corner lot, this extensively renovated 2-bedroom, 2-bath residence offers approximately 1,344± square feet of thoughtfully redesigned living space where virtually every surface has been updated with exceptional craftsmanship and timeless finishes.
The renovation extends far beyond cosmetic updates and includes a beautifully redesigned kitchen with custom cabinetry, quartz countertops, premium LG Black Stainless appliances, extensive electrical and plumbing upgrades, professionally re-drywalled and hand-textured interiors, luxury Bel-Air waterproof SPC flooring, designer lighting, recessed LED lighting, a new roof, fresh interior and exterior paint, custom built-ins, custom closet organization systems in both bedrooms, and a stunning primary suite featuring dual vanities and an oversized custom tiled walk-in shower with a built-in bench.
Outdoor living is equally impressive with a brand-new oversized covered patio, mature landscaping, updated irrigation, a French drain, privacy screening, and rare direct access from the attached two-car garage.
Residents enjoy Quail Run's resort-style amenities including a clubhouse, pool, spa, pickleball and tennis courts, library, billiards room, RV storage, and a vibrant calendar of community activities.
*A comprehensive renovation booklet documenting the home's extensive improvements is available for buyer review.* Offering quality craftsmanship, thoughtful design, and extensive upgrades rarely found in the community, this is truly one of the most move-in-ready homes available in Quail Run Estates.
The renovation extends far beyond cosmetic updates and includes a beautifully redesigned kitchen with custom cabinetry, quartz countertops, premium LG Black Stainless appliances, extensive electrical and plumbing upgrades, professionally re-drywalled and hand-textured interiors, luxury Bel-Air waterproof SPC flooring, designer lighting, recessed LED lighting, a new roof, fresh interior and exterior paint, custom built-ins, custom closet organization systems in both bedrooms, and a stunning primary suite featuring dual vanities and an oversized custom tiled walk-in shower with a built-in bench.
Outdoor living is equally impressive with a brand-new oversized covered patio, mature landscaping, updated irrigation, a French drain, privacy screening, and rare direct access from the attached two-car garage.
Residents enjoy Quail Run's resort-style amenities including a clubhouse, pool, spa, pickleball and tennis courts, library, billiards room, RV storage, and a vibrant calendar of community activities.
*A comprehensive renovation booklet documenting the home's extensive improvements is available for buyer review.* Offering quality craftsmanship, thoughtful design, and extensive upgrades rarely found in the community, this is truly one of the most move-in-ready homes available in Quail Run Estates.
Home Details for 326 Partridge Dr

|
|---|
Interior Details Basement: Sump PumpNumber of Rooms: 8Types of Rooms: Master Bedroom, Bathroom, Dining Room, Great Room, Kitchen, Laundry, Living Room |
Beds & Baths Number of Bedrooms: 2Main Level Bedrooms: 2Number of Bathrooms: 2Number of Bathrooms (full): 2Number of Bathrooms (main level): 2 |
Dimensions and Layout Living Area: 1344 Square Feet |
Appliances & Utilities Utilities: Electricity Connected, Natural Gas Connected, Sewer Connected, Water ConnectedAppliances: Dishwasher, Free-Standing Range, Freezer, Disposal, Gas Oven, Gas Range, Gas Water Heater, Ice Maker, Refrigerator, Range Hood, Vented Exhaust Fan, Water To Refrigerator, Sump PumpDishwasherDisposalLaundry: Washer Hookup,Gas Dryer Hookup,Inside,Laundry RoomRefrigerator |
Heating & Cooling Heating: Forced AirHas CoolingAir Conditioning: Central AirHas HeatingHeating Fuel: Forced Air |
Fireplace & Spa Fireplace: NoneSpa: NoneNo FireplaceNo Spa |
Gas & Electric Electric: Electricity - On Property |
Windows, Doors, Floors & Walls Window: Blinds, Custom Covering(s), Double Pane Windows, Drapes, ScreensCommon Walls: No Common Walls |
Levels, Entrance, & Accessibility Stories: 1Number of Stories: 1Levels: OneEntry Location: 1Accessibility: No Stairs |
View Has a ViewView: Neighborhood |
Security Security: Carbon Monoxide Detector(s), Gated Community, Smoke Detector(s) |

|
|---|
Exterior Home Features Roof: CompositionPatio / Porch: Concrete, Covered, Open, PatioFencing: PrivacyExterior: Awning(s), Rain GuttersFoundation: Permanent, RaisedNo Private Pool |
Parking & Garage Number of Garage Spaces: 2Number of Covered Spaces: 2Open Parking Spaces: 2Has a CarportHas a GarageHas an Attached GarageParking Spaces: 4Parking: Attached Carport,Driveway,Guest |
Pool Pool: Community, Fenced, Association |
Frontage Not on Waterfront |
Water & Sewer Sewer: Public Sewer |
Surface & Elevation Elevation Units: Feet |

|
|---|
Cumulative Days on Market: 19Days on Market: 63 |

|
|---|
Year Built Year Built: 1984 |
Property Type / Style Property Type: ResidentialProperty Subtype: Manufactured HomeStructure Type: Manufactured HouseArchitecture: Traditional |
Building Construction Materials: Drywall, Vertical SidingNot a New ConstructionNot Attached PropertyNo Additional Parcels |
Property Information Condition: Updated/Remodeled, TurnkeyParcel Number: 009576055 |

|
|---|
Price List Price: $545,000Price Per Sqft: $406 |
Status Change & Dates Possession Timing: Close Of Escrow, Negotiable |

|
|---|
MLS Status: Active |

|
|---|
Direction & Address City: Paso Robles |
School Information High School District: Paso Robles Joint Unified |

|
|---|
Listing Agent Listing ID: SC26137808 |

|
|---|
Community Features: Sidewalks, Gated, PoolIs a Senior Community |

|
|---|
HOA Name: Quail RunHOA Phone: 805-238-2999Association for this Listing: California Regional MLSHas an HOAHOA Fee: $252/Monthly |

|
|---|
Lot Area: 5000 sqft |

|
|---|
Special Conditions: Standard |

|
|---|
Listing Terms: Cash, Cash to New Loan, Conventional |

|
|---|
Mls Number: SC26137808Living Area Range Units: Square FeetAttribution Contact: 805-235-4666Activation Date: Sat Jun 27 2026Common Interest: NoneStart Showing Date: Sat Jun 27 2026Universal Property Id: US-06079-N-009576055-R-N |

|
|---|
HOA Amenities: Clubhouse,Pickleball,Pool,Recreation RoomSource Internet Entire Listing Display |
Around this home
What Locals Say about Paso Robles
At least 188 Trulia users voted on each feature.

88 % Say it's dog friendly

88 % Say car is needed

87 % Say yards are well-kept

79 % Say there's holiday spirit

76 % Say it's quiet

75 % Say parking is easy

72 % Say people would walk alone at night

66 % Say there's wildlife

64 % Say there are sidewalks

63 % Say kids play outside

60 % Say neighbors are friendly

59 % Say they plan to stay for at least 5 years

53 % Say streets are well-lit

49 % Say it's walkable to grocery stores

45 % Say it's walkable to restaurants

41 % Say there are community events
Sourced by Trulia users. Learn more about our methodology.
Market trends in Paso Robles
Last updated July 2026
Avg. sale price
$776K
$14.5KMoM
Sale-to-List Price
99.6%
Price per sq ft
$444
$12MoM
Available listings
201
7MoM
Home Value
Trulia Estimate
$538KSince last month
Increased$4K (+0.7%)Since last year
Increased$159K (+41.8%)Since last sale
Increased$248K (+85.5%)Learn more about this home's value by checking out its Trulia Estimate, the value of nearby homes, and how much similar homes have sold for.
Trulia Estimate
The of this home's value increased by +146% in the last 10 years
| Month | Estimated value |
|---|---|
2026 | |
| August 2026 | $538K |
| July 2026 | $534K |
| June 2026 | $549K |
| May 2026 | $289K |
| April 2026 | $290K |
| March 2026 | $287K |
| February 2026 | $288K |
| January 2026 | $287K |
2025 | |
2024 | |
2023 | |
2022 | |
2021 | |
2020 | |
2019 | |
2018 | |
2017 | |
2016 | |
Comparable sales
These are recently sold homes that have a similar location or other similar features to this home, like bedrooms, bathrooms, and square footage. Get a sense of the expected prices in the area by viewing these homes.Address | Distance | Property Type | Sold Price | Sold Date | Bed | Bath | Sqft |
|---|---|---|---|---|---|---|---|
0.05 | Mobile / Manufactured | $334,000 | 05/22/26 | 2 | 2 | 1,248 | |
0.05 | Mobile / Manufactured | $340,000 | 06/12/26 | 2 | 2 | 1,536 | |
0.07 | Mobile / Manufactured | $280,000 | 10/20/25 | 2 | 2 | 1,542 | |
0.02 | Mobile / Manufactured | $419,000 | 07/30/26 | 2 | 2 | 1,488 | |
0.03 | Mobile / Manufactured | $475,000 | 01/16/26 | 2 | 2 | 1,440 | |
0.10 | Mobile / Manufactured | $376,000 | 01/23/26 | 2 | 2 | 1,488 | |
0.08 | Mobile / Manufactured | $449,000 | 02/20/26 | 2 | 2 | 1,344 | |
0.19 | Mobile / Manufactured | $350,000 | 04/09/26 | 2 | 2 | 1,424 |
Nearby home prices
Get a sense of expected prices in the area by checking the value of nearby homes.Address | Distance | Price | Bed | Bath | Sqft | Status |
|---|---|---|---|---|---|---|
0.02 | $419,000 | 2 | 2 | 1,488 | Recently Sold | |
0.03 | $341,100 | 2 | 2 | 1,440 | Off Market | |
0.03 | $441,500 | 3 | 2 | 1,440 | Off Market | |
0.03 | $475,000 | 2 | 2 | 1,440 | Recently Sold | |
0.04 | $525,000 | 3 | 2 | 1,487 | Recently Sold | |
0.04 | $425,000 | 2 | 2 | 1,248 | For Sale | |
0.04 | $395,000 | 3 | 2 | 1,488 | Recently Sold | |
0.05 | $388,400 | 2 | 2 | 1,440 | Off Market | |
0.05 | $434,100 | 2 | 2 | 1,152 | Off Market | |
0.05 | $334,000 | 2 | 2 | 1,248 | Recently Sold | |
0.05 | $340,000 | 2 | 2 | 1,536 | Recently Sold |
Price and Tax history
| Date | Event | Price |
|---|---|---|
Jul 16, 2026 Source: CRMLS #SC26137808 | PriceChange | $545,000 Price decreased by 1% |
Jun 27, 2026 Source: CRMLS #SC26137808 | Listed For Sale | $549,000 |
Jan 6, 2026 Source: CRMLS #NS25235585 | Sold | $290,000 |
Dec 14, 2025 Source: CRMLS #NS25235585 | Pending | $295,000 |
Nov 28, 2025 Source: CRMLS #NS25235585 | PendingToActive | $295,000 |
Nov 14, 2025 Source: CRMLS #NS25235585 | Contingent | $295,000 |
Oct 10, 2025 Source: CRMLS #NS25235585 | Listed For Sale | $295,000 |
| Year | Property tax | Tax assessment |
|---|---|---|
| 2026 | Unavailable | $285,000 |
Home facts updated by county records
LGBTQ Local Legal Protections
LGBTQ Local Legal Protections



Pauline Knowles, Sullivan & Associates Real Est
Agent Phone: (805) 235-4666

The multiple listing data appearing on this website, or contained in reports produced therefrom, is owned and copyrighted by California Regional Multiple Listing Service, Inc. ("CRMLS") and is protected by all applicable copyright laws. Information provided is for viewer's personal, non-commercial use and may not be used for any purpose other than to identify prospective properties the viewer may be interested in purchasing. All listing data, including but not limited to square footage and lot size is believed to be accurate, but the listing Agent, listing Broker and CRMLS and its affiliates do not warrant or guarantee such accuracy. The viewer should independently verify the listed data prior to making any decisions based on such information by personal inspection and/or contacting a real estate professional.
Based on information from California Regional Multiple Listing Service, Inc. as of 2026-08-28 20:10:35 PDT and /or other sources. All data, including all measurements and calculations of area, is obtained from various sources and has not been, and will not be, verified by broker or MLS. All information should be independently reviewed and verified for accuracy. Properties may or may not be listed by the office/agent presenting the information
Based on information from California Regional Multiple Listing Service, Inc. as of 2026-08-28 20:10:35 PDT and /or other sources. All data, including all measurements and calculations of area, is obtained from various sources and has not been, and will not be, verified by broker or MLS. All information should be independently reviewed and verified for accuracy. Properties may or may not be listed by the office/agent presenting the information
Similar Homes You May Like
 NEW CONSTRUCTIONCal Coastal Properties
 0.68 ACRESChristie's International Real Estate Sereno
 OPEN SAT, 10-12PMThe Avenue Central Coast Realty, Inc.
 NEW CONSTRUCTIONTrumark Construction Services, Inc
 NEW CONSTRUCTIONCal Coastal Properties
 Central Coast Sotheby's International Realty
 OPEN SAT, 12-3PMKeller Williams Realty Santa Barbara
 Central Coast Sotheby's International Realty
 OPEN SAT, 1:30-3:30PMMerrill & Associates Real Estate
 1.05 ACRESRE/MAX Parkside Real Estate
 OPEN SAT, 11-1PMMerrill & Associates Real Estate
 See more homes for sale inPaso Robles


New Listings near 326 Partridge Dr
 NEWCOMING SOON 8/300.3 ACRESBHGRE HAVEN PROPERTIES
 NEW - 2 DAYS AGORE/MAX Parkside Real Estate
 NEW - 1 DAY AGO
 NEWOPEN SAT, 12-3PMCheryl Burcheri Real Estate
- OPEN SAT, 12-3PMKeller Williams Realty Santa Barbara
 NEW - 20 HRS AGOMerrill & Associates Real Estate
 OPEN SAT, 12-2PM
- See more homes for sale inPaso Robles



Frequently asked questions about 326 Partridge Dr
- When was 326 Partridge Dr built?326 Partridge Dr in Paso Robles, CA was built in 1984.
- What do residents say about Paso Robles?Residents describe Paso Robles, CA as dog-friendly, well-kept, and quiet. Most residents say you need a car. See homes for sale in Paso Robles, CA.
- What are the closest schools to 326 Partridge Dr?The closest schools to 326 Partridge Dr in Paso Robles, CA are Daniel Lewis Middle School, Paso Robles High School (rated 7/10), Winifred Pifer Elementary School (rated 5/10).
- Is Paso Robles a buyer's or seller's market?Paso Robles is currently a balanced market, based on recent for-sale activity.
- Does 326 Partridge Dr have air conditioning?Yes, 326 Partridge Dr in Paso Robles, CA has air conditioning.
- Does 326 Partridge Dr have a pool?Yes, 326 Partridge Dr in Paso Robles, CA has a pool.
326 Partridge Dr, Paso Robles, CA 93446 is a 2 bedroom, 2 bathroom, 1,344 sqft mobile/manufactured built in 1984. This property is currently available for sale and was listed by CRMLS on Jun 26, 2026. The MLS # for this home is MLS# SC26137808.