

Listed by Andrea Holmes, ERA Donahoe Realty, (951) 676-9988 . Bought with Exit Alliance Realty
32472 Toyon Rd
Temecula, CA 92591
 5 Beds
 4.5 Baths
 3,769 sqft (on 0.27 acres)
5 Beds
4.5 Baths
3,769 sqft
(on 0.27 acres)
Home Value
Trulia Estimate
$1.24MSince last month
Decreased$6K (-0.5%)Since last year
Increased$71K (+6.1%)Since last sale
Increased$64K (+5.4%)Learn more about this home's value by checking out its Trulia Estimate, the value of nearby homes, and how much similar homes have sold for.
Trulia Estimate
The of this home's value increased by +3% in the last 10 years
| Month | Estimated value |
|---|---|
2026 | |
| August 2026 | $1.24M |
| July 2026 | $1.24M |
| June 2026 | $1.24M |
| May 2026 | $1.2M |
| March 2026 | $1.17M |
| February 2026 | $1.16M |
| January 2026 | $1.16M |
2025 | |
2024 | |
Comparable sales
These are recently sold homes that have a similar location or other similar features to this home, like bedrooms, bathrooms, and square footage. Get a sense of the expected prices in the area by viewing these homes.Address | Distance | Property Type | Sold Price | Sold Date | Bed | Bath | Sqft |
|---|---|---|---|---|---|---|---|
0.08 | Single-Family Home | $1,315,000 | 03/16/26 | 5 | 4.5 | 4,047 | |
0.06 | Single-Family Home | $1,126,000 | 07/02/26 | 5 | 4.5 | 3,523 | |
0.13 | Single-Family Home | $1,115,000 | 08/12/26 | 5 | 4.5 | 3,523 | |
0.10 | Single-Family Home | $1,200,000 | 05/27/26 | 5 | 4.5 | 3,523 | |
0.14 | Single-Family Home | $960,000 | 12/08/25 | 5 | 3.5 | 2,949 | |
0.14 | Single-Family Home | $1,051,000 | 07/01/26 | 5 | 4.5 | 3,523 | |
0.05 | Single-Family Home | $1,100,000 | 11/07/25 | 4 | 3.5 | 3,111 | |
0.16 | Single-Family Home | $1,299,000 | 05/20/26 | 5 | 4.5 | 4,047 | |
0.17 | Single-Family Home | $1,365,000 | 09/02/25 | 4 | 3.5 | 3,780 | |
0.13 | Single-Family Home | $1,445,000 | 05/14/26 | 4 | 3 | 3,260 |
Nearby home prices
Get a sense of expected prices in the area by checking the value of nearby homes.Address | Distance | Price | Bed | Bath | Sqft | Status |
|---|---|---|---|---|---|---|
0.07 | $1,361,500 | 5 | 4.5 | 4,059 | Off Market | |
0.02 | $900,000 | 4 | 3 | 2,241 | For Sale | |
0.09 | $1,989,888 | 5 | 3.5 | 3,780 | Recently Sold | |
0.08 | $1,315,000 | 5 | 4.5 | 4,047 | Recently Sold | |
0.05 | $1,190,100 | 4 | 3.5 | 3,260 | Off Market | |
0.10 | $1,384,100 | 4 | 3.5 | 3,780 | Off Market | |
0.05 | $1,087,700 | 4 | 3.5 | 3,111 | Off Market | |
0.05 | $1,118,200 | 4 | 3.5 | 3,245 | Off Market | |
0.05 | $1,100,000 | 4 | 3.5 | 3,111 | Recently Sold | |
0.06 | $1,126,000 | 5 | 4.5 | 3,523 | Recently Sold | |
0.06 | $1,002,400 | 4 | 2.5 | 2,241 | Off Market |
Local Information
- Map ViewExplore the area around 32472 Toyon Rd.

- Schools1 Elementary School1 Middle School1 High School

- Shop & Eat

-- mins to
Home Highlights

Property Type
Single-Family Home

Year Built
2022

Lot Size
0.27 acres
Living Area
3,769 sqft

Price/Sqft
$330

Parking
3 Car Garage

HOA
$145/Monthly
About this House
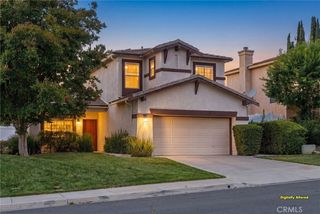
Instant equity, appraised $40k over asking! Own just like the model, without the wait! Earn instant equity with this property that recently appraised This RARE to the market, premium lot in UPTON is your chance to own a piece of the resort style community at Sommers Bend! This near-new plan 3X including HOME-PLUS Next Gen attached casita is an absolute stunner with paid-off solar, beautifully appointed designer finished, the best builder upgrade options and so much more. This floorpan offers 5 bedrooms plus loft and den, 4 full baths & additional guest powder room. The kitchen is the cornerstone of this open layout with light quartz counters, waterfall island, extended upper cabinetry and a full custom kitchen backsplash. The double ovens, large walk-in pantry and included GE Cafe appliances are ready to delight any chef. Designer pendants over the island and abundant recessed lighting accent the remarkable natural light from the wall of windows in the kitchen and family room, bringing the outdoors in. This home boasts the one of the most significant builder upgrades offered- the modern open baluster staircase, a must see showstopper. Upstairs the loft with patio (with perfect view of the hot air balloons of course!) and built-in work station is centered on four oversized bedrooms, one with private bath. The primary bedroom retreat includes a large sunset-facing patio, a perfect private sanctuary. The primary ensuite bath was designed with enough thoughtful space to make everyone happy and the natural light here and in the walk-in closet is a special treat. Outdoors relax in the CA room leading to this private pool-sized lot. Thoughtful water-wise landscaping including turf punctuates multiple seating and play areas. Don’t miss the flourishing organic gardens or the conveniently gated side-yard. The garage houses the tankless water heater, electric car charger, whole house filtration system and water softener and offers built-in roof racks for even more storage. Located just a few blocks from the HOA recreation, 32472 Toyon gives you all-access to the state of the art Sommer's Bend Community with pools, Eight Miles of Trails, a 21 Acre Park with Basketball Courts, Baseball Fields, Soccer Fields, Barbecue and Fire Pit Areas, Playgrounds, Recreation Facility, Exercise Facility, Clubhouse, and multiple monthly events to unite the community year-round. Don’t miss this opportunity to indulge in a truly special new home and the Sommer’s Bend lifestyle in 2024!
32472 Toyon Rd, Temecula, CA 92591 is a 5 bedroom, 5 bathroom, 3,769 sqft single-family home built in 2022. It last sold for $1,175,000 on Oct 16, 2024 (2% below the $1,199,999 asking price). It is currently off market. The Trulia Estimate is $1,242,100, with a rent estimate of $5,727/month.
Home Details for 32472 Toyon Rd

|
|---|
Interior Details Number of Rooms: 11Types of Rooms: Master Bedroom, Bedroom, Bonus Room, Entry Foyer, Family Room, Kitchen, Loft, Office, Other, Pantry |
Beds & Baths Number of Bedrooms: 5Main Level Bedrooms: 1Number of Bathrooms: 5Number of Bathrooms (full): 4Number of Bathrooms (half): 1Number of Bathrooms (main level): 2 |
Dimensions and Layout Living Area: 3769 Square Feet |
Appliances & Utilities Laundry: Inside,Upper Level |
Heating & Cooling Heating: CentralHas CoolingAir Conditioning: Central AirHas HeatingHeating Fuel: Central |
Fireplace & Spa Fireplace: NoneSpa: AssociationNo FireplaceHas a Spa |
Windows, Doors, Floors & Walls Flooring: See RemarksCommon Walls: No Common Walls |
Levels, Entrance, & Accessibility Stories: 2Number of Stories: 2Levels: TwoEntry Location: 1Floors: See Remarks |
View Has a View |

|
|---|
Exterior Home Features Roof: TilePatio / Porch: CoveredFencing: VinylOther Structures: Guest House AttachedNo Private Pool |
Parking & Garage Number of Garage Spaces: 3Number of Covered Spaces: 3Has a GarageHas an Attached GarageParking Spaces: 3Parking: Garage Attached |
Pool Pool: Association |
Frontage Not on Waterfront |
Water & Sewer Sewer: Public Sewer |
Farm & Range Horse Amenities: Riding Trail |
Surface & Elevation Elevation Units: Feet |

|
|---|
Cumulative Days on Market: 113 |

|
|---|
Year Built Year Built: 2022 |
Property Type / Style Property Type: ResidentialProperty Subtype: Single Family ResidenceStructure Type: HouseArchitecture: House |
Building Not a New ConstructionNot Attached PropertyNo Additional Parcels |
Property Information Condition: TurnkeyIncluded in Sale: appliancesParcel Number: 964891013 |

|
|---|
Price List Price: $1,199,999 |
Status Change & Dates Off Market Date: Fri Sep 06 2024Possession Timing: Close Of Escrow |

|
|---|
MLS Status: Closed |


|
|---|
Direction & Address City: Temecula |
School Information High School District: Temecula Unified |

|
|---|
Community Features: Biking, Curbs, Foothills, Gutter(s), Hiking, Horse Trails, Park, Storm Drain(s), Street Lights, Suburban, SidewalksNot Senior Community |

|
|---|
HOA Name: Sommers Bend MasterHOA Phone: 951-973-7240HOA Name (second): AaaHOA Fee (second): 75HOA Fee Frequency (second): MonthlyAssociation for this Listing: California Regional MLSHas an HOAHOA Fee: $145/Monthly |

|
|---|
Lot Area: 0.27 acres |

|
|---|
Special Conditions: Standard |

|
|---|
Contingencies: None show and SELLListing Terms: Submit |

|
|---|
Mls Number: SW24171963Living Area Range Units: Square FeetAttribution Contact: 310-428-2998Common Interest: NoneUniversal Property Id: US-06065-N-964891013-R-N |

|
|---|
HOA Amenities: Clubhouse,Sport Court,Fitness Center,Fire Pit,Maintenance Grounds,Horse Trail(s),Meeting Room,Other Courts,Barbecue,Picnic Area,Playground,Pool,Recreation Room,Spa/Hot Tub,Trail(s) |
Price and Tax history
| Date | Event | Price |
|---|---|---|
Oct 16, 2024 Source: CRMLS #SW24171963 | Sold | $1,175,000 |
Sep 6, 2024 Source: CRMLS #SW24171963 | Pending | $1,199,999 |
Aug 21, 2024 Source: CRMLS #SW24171963 | Listed For Sale | $1,199,999 |
| Year | Property tax | Tax assessment |
|---|---|---|
| 2026 | Unavailable | $1,198,500 |
Home facts updated by county records
Market trends in Temecula
Last updated July 2026
Avg. sale price
$769K
$13.33KMoM
Sale-to-List Price
100.0%
Price per sq ft
$360
$2MoM
Available listings
566
21MoM
Around this home
What Locals Say about Temecula
At least 923 Trulia users voted on each feature.

91 % Say it's dog friendly

89 % Say car is needed

86 % Say there are sidewalks

83 % Say there's holiday spirit

79 % Say yards are well-kept

79 % Say parking is easy

76 % Say streets are well-lit

72 % Say kids play outside

71 % Say people would walk alone at night

68 % Say it's quiet

55 % Say it's walkable to grocery stores

55 % Say they plan to stay for at least 5 years

54 % Say neighbors are friendly

50 % Say there's wildlife

48 % Say it's walkable to restaurants

35 % Say there are community events
Sourced by Trulia users. Learn more about our methodology.
LGBTQ Local Legal Protections
LGBTQ Local Legal Protections



The multiple listing data appearing on this website, or contained in reports produced therefrom, is owned and copyrighted by California Regional Multiple Listing Service, Inc. ("CRMLS") and is protected by all applicable copyright laws. Information provided is for viewer's personal, non-commercial use and may not be used for any purpose other than to identify prospective properties the viewer may be interested in purchasing. All listing data, including but not limited to square footage and lot size is believed to be accurate, but the listing Agent, listing Broker and CRMLS and its affiliates do not warrant or guarantee such accuracy. The viewer should independently verify the listed data prior to making any decisions based on such information by personal inspection and/or contacting a real estate professional.
Based on information from California Regional Multiple Listing Service, Inc. as of 2026-08-22 08:37:29 PDT and /or other sources. All data, including all measurements and calculations of area, is obtained from various sources and has not been, and will not be, verified by broker or MLS. All information should be independently reviewed and verified for accuracy. Properties may or may not be listed by the office/agent presenting the information
Based on information from California Regional Multiple Listing Service, Inc. as of 2026-08-22 08:37:29 PDT and /or other sources. All data, including all measurements and calculations of area, is obtained from various sources and has not been, and will not be, verified by broker or MLS. All information should be independently reviewed and verified for accuracy. Properties may or may not be listed by the office/agent presenting the information
Frequently asked questions about 32472 Toyon Rd
- What is 32472 Toyon Rd estimated to be worth?Trulia's estimated value for 32472 Toyon Rd in Temecula, CA is $1,242,100.
- What is the price history for 32472 Toyon Rd?32472 Toyon Rd in Temecula, CA last sold for $1,175,000 in October 2024.
- Is Temecula a buyer's or seller's market?Temecula is currently a seller's market, based on recent for-sale activity.
- What's the median sale price in Temecula?The median sale price in Temecula is $769K. That is down $13.33K from the prior month.
- Does 32472 Toyon Rd have air conditioning?Yes, 32472 Toyon Rd in Temecula, CA has air conditioning.
- Does 32472 Toyon Rd have a pool?Yes, 32472 Toyon Rd in Temecula, CA has a pool.
Explore by feature - Pet Friendly
 NEW - 2 DAYS AGOSPECIAL OFFERPET FRIENDLY
 SPECIAL OFFERPET FRIENDLY
 SPECIAL OFFERPET FRIENDLY$2,445 - $3,295/mo1-3 bd1-2 baRendezvous Apartments | 30135 Rancho California Rd,
Temecula, CA 92592 SPECIAL OFFERPET FRIENDLY
 SPECIAL OFFERPET FRIENDLYTotal price$2,439 - $4,305/mo1-3 bd1-3 baCape May at Harveston | 40140 Village Rd,
Temecula, CA 92591 SPECIAL OFFERPET FRIENDLY
 PET FRIENDLY
 NEW - 1 DAY AGOSPECIAL OFFERPET FRIENDLY
 SPECIAL OFFERPET FRIENDLY
 SPECIAL OFFERPET FRIENDLY
Explore by feature - Garage
- SPECIAL OFFERPET FRIENDLY$2,445 - $3,295/mo1-3 bd1-2 baRendezvous Apartments | 30135 Rancho California Rd,
Temecula, CA 92592 - SPECIAL OFFERPET FRIENDLYTotal price$2,439 - $4,305/mo1-3 bd1-3 baCape May at Harveston | 40140 Village Rd,
Temecula, CA 92591 - SPECIAL OFFERPET FRIENDLY
- PET FRIENDLY
- NEW - 1 DAY AGOSPECIAL OFFERPET FRIENDLY
- SPECIAL OFFERPET FRIENDLY
 PET FRIENDLY
 SPECIAL OFFERPET FRIENDLY
 PET FRIENDLYFURNISHED
 PET FRIENDLY
Explore by feature - Air Conditioning
- NEW - 2 DAYS AGOSPECIAL OFFERPET FRIENDLY
- SPECIAL OFFERPET FRIENDLYTotal price$2,439 - $4,305/mo1-3 bd1-3 baCape May at Harveston | 40140 Village Rd,
Temecula, CA 92591 - SPECIAL OFFERPET FRIENDLY
- PET FRIENDLY
 PET FRIENDLY
- NEW - 1 DAY AGOSPECIAL OFFERPET FRIENDLY
- SPECIAL OFFERPET FRIENDLY
- SPECIAL OFFERPET FRIENDLY
- PET FRIENDLY
- SPECIAL OFFERPET FRIENDLY
Explore by feature - Pool
- NEW - 2 DAYS AGOSPECIAL OFFERPET FRIENDLY
- SPECIAL OFFERPET FRIENDLY
- SPECIAL OFFERPET FRIENDLY$2,445 - $3,295/mo1-3 bd1-2 baRendezvous Apartments | 30135 Rancho California Rd,
Temecula, CA 92592 - SPECIAL OFFERPET FRIENDLY
- SPECIAL OFFERPET FRIENDLYTotal price$2,439 - $4,305/mo1-3 bd1-3 baCape May at Harveston | 40140 Village Rd,
Temecula, CA 92591 - SPECIAL OFFERPET FRIENDLY
- PET FRIENDLY
- PET FRIENDLY
- NEW - 1 DAY AGOSPECIAL OFFERPET FRIENDLY
- SPECIAL OFFERPET FRIENDLY
Explore by feature - Washer/dryer
- NEW - 2 DAYS AGOSPECIAL OFFERPET FRIENDLY
- SPECIAL OFFERPET FRIENDLY$2,445 - $3,295/mo1-3 bd1-2 baRendezvous Apartments | 30135 Rancho California Rd,
Temecula, CA 92592 - SPECIAL OFFERPET FRIENDLY
- PET FRIENDLY
- PET FRIENDLY
- NEW - 1 DAY AGOSPECIAL OFFERPET FRIENDLY
- SPECIAL OFFERPET FRIENDLY
 SPECIAL OFFERPET FRIENDLY
- SPECIAL OFFERPET FRIENDLY
- PET FRIENDLY
Explore by feature - Outdoor Space
 APPLY INSTANTLY
 APPLY INSTANTLY
 APPLY INSTANTLY
 APPLY INSTANTLYPET FRIENDLYFURNISHED
 APPLY INSTANTLYPET FRIENDLY
 APPLY INSTANTLYPET FRIENDLY
 APPLY INSTANTLYPET FRIENDLY
 APPLY INSTANTLY
 APPLY INSTANTLY
 PET FRIENDLY
Apartments for Rent
 PET FRIENDLY
 See more homes for rent inTemecula
Off Market Homes Near 32472 Toyon Rd
 SOLDAUG 21, 2026United One Realty
 SOLDAUG 21, 2026Abundance Real Estate
 SOLDAUG 21, 2026Upper Deck Real Estate
 SOLDAUG 20, 2026Real Brokerage Technologies
 SOLDAUG 19, 2026Complete Real Estate
 SOLDAUG 18, 2026Coldwell Banker Assoc.Brkr-Mur
 SOLDAUG 18, 2026Realty ONE Group West
 SOLDAUG 18, 2026Century 21 Masters
 See more homes for sale inTemecula

Homes for sale near 32472 Toyon Rd
 OPEN SAT, 1-4PM0.4 ACRESERA Donahoe Realty
 NEW CONSTRUCTION0.67 ACRESRICHMOND AMERICAN HOMES
 NEW CONSTRUCTION0.54 ACRESRICHMOND AMERICAN HOMES
- See more homes for sale inTemecula


- Results are loading