

Listed by Alicia Ives, Redfin Corporation, (951) 472-2842 . Bought with Realty One Group Pacific
39470 Sagewood Rdg
Temecula, CA 92591
 5 Beds
 4.5 Baths
 3,523 sqft
$1,051,000
Last Sold: Jul 1, 2026
4% below list $1.1M
$298/sqft
Est. Refi. Payment $6,398/mo*
$1,051,000
Last Sold: Jul 1, 2026
4% below list $1.1M
$298/sqft
Est. Refi. Payment $6,398/mo*
5 Beds
4.5 Baths
3,523 sqft
Local Information
- Map ViewExplore the area around 39470 Sagewood Rdg.

- Schools1 Elementary School1 Middle School1 High School

- Shop & Eat

-- mins to
Home Highlights

Property Type
Single-Family Home

Year Built
2023
Living Area
3,523 sqft

Price/Sqft
$298/sqft

Parking
2 Car Garage

HOA
$145/Monthly
About this House
Private in-law suite with separate entrance, PAID-IN-FULL solar system, and over $148,000 in builder and owner upgrades! Beautifully upgraded home in the highly desirable Sommers Bend community of Temecula featuring 5 bedrooms, 4.5 bathrooms, plus a loft and a dedicated office, offering 3,523 sq. ft. of thoughtfully designed living space.
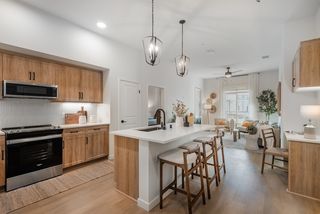
The in-law suite provides a true independent living area with its own living room, kitchenette, bedroom, and full bathroom—ideal for multi-generational living or guests. The open-concept kitchen includes a large granite island with seating, rich cabinetry, stainless steel appliances, modern pendant lighting, and a walk-in pantry, flowing seamlessly into the main living areas.
Additional highlights include a downstairs office, spacious loft, and a primary suite with a large private balcony—perfect for relaxing and enjoying the surrounding views. The exterior of the home is wired for security cameras, and the front of the home features permanent holiday lighting already installed for year-round convenience.
Exit outside to an expansive pool-sized backyard with turf and drought-tolerant landscaping, creating a low-maintenance space ready for your own private outdoor oasis. Located in Sommers Bend, residents enjoy resort-style pools, parks, sports courts, and scenic walking trails, all just minutes from the renowned Temecula wineries, shopping, and dining.
The in-law suite provides a true independent living area with its own living room, kitchenette, bedroom, and full bathroom—ideal for multi-generational living or guests. The open-concept kitchen includes a large granite island with seating, rich cabinetry, stainless steel appliances, modern pendant lighting, and a walk-in pantry, flowing seamlessly into the main living areas.
Additional highlights include a downstairs office, spacious loft, and a primary suite with a large private balcony—perfect for relaxing and enjoying the surrounding views. The exterior of the home is wired for security cameras, and the front of the home features permanent holiday lighting already installed for year-round convenience.
Exit outside to an expansive pool-sized backyard with turf and drought-tolerant landscaping, creating a low-maintenance space ready for your own private outdoor oasis. Located in Sommers Bend, residents enjoy resort-style pools, parks, sports courts, and scenic walking trails, all just minutes from the renowned Temecula wineries, shopping, and dining.
39470 Sagewood Rdg, Temecula, CA 92591 is a 5 bedroom, 5 bathroom, 3,523 sqft single-family home built in 2023. It last sold for $1,051,000 on Jul 1, 2026 (4% below the $1,100,000 asking price). It is currently off market. The Trulia Estimate is $1,051,000, with a rent estimate of $5,598/month.
Home Details for 39470 Sagewood Rdg

|
|---|
Interior Details Number of Rooms: 12Types of Rooms: Master Bedroom, Bedroom, Master Bathroom, Bathroom, Bonus Room, Kitchen, Laundry, Loft, Other |
Beds & Baths Number of Bedrooms: 5Main Level Bedrooms: 1Number of Bathrooms: 5Number of Bathrooms (full): 4Number of Bathrooms (half): 1Number of Bathrooms (main level): 2 |
Dimensions and Layout Living Area: 3523 Square Feet |
Appliances & Utilities Appliances: Built-In Range, Convection Oven, Double Oven, Dishwasher, Gas Cooktop, Disposal, Gas Range, Microwave, Range Hood, Self Cleaning Oven, Tankless Water Heater, Water To RefrigeratorDishwasherDisposalLaundry: Washer Hookup,Electric Dryer Hookup,Laundry Room,Upper LevelMicrowave |
Heating & Cooling Heating: Central,Forced AirHas CoolingAir Conditioning: Central Air,Electric,ZonedHas HeatingHeating Fuel: Central |
Fireplace & Spa Fireplace: NoneSpa: Association, CommunityNo FireplaceHas a Spa |
Windows, Doors, Floors & Walls Flooring: Carpet, Laminate, Tile, VinylCommon Walls: No Common Walls |
Levels, Entrance, & Accessibility Stories: 2Number of Stories: 2Levels: TwoEntry Location: 1Floors: Carpet, Laminate, Tile, Vinyl |
View Has a ViewView: Neighborhood |

|
|---|
Exterior Home Features Roof: TileFencing: Average Condition, VinylNo Private Pool |
Parking & Garage Number of Garage Spaces: 2Number of Covered Spaces: 2Open Parking Spaces: 2Has a GarageHas an Attached GarageParking Spaces: 4Parking: Driveway Level,Door-Single,Driveway,Garage Faces Front,Garage,Garage Door Opener |
Pool Pool: Community, Lap, Association |
Frontage Not on Waterfront |
Water & Sewer Sewer: Public Sewer |
Surface & Elevation Elevation Units: Feet |

|
|---|
Cumulative Days on Market: 52 |

|
|---|
Year Built Year Built: 2023 |
Property Type / Style Property Type: ResidentialProperty Subtype: Single Family ResidenceStructure Type: HouseArchitecture: House |
Building Not a New ConstructionNot Attached PropertyNo Additional Parcels |
Property Information Not Included in Sale: Refrigerator, Outdoor BBQ, Mounted TV & TV Brackets, Storage Shelves, Indoor Plants Security SystemIncluded in Sale: StoveParcel Number: 964880035 |

|
|---|
Price List Price: $1,100,000Price Per Sqft: $298/sqft |
Status Change & Dates Off Market Date: Wed Jul 01 2026 |

|
|---|
MLS Status: Closed |


|
|---|
Direction & Address City: Temecula |
School Information Elementary School: RanchoJr High / Middle School: MargaritaHigh School: Temecula ValleyHigh School District: Temecula Unified |

|
|---|
Community Features: Biking, Dog Park, Park, Preserve/Public Land, Storm Drain(s), Street Lights, Sidewalks, PoolNot Senior CommunityUnits in Building: 1150 |

|
|---|
HOA Name: Sommers Bend MastersHOA Phone: 951-973-7240HOA Name (second): Sommers Bend AaHOA Fee (second): 86HOA Fee Frequency (second): MonthlyAssociation for this Listing: California Regional MLSHas an HOAHOA Fee: $145/Monthly |

|
|---|
Lot Area: 8207 sqft |

|
|---|
Special Conditions: Standard |

|
|---|
Contingencies: None - Show and Sell
Solar is paid off - 12 panels - approx 4.56kwListing Terms: Cash, Cash to New Loan, Conventional, FHA, VA Loan |

|
|---|
Mls Number: SW26058068Living Area Range Units: Square FeetAttribution Contact: 714-642-9900Back On Market Date: Sat May 23 2026Common Interest: NoneUniversal Property Id: US-06065-N-964880035-R-N |

|
|---|
HOA Amenities: Clubhouse,Dog Park,Fitness Center,Fire Pit,Meeting Room,Barbecue,Playground,Pool,Pet Restrictions,Pets Allowed,Sauna,Spa/Hot TubSource Internet Entire Listing Display |
Last check for updates: about 5 hours ago
Listed by Alicia Ives DRE #01320235, (714) 642-9900
Redfin Corporation
Bought with: Heidi Bowser DRE #01902265, (951) 691-7892, Realty One Group Pacific
Originating MLS: California Regional MLS
Source: CRMLS, MLS#SW26058068
Price History for 39470 Sagewood Rdg
| Date | Price | Event | Source |
|---|---|---|---|
| 07/01/2026 | $1,051,000 | Sold | CRMLS #SW26058068 |
| 05/28/2026 | $1,100,000 | Contingent | CRMLS #SW26058068 |
| 05/23/2026 | $1,100,000 | PendingToActive | CRMLS #SW26058068 |
| 05/08/2026 | $1,100,000 | Pending | CRMLS #SW26058068 |
| 04/28/2026 | $1,100,000 | PriceChange | CRMLS #SW26058068 |
| 04/16/2026 | $1,125,000 | PriceChange | CRMLS #SW26058068 |
| 03/20/2026 | $1,150,000 | Listed For Sale | CRMLS #SW26058068 |
| 07/18/2023 | $972,500 | Sold | N/A |
Market trends in Temecula
Last updated June 2026
Avg. sale price
$782K
$1.25KMoM
Sale-to-List Price
100.0%
Price per sq ft
$363
$3MoM
Available listings
543
13MoM

- Results are loading
Property Tax and Assessment
| Year | 2025 |
|---|---|
| Tax | $14,417 |
| Assessment | $991,717 |
Home facts updated by county records
Comparable Sales for 39470 Sagewood Rdg
Address | Distance | Property Type | Sold Price | Sold Date | Bed | Bath | Sqft |
|---|---|---|---|---|---|---|---|
0.04 | Single-Family Home | $1,200,000 | 05/27/26 | 5 | 4.5 | 3,523 | |
0.12 | Single-Family Home | $1,126,000 | 07/02/26 | 5 | 4.5 | 3,523 | |
0.09 | Single-Family Home | $1,250,000 | 07/02/26 | 4 | 4.5 | 3,378 | |
0.08 | Single-Family Home | $1,100,000 | 11/07/25 | 4 | 3.5 | 3,111 | |
0.07 | Single-Family Home | $939,000 | 11/18/25 | 5 | 3.5 | 2,949 | |
0.14 | Single-Family Home | $960,000 | 12/08/25 | 5 | 3.5 | 2,949 | |
0.18 | Single-Family Home | $1,299,000 | 05/20/26 | 5 | 4.5 | 4,047 | |
0.15 | Single-Family Home | $1,315,000 | 03/16/26 | 5 | 4.5 | 4,047 | |
0.07 | Single-Family Home | $990,000 | 08/06/25 | 4 | 2.5 | 2,241 |
Nearby homes
Get a sense of prices in the area by checking nearby homes. SOLDNOV 18, 2025ERA Donahoe Realty
 SOLDMAY 27, 2026NextMove Real Estate
 OFF MARKETPinnacle Real Estate Group
 FOR SALE
 3D VIEWeXp Realty of Southern CA
 SOLDJUL 2, 2026Century 21 Masters
 OFF MARKETTeam Forss Realty Group
 SOLDJAN 13, 2026First Team Real Estate


Assigned Schools
These are the assigned schools for 39470 Sagewood Rdg.
- Temecula Valley High School
- 9-12
- Public
- 2739 Students
9/10GreatSchools RatingParent Rating AverageI am a former student of Temecula Valley High School, and while the school does have some strengths, there are also serious issues that should not be ignored.On the positive side, the school offers strong educational opportunities for students who actively seek them out. The AP classes are the highlight of the academic experience many of the AP teachers are knowledgeable, supportive, and genuinely care about preparing students for college-level work. The school also has good sports programs and a wide variety of clubs, which gives students plenty of ways to get involved and build community.However, these positives are overshadowed by major problems within the school culture. Racism is a serious and ongoing issue, and it often feels ignored or minimized by the administration. Incidents are not consistently addressed, and there is a lack of accountability or meaningful action, which creates an unsafe and uncomfortable environment for many students.Additionally, while the AP program is strong, most non-AP classes lack motivation and support. Many teachers outside of AP courses do not encourage students to succeed or push them to reach their potential, which leads to disengagement. Students who are already struggling often fall further behind instead of being helped.Statistically, a concerning portion of students do not graduate, which reflects deeper systemic issues within the school. This alone should be enough to prompt serious reflection and change.Overall, Temecula Valley High School has potential and some excellent programs, but inequality, lack of support, and unaddressed discrimination significantly impact the student experience. Without meaningful reform and stronger accountability, many students will continue to feel overlooked and unsupportedOther Review7mo ago - Rancho Elementary School
- K-5
- Public
- 484 Students
8/10GreatSchools RatingParent Rating AverageThis school is evil. My child gets bullied and during fire drills they put the students on the most flammable thing ever! Grass. And the principal is super strict but nice to my child. Vice principal Mrs Steven’s is super kind and the VAPA teachers are very kind like Mr .G the art teacher.Parent Review1y ago - Margarita Middle School
- 6-8
- Public
- 731 Students
5/10GreatSchools RatingParent Rating AverageI highly advise against enrollment at this school. The negative environment, combined with the hostile attitudes of both the faculty and the student body, is causing many students to experience depression, irritability, and behavioral shifts. Furthermore, the campus is prone to violence, with physical altercations breaking out frequently over trivial matters.Safety and sanitation are also major issues; the school restrooms are chronically moldy, unsanitary, and subjected to severe vandalism involving menstrual products stuck to the walls and ceilings. Unfortunately, the staff appears completely indifferent to these conditions. Teachers consistently ignore the rampant use of profanity in their presence. I strongly discourage sending a child here unless you want them subjected to an unhealthy and unsafe atmosphere.Student Review1mo ago  Check out schools near 39470 Sagewood Rdg.
What Locals Say about Temecula
At least 923 Trulia users voted on each feature.

91 % Say it's dog friendly

89 % Say car is needed

86 % Say there are sidewalks

83 % Say there's holiday spirit

79 % Say yards are well-kept

79 % Say parking is easy

76 % Say streets are well-lit

72 % Say kids play outside

71 % Say people would walk alone at night

68 % Say it's quiet

55 % Say it's walkable to grocery stores

55 % Say they plan to stay for at least 5 years

54 % Say neighbors are friendly

50 % Say there's wildlife

48 % Say it's walkable to restaurants

35 % Say there are community events
Sourced by Trulia users. Learn more about our methodology.
LGBTQ Local Legal Protections
LGBTQ Local Legal Protections



Apartments for Rent
 PET FRIENDLY
 APPLY INSTANTLYPET FRIENDLY
 NEW - 2 HRS AGOPET FRIENDLY
 See more homes for rent inTemecula
Explore by feature - Pet Friendly
 PET FRIENDLY$2,445 - $3,295/mo1-3 bd1-2 baRendezvous Apartments | 30135 Rancho California Rd,
Temecula, CA 92592 SPECIAL OFFERPET FRIENDLY
 SPECIAL OFFERPET FRIENDLYTotal price$2,439 - $3,169/mo1-2 bd1-2 baSolana Winchester Hills | 41100 Temecula Center Dr,
Temecula, CA 92591 SPECIAL OFFERPET FRIENDLY
 SPECIAL OFFERPET FRIENDLY
 PET FRIENDLY
 SPECIAL OFFERPET FRIENDLY
 SPECIAL OFFERPET FRIENDLY
 SPECIAL OFFERPET FRIENDLYTotal price$2,523 - $3,093/mo1-3 bd1-2 baCape May at Harveston | 40140 Village Rd,
Temecula, CA 92591 SPECIAL OFFERPET FRIENDLY
Explore by feature - Garage
- PET FRIENDLY$2,445 - $3,295/mo1-3 bd1-2 baRendezvous Apartments | 30135 Rancho California Rd,
Temecula, CA 92592 - SPECIAL OFFERPET FRIENDLY
- PET FRIENDLY
- SPECIAL OFFERPET FRIENDLY
- SPECIAL OFFERPET FRIENDLYTotal price$2,523 - $3,093/mo1-3 bd1-2 baCape May at Harveston | 40140 Village Rd,
Temecula, CA 92591 - SPECIAL OFFERPET FRIENDLY
 SPECIAL OFFERPET FRIENDLY
 PET FRIENDLY
 PET FRIENDLYFURNISHED
 PET FRIENDLY
Explore by feature - Air Conditioning
- SPECIAL OFFERPET FRIENDLYTotal price$2,439 - $3,169/mo1-2 bd1-2 baSolana Winchester Hills | 41100 Temecula Center Dr,
Temecula, CA 92591 - SPECIAL OFFERPET FRIENDLY
- SPECIAL OFFERPET FRIENDLY
- PET FRIENDLY
 NEW - 2 HRS AGOPET FRIENDLY
- SPECIAL OFFERPET FRIENDLY
- SPECIAL OFFERPET FRIENDLYTotal price$2,523 - $3,093/mo1-3 bd1-2 baCape May at Harveston | 40140 Village Rd,
Temecula, CA 92591 - SPECIAL OFFERPET FRIENDLY
- SPECIAL OFFERPET FRIENDLY
- PET FRIENDLY
Explore by feature - Pool
- SPECIAL OFFERPET FRIENDLY
- SPECIAL OFFERPET FRIENDLYTotal price$2,439 - $3,169/mo1-2 bd1-2 baSolana Winchester Hills | 41100 Temecula Center Dr,
Temecula, CA 92591 - SPECIAL OFFERPET FRIENDLY
- PET FRIENDLY
- SPECIAL OFFERPET FRIENDLY
- NEW - 2 HRS AGOPET FRIENDLY
- SPECIAL OFFERPET FRIENDLY
- SPECIAL OFFERPET FRIENDLYTotal price$2,523 - $3,093/mo1-3 bd1-2 baCape May at Harveston | 40140 Village Rd,
Temecula, CA 92591 - SPECIAL OFFERPET FRIENDLY
- PET FRIENDLY
Explore by feature - Washer/dryer
- PET FRIENDLY$2,445 - $3,295/mo1-3 bd1-2 baRendezvous Apartments | 30135 Rancho California Rd,
Temecula, CA 92592 - SPECIAL OFFERPET FRIENDLYTotal price$2,439 - $3,169/mo1-2 bd1-2 baSolana Winchester Hills | 41100 Temecula Center Dr,
Temecula, CA 92591 - SPECIAL OFFERPET FRIENDLY
- SPECIAL OFFERPET FRIENDLY
- PET FRIENDLY
- NEW - 2 HRS AGOPET FRIENDLY
- SPECIAL OFFERPET FRIENDLY
- SPECIAL OFFERPET FRIENDLY
- SPECIAL OFFERPET FRIENDLY
 SPECIAL OFFERPET FRIENDLY
Explore by feature - Outdoor Space
 APPLY INSTANTLY
 APPLY INSTANTLYPET FRIENDLY
 APPLY INSTANTLYPET FRIENDLY
 APPLY INSTANTLYPET FRIENDLY
 APPLY INSTANTLYPET FRIENDLY
 APPLY INSTANTLY
 APPLY INSTANTLYPET FRIENDLY
 APPLY INSTANTLYPET FRIENDLY
 APPLY INSTANTLYPET FRIENDLY
 APPLY INSTANTLYPET FRIENDLY
Homes for sale near 39470 Sagewood Rdg


Off Market Homes Near 39470 Sagewood Rdg
 SOLDJUL 27, 2026Coldwell Banker Assoc.Brkr-Mur
 SOLDJUL 27, 2026My Key Real Estate
 SOLDJUL 27, 2026DECHRISTOPHER PROPERTIES
 SOLDJUL 24, 2026Abundance Real Estate
 SOLDJUL 24, 2026Allison James Estates & Homes
 SOLDJUL 24, 2026Elite Properties Direct
 SOLDJUL 23, 2026Berkshire Hathaway HomeServices California Properties
 See more homes for sale inTemecula


The multiple listing data appearing on this website, or contained in reports produced therefrom, is owned and copyrighted by California Regional Multiple Listing Service, Inc. ("CRMLS") and is protected by all applicable copyright laws. Information provided is for viewer's personal, non-commercial use and may not be used for any purpose other than to identify prospective properties the viewer may be interested in purchasing. All listing data, including but not limited to square footage and lot size is believed to be accurate, but the listing Agent, listing Broker and CRMLS and its affiliates do not warrant or guarantee such accuracy. The viewer should independently verify the listed data prior to making any decisions based on such information by personal inspection and/or contacting a real estate professional.
Based on information from California Regional Multiple Listing Service, Inc. as of 2026-07-28 08:23:59 PDT and /or other sources. All data, including all measurements and calculations of area, is obtained from various sources and has not been, and will not be, verified by broker or MLS. All information should be independently reviewed and verified for accuracy. Properties may or may not be listed by the office/agent presenting the information
Based on information from California Regional Multiple Listing Service, Inc. as of 2026-07-28 08:23:59 PDT and /or other sources. All data, including all measurements and calculations of area, is obtained from various sources and has not been, and will not be, verified by broker or MLS. All information should be independently reviewed and verified for accuracy. Properties may or may not be listed by the office/agent presenting the information