


$518,800
 3 Beds
 3.5 Baths
 3,341 sqft
324 Pebble Beach Ln, Bartlett, IL 60103
Currently Off Market - Sold Oct 11, 2024 for $475,000
Home Value
Trulia Estimate
$519KSince last month
Increased$900 (+0.2%)Since last year
Increased$30K (+6.2%)Since last sale
Increased$44K (+9.2%)Learn more about this home's value by checking out its Trulia Estimate, the value of nearby homes, and how much similar homes have sold for.
Trulia Estimate
The of this home's value increased by +81% in the last 10 years
| Month | Estimated value |
|---|---|
2026 | |
| August 2026 | $519K |
| August 2026 | $518K |
| July 2026 | $518K |
| June 2026 | $523K |
| May 2026 | $521K |
| April 2026 | $516K |
| March 2026 | $507K |
| February 2026 | $499K |
| January 2026 | $507K |
2025 | |
2024 | |
2023 | |
2022 | |
2021 | |
2020 | |
2019 | |
2018 | |
2017 | |
2016 | |
Comparable sales
These are recently sold homes that have a similar location or other similar features to this home, like bedrooms, bathrooms, and square footage. Get a sense of the expected prices in the area by viewing these homes.Address | Distance | Property Type | Sold Price | Sold Date | Bed | Bath | Sqft |
|---|---|---|---|---|---|---|---|
0.80 | Townhouse | $405,000 | 05/12/26 | 3 | 3.5 | 2,679 | |
0.60 | Townhouse | $388,990 | 06/24/26 | 3 | 2.5 | 1,756 | |
0.61 | Townhouse | $389,990 | 06/23/26 | 3 | 2.5 | 1,756 | |
0.64 | Townhouse | $414,990 | 08/06/26 | 3 | 2.5 | 1,756 | |
0.64 | Townhouse | $409,990 | 08/07/26 | 3 | 2.5 | 1,756 | |
0.64 | Townhouse | $398,990 | 08/17/26 | 3 | 2.5 | 1,756 | |
0.64 | Townhouse | $398,990 | 08/19/26 | 3 | 2.5 | 1,756 | |
0.64 | Townhouse | $386,890 | 05/14/26 | 3 | 2.5 | 1,756 | |
0.64 | Townhouse | $355,000 | 09/25/25 | 3 | 2.5 | 1,560 | |
0.64 | Townhouse | $385,990 | 08/27/26 | 3 | 2.5 | 1,756 |
Nearby home prices
Get a sense of expected prices in the area by checking the value of nearby homes.Address | Distance | Price | Bed | Bath | Sqft | Status |
|---|---|---|---|---|---|---|
0.04 | $555,700 | 4 | 3 | 3,600 | Off Market | |
0.10 | - | - | - | - | Off Market | |
0.11 | $473,000 | 3 | 2.5 | 2,586 | Off Market | |
0.14 | $895,200 | 6 | 6 | 5,200 | Off Market | |
0.19 | $901,000 | 5 | 4.5 | 5,151 | Recently Sold | |
0.17 | $683,000 | 4 | 3 | 2,948 | Recently Sold | |
0.28 | $734,000 | 4 | 3.5 | 4,004 | Off Market | |
0.27 | $759,400 | 5 | 3.5 | 5,526 | Off Market | |
0.29 | $784,800 | 5 | 4 | 4,227 | Off Market | |
0.32 | $714,100 | 4 | 3 | 3,294 | Off Market | |
0.34 | $686,500 | 4 | 3.5 | 3,364 | Off Market |
Local Information
- Map ViewExplore the area around 324 Pebble Beach Ln.

- Schools1 Elementary School1 Middle School1 High School

- Shop & Eat

-- mins to
Home Highlights

Townhouse

Built in 1993

3,341 sqft

$155/sqft

2 Car Garage

HOA $325/mo
About this House
Live in luxury with this completely upgraded Woods of Oak Hills 2-Story Townhome - Dressed throughout with improvements!! All trim, light switches and electrical outlets updated in 2021. Grand Entrance includes Powder-Room and Coat Storage, beautifully repainted Staircase with brand new risers + repainted and re-done Staircase Railings. Skylight in Front Foyer provides plenty of light! Main Level includes upgraded Light-Fixtures with LED Bulbs, Recessed Lighting and Crown Moulding, and upgraded LVP flooring throughout. Home Office with Built-In Bookshelf is absolutely perfect! Kitchen includes all new Stainless Steel appliances, brand new Sink & Garbage Disposal system, Double-Oven, Quartz Countertops with Eat-In Counter, and built-in Service Bar leading to an Anderson Patio Door. Step-Down Family Room includes completely re-done Fireplace and an additional Anderson Door leading to the recently EXPANDED deck out back!! Two-Tiered deck is massive and has access to the open yard beyond. Primary Bedroom is spacious, and attached Primary Bathroom is a complete retreat from just your average living... CUSTOM DUAL-ZONED STEAM SHOWER WETROOM COMPLETE WITH TUB, OVERSIZED BENCH SEAT, SHOWER SPEAKERS, UPGRADED SPOT-FREE SHOWER GLASS, AND RAINFALL SHOWERHEAD + BODY SPRAYERS | CUSTOM PRIMARY CLOSET WITH TONS OF BUILT-IN SHELVING & SPACE | BUILT-IN LUXURY DOUBLE SINK WITH EXTRA CABINET SPACE & SMART MIRRORS | PRIVATE TOILET COMMODE | RADIANT HEATING TO THE ENTIRE BATHROOM FLOOR!! A 2nd skylight in Primary Bath cohesively ties in Natural Light to make for a relaxing and soothing environment, in addition to the 2 Corner Windows and Commode Window. Additional 2 Bedrooms upstairs have a great amount of space, generous closets, and a shared Bathroom completely redone in 2021. Basement is just as incredible as the rest of the home... LVP & RECESSED LIGHTING THROUGHOUT | BUILT-IN BAR WITH GRANITE COUNTERTOPS, CUSTOM CABINETS, AND NEW SINK WITH PROFESSIONALLY INSTALLED SUMP PUMP (yes, just for the sink!) | BUILT-IN CUSTOM BOOKSHELF WITH BENCH | FULL BASEMENT BATH WITH WALK-IN SHOWER!! Storage and opportunities for entertainment are endless down there, make it your own escape! RECENT MAINTENANCE ITEMS: Roofing redone in the last 10 years, Furnace just completely refurbished with all new parts, Water Heater replaced and ADDITIONAL Water Heater added for twice as much hot water (2022), Sump Pump with Battery Back-Up, Blown Insulation in Attic and water softener added in 2022... all mechanicals have been MORE-THAN regularly maintenanced! Generously sized 2.5 Car Garage with abundant amounts of storage. This isn't just an incredible opportunity to live in a highly desirable neighborhood, considering the close access to the Bartlett Hills Golf Course, Dining & Shopping, and nearby highways... it's an opportunity for one to SERIOUSLY upgrade their sense of lifestyle too - Come see it before it's sold!!
324 Pebble Beach Ln, Bartlett, IL 60103 is a 3 bedroom, 4 bathroom, 3,341 sqft townhouse built in 1993. It last sold for the $474,900 asking price on Oct 11, 2024. This property is not currently displayed as for sale or rent on Trulia. The Trulia Estimate is $518,800, with a rent estimate of $3,440/month.
Last check for updates: about 11 hours ago
Listed by Tim Binning, (630) 551-8581
RE/MAX All Pro
Parker Binning
RE/MAX All Pro
Bought with: Tina Mastrangelo, GRI, (815) 739-1888, Great Western Properties
Source: MRED as distributed by MLS GRID, MLS#12140537
Home Details for 324 Pebble Beach Ln

|
|---|
MLS Status: Closed |

|
|---|
Interior Details Basement: Finished,FullNumber of Rooms: 8Types of Rooms: Master Bedroom, Bedroom 2, Bedroom 3, Bedroom 4, Bar Entertainment, Dining Room, Family Room, Foyer, Kitchen, Laundry, Living Room, Office, Recreation Room, Utility Room Lower Level, Walk In ClosetWet Bar |
Beds & Baths Number of Bedrooms: 3Number of Bathrooms: 4Number of Bathrooms (full): 3Number of Bathrooms (half): 1 |
Dimensions and Layout Living Area: 3341 Square Feet |
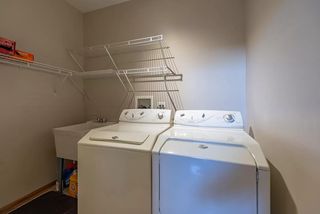
Appliances & Utilities Appliances: Double Oven, Microwave, Dishwasher, Refrigerator, Bar Fridge, Freezer, Washer, Dryer, Disposal, Stainless Steel Appliance(s), Wine Refrigerator, Cooktop, Range Hood, Water Softener, Gas CooktopDishwasherDisposalDryerLaundry: Main Level,Gas Dryer Hookup,Laundry Closet,SinkMicrowaveRefrigeratorWasher |
Heating & Cooling Heating: Natural Gas,Forced Air,Radiant FloorHas CoolingAir Conditioning: Central AirHas HeatingHeating Fuel: Natural Gas |
Fireplace & Spa Number of Fireplaces: 1Fireplace: Gas Log, Gas Starter, Family RoomHas a FireplaceNo Spa |
Windows, Doors, Floors & Walls Window: Skylight(s), DrapesDoor: Storm Door(s)Flooring: Laminate |
Levels, Entrance, & Accessibility Number of Stories: 2Accessibility: No Disability AccessFloors: Laminate |
View No View |

|
|---|
Exterior Home Features Exterior: Lighting |
Parking & Garage Number of Garage Spaces: 2Number of Covered Spaces: 2Has a GarageHas an Attached GarageHas Open ParkingParking Spaces: 2Parking: Concrete,Garage Door Opener,On Site,Garage Owned,Attached,Garage |
Frontage Not on Waterfront |
Water & Sewer Sewer: Public Sewer |
Finished Area Finished Area (below surface): 1012 Square Feet |

|
|---|
Year Built Year Built: 1993 |
Property Type / Style Property Type: ResidentialProperty Subtype: Townhouse, Single Family Residence |
Building Construction Materials: Vinyl SidingNot a New Construction |
Property Information Parcel Number: 06341010180000 |

|
|---|
Price List Price: $474,900 |
Status Change & Dates Off Market Date: Tue Aug 27 2024Possession Timing: Close Of Escrow |

|
|---|
Direction & Address City: BartlettCommunity: Woods Of Oak Hills |
School Information Elementary School: Bartlett Elementary SchoolElementary School District: 46Jr High / Middle School: Eastview Middle SchoolJr High / Middle School District: 46High School: South Elgin High SchoolHigh School District: 46 |

|
|---|
Building Area Building Area: 3411 Square Feet |

|
|---|
Community Features: Sidewalks, Street Lights |

|
|---|
HOA Fee Includes: Exterior Maintenance, Lawn Care, Snow RemovalHas an HOAHOA Fee: $325/Monthly |

|
|---|
Lot Area: 2436 sqft |

|
|---|
Special Conditions: None |

|
|---|
Listing Terms: Conventional |

|
|---|
Business Information Ownership: Fee Simple |

|
|---|
BasementMls Number: 12140537Activation Date: Fri Aug 23 2024 |

|
|---|
SidewalksStreet LightsMRD SHARE WITH CLIENTS: YesSource Internet Entire Listing DisplaySource Internet Address DisplayMRD REMARKSINTERNET: Yes |
Price and Tax history
| Date | Event | Price |
|---|---|---|
Oct 11, 2024 Source: MRED as distributed by MLS GRID #12140537 | Sold | $475,000 |
Aug 28, 2024 Source: MRED as distributed by MLS GRID #12140537 | Contingent | $474,900 |
Aug 23, 2024 Source: MRED as distributed by MLS GRID #12140537 | Listed For Sale | $474,900 |
May 27, 2004 Source: N/A | Sold | $322,000 |
| Year | Property tax | Tax assessment |
|---|---|---|
| 2024 | $9,771 | $340,000 |
Home facts updated by county records
Market trends in Bartlett
Last updated July 2026
Avg. sale price
$424K
$21.67KMoM
Sale-to-List Price
101.3%
0.7%MoM
Price per sq ft
$237
$7MoM
Available listings
94
7MoM
Around this home
What Locals Say about Bartlett
At least 294 Trulia users voted on each feature.

89 % Say it's dog friendly

89 % Say parking is easy

88 % Say car is needed

87 % Say there are sidewalks

78 % Say there's holiday spirit

78 % Say kids play outside

75 % Say yards are well-kept

74 % Say it's quiet

74 % Say people would walk alone at night

65 % Say streets are well-lit

63 % Say there's wildlife

56 % Say neighbors are friendly

51 % Say they plan to stay for at least 5 years

42 % Say it's walkable to restaurants

36 % Say it's walkable to grocery stores

35 % Say there are community events
Sourced by Trulia users. Learn more about our methodology.
LGBTQ Local Legal Protections
LGBTQ Local Legal Protections



Based on information submitted to the MLS GRID as of 2026. All data is obtained from various sources and may not have been verified by broker or MLS GRID. Supplied Open House Information is subject to change without notice. All information should be independently reviewed and verified for accuracy. Properties may or may not be listed by the office/agent presenting the information. Click here for more information
Frequently asked questions about 324 Pebble Beach Ln
- What is 324 Pebble Beach Ln estimated to be worth?Trulia's estimated value for 324 Pebble Beach Ln in Bartlett, IL is $518,800.
- What is the price history for 324 Pebble Beach Ln?324 Pebble Beach Ln in Bartlett, IL last sold for $475,000 in October 2024.
- Is Bartlett a buyer's or seller's market?Bartlett is currently a seller's market, based on recent for-sale activity.
- What's the median sale price in Bartlett?The median sale price in Bartlett is $424K. That is up $21.67K from the prior month.
- Does 324 Pebble Beach Ln have air conditioning?Yes, 324 Pebble Beach Ln in Bartlett, IL has air conditioning.
- Does 324 Pebble Beach Ln have laundry facilities?Yes, 324 Pebble Beach Ln in Bartlett, IL has in-unit laundry.
Explore by feature - Pet Friendly
 SPECIAL OFFERPET FRIENDLY
 APPLY INSTANTLYPET FRIENDLY
 PET FRIENDLY
 PET FRIENDLY
 PET FRIENDLY
Explore by feature - Garage
 APPLY INSTANTLY
 APPLY INSTANTLY
 APPLY INSTANTLY
- PET FRIENDLY

- PET FRIENDLY
 NEW - 2 DAYS AGO
- PET FRIENDLY


Explore by feature - Air Conditioning
- SPECIAL OFFERPET FRIENDLY
- APPLY INSTANTLY
- APPLY INSTANTLYPET FRIENDLY
- APPLY INSTANTLY
 APPLY INSTANTLY
- PET FRIENDLY
- PET FRIENDLY
- NEW - 2 DAYS AGO
- PET FRIENDLY
Explore by feature - Washer/dryer
- APPLY INSTANTLY
- APPLY INSTANTLYPET FRIENDLY
- APPLY INSTANTLY
- APPLY INSTANTLY
- APPLY INSTANTLY
- PET FRIENDLY
- PET FRIENDLY
- PET FRIENDLY
Apartments for Rent
- PET FRIENDLY
 PET FRIENDLYFURNISHED
 $1,415 - $1,810/mo1-2 bd1-2 baPebblewood Court Apartments | 2230 Breezewood Ln,
Hanover Park, IL 60133- APPLY INSTANTLYPET FRIENDLY
 See more homes for rent inBartlett
Off Market Homes Near 324 Pebble Beach Ln
 SOLDSEP 4, 2026HomeSmart Realty Group, Closed
 SOLDSEP 4, 2026Signature Realty Group LLC, Closed
 SOLDSEP 4, 2026Coldwell Banker Realty, Closed
 SOLDSEP 4, 2026@properties Christie's International Real Estate, Closed
 SOLDSEP 4, 2026Epic Real Estate Group, Closed
 SOLDSEP 4, 2026J.W. Reedy Realty, Closed
 SOLDSEP 3, 2026Keller Williams Infinity, Closed
 SOLDSEP 3, 2026Real Broker LLC, Closed
 SOLDSEP 3, 2026Coldwell Banker Realty, Closed
 See more homes for sale inBartlett

Homes for sale near 324 Pebble Beach Ln
 NEW CONSTRUCTIONDaynae Gaudio, Active
 NEW CONSTRUCTIONDaynae Gaudio, Active
- NEW CONSTRUCTIONDaynae Gaudio, Active
- NEW CONSTRUCTIONDaynae Gaudio, Active
 NEW CONSTRUCTIONDaynae Gaudio, Price Change
- NEW CONSTRUCTIONDaynae Gaudio, Price Change
- NEW CONSTRUCTIONDaynae Gaudio, Active
 NEW CONSTRUCTIONDaynae Gaudio, Price Change
- NEW CONSTRUCTIONDaynae Gaudio, Active
- NEW CONSTRUCTIONDaynae Gaudio, Active
- See more homes for sale inBartlett

- Results are loading