


$679,000
 6 Beds
 4 Baths
 2,304 sqft
3232 W Custer Place, Denver, CO 80219
Est. Mortgage $3,854/mo*
Get Pre-QualifiedHome Highlights

Multi-Family

Built in 2008

$295/sqft

2 Parking Spaces
Local Information
- Map ViewExplore the area around 3232 W Custer Place.

- Schools1 Preschool School3 Elementary Schools7 Middle Schools2 High Schools

- Shop & Eat

-- mins to
About this House
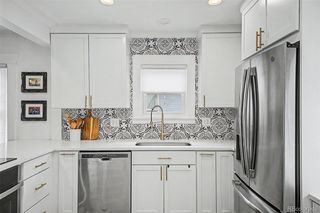
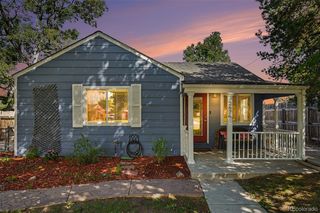
Excellent investment opportunity with Owner Carry financing! Very appealing light, bright and open floor plan! Huge kitchen with granite counters that opens to a large living room! Primary bedroom has an en suite bath with full shower and walk-in closet. Updated, well maintained units, new flooring, very low maintenance, new roof just installed and a good rental history! Ready to go with no deferred maintenance! Great location convenient to public transportation, shops and restaurants. Easy downtown access. Owner will carry with 25% down at 7% interest for 5 years.
Last check for updates: about 7 hours ago
Listing courtesy of Kevin Tiffin, (303) 638-0258
Equity Colorado Real Estate
Source: REcolorado as distributed by MLS GRID, MLS#4871888
Also Listed on REcolorado as distributed by MLS GRID.
Home Details for 3232 W Custer Place

|
|---|
Interior Details Basement: Crawl Space |
Beds & Baths Number of Bedrooms: 6Number of Bathrooms: 4 |
Dimensions and Layout Living Area: 2304 Square Feet |
Appliances & Utilities Utilities: Electricity Connected, Natural Gas Connected, Phone AvailableAppliances: Dishwasher, Disposal, Microwave, Range, RefrigeratorDishwasherDisposalLaundry: In UnitMicrowaveRefrigerator |
Heating & Cooling Heating: Forced Air,Natural GasHas CoolingAir Conditioning: Evaporative CoolingHas HeatingHeating Fuel: Forced Air |
Gas & Electric Electric: 110V, 220 VoltsHas Electric on Property |
Windows, Doors, Floors & Walls Flooring: LaminateCommon Walls: End Unit, 1 Common Wall |
Levels, Entrance, & Accessibility Stories: 1Levels: OneEntry Location: GroundFloors: Laminate |
View No View |

|
|---|
Exterior Home Features Roof: CompositionPatio / Porch: Deck, Front Porch, PatioFencing: FullFoundation: Concrete Perimeter |
Parking & Garage Other Parking: Off Street Spaces: 2No Attached GarageParking Spaces: 2 |
Frontage Responsible for Road Maintenance: Public Maintained RoadNot on Waterfront |
Water & Sewer Sewer: Public Sewer |
Finished Area Finished Area (above surface): 2304 Square Feet |

|
|---|
Days on Market: 15 |

|
|---|
Year Built Year Built: 2008 |
Property Type / Style Property Type: Residential IncomeProperty Subtype: DuplexStructure Type: DuplexArchitecture: Contemporary |
Building Construction Materials: Vinyl SidingAttached To Another Structure |
Property Information Condition: Updated/RemodeledNot Included in Sale: Tenants Personal PropertyParcel Number: 517223005 |

|
|---|
Price List Price: $679,000Price Per Sqft: $295 |
Status Change & Dates Possession Timing: Close Of Escrow |

|
|---|
MLS Status: Active |

|
|---|
Direction & Address City: DenverCommunity: Adams Park Annex |
School Information Elementary School: MunroeElementary School District: Denver 1Jr High / Middle School: Strive WestwoodJr High / Middle School District: Denver 1High School: KIPP Denver Collegiate High SchoolHigh School District: Denver 1 |

|
|---|
Listing Agent Listing ID: 4871888 |

|
|---|
Building Area Building Area: 2304 Square Feet |

|
|---|
Not Senior Community |

|
|---|
No HOA |

|
|---|
Lot Area: 6650 sqft |

|
|---|
Special Conditions: Standard |

|
|---|
Listing Terms: Owner Will Carry |

|
|---|
Mobile Home Park Mobile Home Units: Feet |

|
|---|
Business Information Ownership: Individual |
Expense Tenant Pays: Electricity, Gas, Water |

|
|---|
Owner Pays: Exterior Maintenance, Insurance, Taxes, Trash Collection |

|
|---|
Mls Number: 4871888Attribution Contact: 303-638-0258Above Grade Unfinished Area: 2304Showing Service Name: Showing Time |
Around this home
Neighborhood Overview

Neighborhood stats provided by third party data sources.
What Locals Say about Westwood
At least 83 Trulia users voted on each feature.

90 % Say there are sidewalks

76 % Say parking is easy

76 % Say car is needed

72 % Say yards are well-kept

68 % Say it's dog friendly

66 % Say kids play outside

65 % Say it's walkable to restaurants

53 % Say there's holiday spirit

51 % Say they plan to stay for at least 5 years

45 % Say there's wildlife

45 % Say it's walkable to grocery stores

42 % Say streets are well-lit

41 % Say people would walk alone at night

40 % Say neighbors are friendly

29 % Say it's quiet

25 % Say there are community events
Sourced by Trulia users. Learn more about our methodology.
Market trends in Denver
Last updated July 2026
Avg. sale price
$607K
$1.5KMoM
Sale-to-List Price
99.8%
0.2%MoM
Price per sq ft
$354
$2MoM
Available listings
4207
72MoM
Home Value
Trulia Estimate
$671KSince last month
Increased$91K (+15.8%)Since last year
Increased$75K (+12.6%)Since last sale
Increased$496K (+283.4%)Learn more about this home's value by checking out its Trulia Estimate, the value of nearby homes, and how much similar homes have sold for.
Trulia Estimate
The of this home's value increased by +96% in the last 10 years
| Month | Estimated value |
|---|---|
2026 | |
| September 2026 | $671K |
| August 2026 | $676K |
| July 2026 | $580K |
| June 2026 | $591K |
| May 2026 | $590K |
| April 2026 | $599K |
| March 2026 | $608K |
| February 2026 | $600K |
| January 2026 | $592K |
2025 | |
2024 | |
2023 | |
2022 | |
2021 | |
2020 | |
2019 | |
2018 | |
2017 | |
2016 | |
Comparable sales
These are recently sold homes that have a similar location or other similar features to this home, like bedrooms, bathrooms, and square footage. Get a sense of the expected prices in the area by viewing these homes.Address | Distance | Property Type | Sold Price | Sold Date | Bed | Bath | Sqft |
|---|---|---|---|---|---|---|---|
0.07 | Multi-Family Home | $635,000 | 04/09/26 | 5 | 4 | 3,136 | |
0.58 | Multi-Family Home | $660,000 | 11/20/25 | 5 | 4 | 1,366 | |
0.52 | Multi-Family Home | $635,000 | 05/15/26 | 6 | 2 | 3,204 | |
0.71 | Multi-Family Home | $790,000 | 02/18/26 | 6 | 4 | 2,100 | |
0.91 | Multi-Family Home | $530,000 | 09/24/25 | 6 | 4 | 2,300 | |
0.72 | Multi-Family Home | $775,000 | 10/31/25 | 7 | 4 | 2,594 | |
0.68 | Multi-Family Home | $610,000 | 05/11/26 | 9 | 4 | 3,512 | |
0.73 | Multi-Family Home | $327,500 | 12/18/25 | 5 | 2 | 1,748 | |
0.75 | Multi-Family Home | $659,000 | 08/14/26 | 4 | 4 | 2,300 |
Nearby home prices
Get a sense of expected prices in the area by checking the value of nearby homes.Address | Distance | Price | Bed | Bath | Sqft | Status |
|---|---|---|---|---|---|---|
0.07 | $635,000 | 5 | 4 | 3,136 | Recently Sold | |
0.10 | $567,900 | 3 | 3 | 1,672 | Off Market | |
0.04 | $299,200 | Studio | - | 730 | Off Market | |
0.07 | $461,100 | 3 | 2 | 1,706 | Off Market | |
0.13 | $532,800 | 4 | 3 | 1,229 | Off Market | |
0.11 | $493,900 | 2 | 1.5 | 887 | Off Market | |
0.07 | $265,000 | 3 | 1 | 1,125 | Recently Sold | |
0.11 | $385,000 | 2 | 1 | 685 | Recently Sold | |
0.07 | $478,100 | 3 | 2 | 1,320 | Off Market | |
0.12 | $368,200 | 2 | 1 | 762 | Off Market | |
0.08 | $379,900 | 3 | 1 | 980 | Recently Sold |
Price and Tax history
| Date | Event | Price |
|---|---|---|
Aug 25, 2026 Source: REcolorado as distributed by MLS GRID #4871888 | Listed For Sale | $679,000 |
Oct 5, 2021 Source: Zillow Rental Manager | ListingRemoved | |
Sep 29, 2021 Source: Zillow Rental Manager | Listed For Rent | $2,000 |
Sep 5, 2013 Source: N/A | Sold | $175,000 |
| Year | Property tax | Tax assessment |
|---|---|---|
| 2025 | $3,857 | $795,400 |
Home facts updated by county records
LGBTQ Local Legal Protections
LGBTQ Local Legal Protections



Kevin Tiffin, Equity Colorado Real Estate
Agent Phone: (303) 638-0258
© 2026 REcolorado® All rights reserved. Certain information contained herein is derived from information which is the licensed property of, and copyrighted by, REcolorado®. Some IDX listings have been excluded from this website. Click here for more information
Similar Homes You May Like
 McCain RE Co, MLS#1517164
 Sparks Real Estate Group LLC, MLS#9771620
 Premier Homes In Colorado, MLS#9673603
 Casablanca Realty Homes, LLC, MLS#2389273
 Code of the West Real Estate, MLS#2640726
 Pristine Homes of Colorado LLC, MLS#4818142
 Key Real Estate Group LLC, MLS#2444714
 Brokers Guild Homes, MLS#2916675
 OPEN THU, 9-7PMOpendoor Brokerage LLC, MLS#6794489
 Navigate Realty, MLS#6135501
 Master Elite Realty LLC, MLS#3920292
 Jericho Properties, MLS#7433507
 0.28 ACRESMaryana Alekson, MLS#7676006
 Keller Williams Realty Urban Elite, MLS#4721710
 0.41 ACRESMB Denver Colorado Realty Source, MLS#9113908
 Marilyn Macadam, MLS#9670631
 0.27 ACRESYour Castle Realty LLC, MLS#7539473
 Sterling Real Estate Group Inc, MLS#4404826
 All Pro Realty Inc, MLS#9960333
 Integrity Real Estate Group, LLC, MLS#6159256
 See more homes for sale inDenver


New Listings near 3232 W Custer Place
 NEWCOMING SOON 9/16Serhant Colorado LLC, MLS#9850087
 Kentwood Real Estate DTC, LLC, MLS#3086646
 OPEN SAT, 11-2PMSlifer Smith and Frampton Real Estate, MLS#7776735
 NEWOPEN SUN, 10-12PMCompass - Denver, MLS#8960824
 NEW - 17 HRS AGOWest and Main Homes Inc, MLS#2317497
 NEWOPEN SAT, 11-1PMThe Agency - Denver, MLS#4028520
 NEW - 1 DAY AGOBerkshire Hathaway HomeServices Colorado Real Estate, LLC, MLS#2349677
 OPEN SAT, 12-2PMMountain State Realty, MLS#6952102
 NEWCOMING SOON 9/11Grant Real Estate Company, MLS#2770277
 Distinct Real Estate LLC, MLS#6421972
 OPEN SAT, 12-3PMYour Castle Realty LLC, MLS#9531589
 MB Southwest Sabina & Company, MLS#5720592
 0.46 ACRESKeller Williams DTC, MLS#2331231
 Coldwell Banker Global Luxury Denver, MLS#6908706
- See more homes for sale inDenver

Frequently asked questions about 3232 W Custer Place
- What is the estimated monthly payment for 3232 W Custer Place?Based on a $679,000 list price with 20% down at today's rates, the estimated monthly payment for 3232 W Custer Place in Denver, CO is approximately $3,967 (about $3,615 principal & interest, $277 property taxes, and $75 homeowner's insurance). This is an estimate. Actual payment depends on your loan terms.
- How does the list price for 3232 W Custer Place compare to homes in Denver?3232 W Custer Place in Denver, CO is listed at $679,000, about 12% above the $607K median sale price in Denver.
- What do residents say about the Westwood neighborhood?Residents describe the Westwood neighborhood in Denver, CO as pedestrian-friendly, easy to park in, and well-kept. See homes for sale in Westwood, Denver.
- What are the closest schools to 3232 W Custer Place?The closest schools to 3232 W Custer Place in Denver, CO are Compass Academy (Middle, rated 1/10), DSST: College View Middle School (rated 3/10), Kepner Beacon Middle School (rated 2/10).
- Does 3232 W Custer Place have air conditioning?Yes, 3232 W Custer Place in Denver, CO has air conditioning.
- Does 3232 W Custer Place have laundry facilities?Yes, 3232 W Custer Place in Denver, CO has laundry facilities.
3232 W Custer Place, Denver, CO 80219 is a 6 bedroom, 4 bathroom, 2,304 sqft multi-family built in 2008. 3232 W Custer Place is located in Westwood, Denver. This property is currently available for sale and was listed by REcolorado as distributed by MLS GRID on Aug 25, 2026. The MLS # for this home is MLS# 4871888.