

$725,500
 2 Beds
 2 Baths
 1,761 sqft
322 E CENTRAL BOULEVARD #401, Orlando, FL 32801
Est. Refi. Payment $5,221/mo*
Refinance Your HomeCurrently Off Market - Sold Jun 9, 2025 for $737,500
Home Value
Trulia Estimate
$726KSince last month
Decreased$7K (-0.9%)Since last year
Decreased$9K (-1.3%)Since last sale
Decreased$12K (-1.7%)Learn more about this home's value by checking out its Trulia Estimate, the value of nearby homes, and how much similar homes have sold for.
Trulia Estimate
The of this home's value increased by +87% in the last 10 years
| Month | Estimated value |
|---|---|
2026 | |
| September 2026 | $725K |
| August 2026 | $726K |
| July 2026 | $732K |
| June 2026 | $735K |
| May 2026 | $728K |
| April 2026 | $725K |
| March 2026 | $717K |
| February 2026 | $721K |
| January 2026 | $724K |
2025 | |
2024 | |
2023 | |
2022 | |
2021 | |
2020 | |
2019 | |
2018 | |
2017 | |
2016 | |
Comparable sales
These are recently sold homes that have a similar location or other similar features to this home, like bedrooms, bathrooms, and square footage. Get a sense of the expected prices in the area by viewing these homes.Address | Distance | Property Type | Sold Price | Sold Date | Bed | Bath | Sqft |
|---|---|---|---|---|---|---|---|
0.00 | Condo | $650,000 | 10/31/25 | 2 | 2.5 | 1,709 | |
0.00 | Condo | $399,000 | 05/11/26 | 2 | 2 | 1,165 | |
0.00 | Condo | $375,000 | 07/28/26 | 2 | 2 | 1,157 | |
0.00 | Condo | $355,000 | 12/02/25 | 2 | 2 | 1,187 | |
0.00 | Condo | $365,000 | 10/31/25 | 2 | 2 | 1,143 | |
0.23 | Condo | $525,000 | 05/29/26 | 2 | 2 | 1,737 | |
0.18 | Condo | $499,999 | 03/16/26 | 2 | 2 | 1,765 | |
0.18 | Condo | $675,000 | 06/12/26 | 2 | 2.5 | 2,005 | |
0.18 | Condo | $477,500 | 08/25/26 | 2 | 2 | 1,765 | |
0.23 | Condo | $450,000 | 04/21/26 | 2 | 2 | 1,740 |
Nearby home prices
Get a sense of expected prices in the area by checking the value of nearby homes.Address | Distance | Price | Bed | Bath | Sqft | Status |
|---|---|---|---|---|---|---|
0.00 | $375,000 | 3 | 2 | 1,514 | Recently Sold | |
0.00 | $265,000 | 1 | 1 | 771 | For Sale | |
0.00 | $399,000 | 2 | 2 | 1,165 | Recently Sold | |
0.00 | $239,300 | 1 | 1 | 797 | Off Market | |
0.00 | $369,000 | 2 | 2 | 1,150 | For Sale | |
0.00 | $400,000 | 2 | 2 | 1,317 | For Sale | |
0.00 | $329,000 | 2 | 2 | 1,165 | For Sale | |
0.00 | $319,900 | 2 | 2 | 1,160 | Off Market | |
0.00 | $232,500 | 1 | 1 | 771 | Off Market | |
0.00 | $225,300 | 1 | 1 | 771 | Off Market | |
0.00 | $849,000 | 3 | 2 | 1,932 | For Sale |
Local Information
- Map ViewExplore the area around 322 E CENTRAL BOULEVARD #401.

- Schools1 Preschool School1 Elementary School1 Middle School1 High School

- Shop & Eat

-- mins to
Home Highlights

Condo

Built in 2001

1,761 sqft

$412/sqft

2 Car Garage

HOA $1,348/mo
About this House
Combining the spaciousness of an urban loft with the luxurious finishes and picturesque view only a select few condos in Orlando can offer, Residence 401 at The Waverly is downtown living on a majestic scale. Situated on a private floor with just two other units, this unique, concourse-level penthouse has a voluminous living area encompassing two floors of the main tower. Soaring 15-foot ceilings and floor-to-ceiling windows bathe the interior in natural light and make the most of the stunning setting, directly overlooking Lake Eola. A luxury lifestyle begins with convenience, and after parking in one of its two reserved spaces, the door to your home is just steps away on the same level. Distressed white-washed wood floors flow throughout the main living area, with a full Chicago brick accent wall offering an appealing contrast with the modern cityscape and sophisticated moldings throughout. Two crystal chandeliers frame the living and dining space perfectly, drawing guests’ eyes upward to admire the expanse of this unit’s ceilings. A custom, open floor plan differentiates Residence 401 from similar properties, with a combined kitchen, living, and dining space, making it ideal for entertaining. The kitchen features double-stacked, solid wood cabinetry with soft close doors and drawers, granite counters, stainless steel appliances, and geometric tile backsplash. Start and end each day with breathtaking skyline and lake views in the primary suite, with a walk-in closet and European-style bath featuring floor-to-ceiling mosaic tile, spacious shower with frameless glass enclosure, soaking tub, dual sinks, and linen cabinet. The second bedroom’s brick wall and twin chandeliers carry the feel of the main living area into this cozy space, perfect for a home office. Luxurious finishes in the second bath include a mosaic tile shower with room for two, marble-topped vanity, and backlit mirror. The terrace outside the great room provides outdoor space to enjoy morning coffee and evening cocktails with an unobstructed vista of the lake and famed Centered art installation by C.J. Rench. A new chilled-water air conditioning system has been installed in this unit just in time for summer. Residents of The Waverly enjoy an array of resort-inspired amenities, including a rooftop pool and spa, fitness center with separate cardio and weight rooms, business center, conference room, and 24-hour security. Condo Association dues also includes water, cable, and internet services. Ideally located with parks, dining, shopping, nightclubs, farmers’ market, festivals, art galleries, concerts, and a grocery store all within walking distance. Just minutes from the Kia Center, train station, and major expressways. Make your next home a statement. Schedule your private viewing today.
322 E CENTRAL BOULEVARD #401, Orlando, FL 32801 is a 2 bedroom, 2 bathroom, 1,761 sqft condo in Central Business District, built in 2001. It last sold for $737,500 on Jun 9, 2025 (5% below the $775,000 asking price). This property is not currently displayed as for sale or rent on Trulia. The Trulia Estimate is $725,500, with a rent estimate of $4,442/month.
Last check for updates: about 7 hours ago
Listed by Kyle Madorin PA, (407) 504-9247
UPWELL REALTY LLC, (407) 926-9960
Bought with: Carrie Cabrera, (407) 435-2133, EXP REALTY LLC, (407) 305-4300
Originating MLS: Orlando Regional
Source: Stellar MLS, MLS#O6200411
IDX information is provided exclusively for personal, non-commercial use, and may not be used for any purpose other than to identify prospective properties consumers may be interested in purchasing. Information is deemed reliable but not guaranteed. Some IDX listings have been excluded from this website.
Listing Information presented by local MLS brokerage: Zillow, Inc - (407) 904-3511
Listing Information presented by local MLS brokerage: Zillow, Inc - (407) 904-3511
Home Details for 322 E CENTRAL BOULEVARD #401

|
|---|
Interior Details Number of Rooms: 9Types of Rooms: Primary Bedroom, Bedroom 2, Primary Bathroom, Bathroom 2, Balcony Porch Lanai, Dining Room, Kitchen, Laundry, Living Room |
Beds & Baths Number of Bedrooms: 2Number of Bathrooms: 2Number of Bathrooms (full): 2 |
Dimensions and Layout Living Area: 1761 Square Feet |
Appliances & Utilities Utilities: BB/HS Internet Available, Cable Available, Electricity Connected, Public, Sewer Connected, Street Lights, Underground Utilities, Water ConnectedAppliances: Dishwasher, Disposal, Dryer, Electric Water Heater, Microwave, Range, Refrigerator, WasherDishwasherDisposalDryerLaundry: Electric Dryer Hookup,Inside,Laundry Room,Washer HookupMicrowaveRefrigeratorWasher |
Heating & Cooling Heating: Central,ElectricHas CoolingAir Conditioning: Central AirHas HeatingHeating Fuel: Central |
Fireplace & Spa No FireplaceNo Spa |
Gas & Electric Has Electric on Property |
Windows, Doors, Floors & Walls Window: Blinds, Double Pane Windows, Tinted WindowsFlooring: Tile, Hardwood |
Levels, Entrance, & Accessibility Stories: 1Number of Stories: 23Levels: OneAccessibility: Accessible Approach with Ramp, Accessible Bedroom, Accessible Central Living Area, Accessible KitchenFloors: Tile, Hardwood |
View Has a ViewView: City, Park/Greenbelt, Trees/Woods, Water, Lake |
Security Security: Fire Alarm, Fire Sprinkler System, Smoke Detector(s) |

|
|---|
Exterior Home Features Roof: Built Up MembranePatio / Porch: Patio, Rear PorchVegetation: Mature Landscaping, Trees/LandscapedOther Structures: StorageExterior: BalconyFoundation: SlabNo Private Pool |
Parking & Garage Number of Garage Spaces: 2Number of Covered Spaces: 2No CarportHas a GarageHas an Attached GarageParking Spaces: 2Parking: Assigned,Common,Reserved |
Frontage Responsible for Road Maintenance: Public Maintained RoadRoad Surface Type: PavedNot on Waterfront |
Water & Sewer Sewer: Public SewerWater Body: LAKE EOLA |

|
|---|
Cumulative Days on Market: 328 |

|
|---|
Year Built Year Built: 2001 |
Property Type / Style Property Type: ResidentialProperty Subtype: CondominiumArchitecture: Contemporary,Custom |
Building Construction Materials: ConcreteNot a New ConstructionAttached To Another StructureNo Additional ParcelsDoes Not Include Home Warranty |
Property Information Condition: CompletedParcel Number: 292225905700401 |

|
|---|
Price List Price: $775,000 |
Status Change & Dates Off Market Date: Wed Apr 16 2025 |

|
|---|
MLS Status: Sold |


|
|---|
Direction & Address City: ORLANDOCommunity: THE WAVERLY ON LAKE EOLA |
School Information Elementary School: Lake Como ElemJr High / Middle School: Howard MiddleHigh School: Winter Park High |

|
|---|
Building Area Building Area: 1761 Square Feet |
Community rooms Fitness Center |

|
|---|
Community Features: Community Mailbox, Deed Restrictions, Fitness Center, PoolNot Senior Community |

|
|---|
HOA Fee Includes: 24-Hour Guard, Community Pool, Internet, Maintenance Structure, Maintenance Grounds, Manager, Pool Maintenance, Recreational Facilities, Security, Sewer, Trash, WaterHOA Name: Dwayne RobinsonHOA Phone: 407-447-0975Association for this Listing: Orlando RegionalHas an HOAHOA Fee: $1,348/Monthly |

|
|---|
Lot Area: 0.65 acres |

|
|---|
Special Conditions: None |

|
|---|
Listing Terms: Cash, Conventional |

|
|---|
Energy Efficiency Features: Thermostat, Windows |

|
|---|
Business Information Ownership: Fee Simple |

|
|---|
Mls Number: O6200411Water ViewWater View: Water, LakeShowing Considerations: No Sign, See RemarksShowing Requirements: Appointment Only, Key In Office, See Remarks, ShowingTimeUniversal Property Id: US-12095-N-292225905700401-S-401 |

|
|---|
HOA Amenities: Elevator(s),Fitness Center,Lobby Key Required,Maintenance,Pool,Security,Spa/Hot Tub |
Price and Tax history
| Date | Event | Price |
|---|---|---|
Jun 9, 2025 Source: Stellar MLS #O6200411 | Sold | $737,500 |
Apr 16, 2025 Source: Stellar MLS #O6200411 | Pending | $775,000 |
Mar 26, 2025 Source: Stellar MLS #O6200411 | PriceChange | $775,000 Price decreased by 3% |
Jan 13, 2025 Source: Stellar MLS #O6200411 | PriceChange | $800,000 Price decreased by 6% |
Oct 29, 2024 Source: Stellar MLS #O6200411 | PriceChange | $850,000 Price decreased by 6% |
Sep 5, 2024 Source: Stellar MLS #O6200411 | PriceChange | $900,000 Price decreased by 8% |
Aug 7, 2024 Source: Stellar MLS #O6200411 | PriceChange | $975,000 Price decreased by 11% |
May 23, 2024 Source: Stellar MLS #O6200411 | Listed For Sale | $1,100,000 |
Mar 18, 2021 Source: N/A | Sold | $400,000 |
Feb 14, 2021 Source: Agent Provided | Pending | $460,000 |
Feb 14, 2021 Source: Agent Provided | Listed For Sale | $460,000 |
Jun 17, 2013 Source: N/A | Sold | $365,000 |
Jul 9, 2004 Source: N/A | Sold | $399,500 |
| Year | Property tax | Tax assessment |
|---|---|---|
| 2024 | $10,249 | $538,920 |
Home facts updated by county records
Market trends in Orlando
Last updated August 2026
Avg. sale price
$387K
$2.53KMoM
Sale-to-List Price
98.1%
Price per sq ft
$233
$1MoM
Available listings
4176
24MoM
Around this home
Neighborhood Overview

Neighborhood stats provided by third party data sources.
What Locals Say about Central Business District
At least 124 Trulia users voted on each feature.

86 % Say there are sidewalks

86 % Say it's dog friendly

80 % Say it's walkable to restaurants

72 % Say streets are well-lit

63 % Say car is needed

59 % Say people would walk alone at night

54 % Say there's holiday spirit

50 % Say it's walkable to grocery stores

45 % Say parking is easy

41 % Say they plan to stay for at least 5 years

41 % Say yards are well-kept

39 % Say it's quiet

37 % Say neighbors are friendly

37 % Say there are community events

26 % Say kids play outside

21 % Say there's wildlife
Sourced by Trulia users. Learn more about our methodology.
LGBTQ Local Legal Protections
LGBTQ Local Legal Protections



Frequently asked questions about 322 E CENTRAL BOULEVARD #401
- What is 322 E CENTRAL BOULEVARD #401 estimated to be worth?Trulia's estimated value for 322 E CENTRAL BOULEVARD #401 in Orlando, FL is $725,500.
- What is the price history for 322 E CENTRAL BOULEVARD #401?322 E CENTRAL BOULEVARD #401 in Orlando, FL last sold for $737,500 in June 2025.
- Is Orlando a buyer's or seller's market?Orlando is currently a balanced market, based on recent for-sale activity.
- What's the median sale price in Orlando?The median sale price in Orlando is $387K. That is up $2.53K from the prior month.
- Does 322 E CENTRAL BOULEVARD #401 have air conditioning?Yes, 322 E CENTRAL BOULEVARD #401 in Orlando, FL has air conditioning.
- Does 322 E CENTRAL BOULEVARD #401 have a pool?Yes, 322 E CENTRAL BOULEVARD #401 in Orlando, FL has a pool.
Explore by feature - Pet Friendly
 SPECIAL OFFERPET FRIENDLY
 SPECIAL OFFERPET FRIENDLYTotal price$1,762 - $2,942/mo1-3 bd1-2 baThe Edgewater on Lake Fairview | 2000 Lee Road 5,
Orlando, FL 32810 SPECIAL OFFERPET FRIENDLYTotal price$1,827 - $2,860/moStudio-2 bd1-2 baVida at Health Village | 2680 N Orange Ave,
Orlando, FL 32804 SPECIAL OFFERPET FRIENDLYTotal price$1,846 - $3,372/mo1-3 bd1-2 baFutura at Nona Cove | 19465 Boggy Creek Rd,
Orlando, FL 32832 SPECIAL OFFERPET FRIENDLY
 SPECIAL OFFERPET FRIENDLY
 SPECIAL OFFERPET FRIENDLYTotal price$1,721 - $2,524/mo1-3 bd1-2 baLantower Grande Pines | 11128 Grande Pines Cir,
Orlando, FL 32821 SPECIAL OFFERPET FRIENDLYTotal price$1,798 - $3,373/moStudio-3 bd1-2 baEnders Place at Baldwin Park | 4220 New Broad St,
Orlando, FL 32814 SPECIAL OFFERPET FRIENDLYTotal price$1,578 - $2,602/mo1-3 bd1-2 baEast at Innovation | 3200 Innovation Walk Loop,
Orlando, FL 32828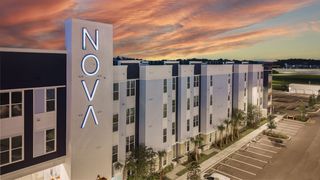 SPECIAL OFFERPET FRIENDLYTotal price$1,675 - $2,910/mo1-3 bd1-2 baNova at East Park Village | 10403 Via Parco Orienta,
Orlando, FL 32832
Explore by feature - Garage
- SPECIAL OFFERPET FRIENDLYTotal price$1,827 - $2,860/moStudio-2 bd1-2 baVida at Health Village | 2680 N Orange Ave,
Orlando, FL 32804 - SPECIAL OFFERPET FRIENDLY
- SPECIAL OFFERPET FRIENDLYTotal price$1,721 - $2,524/mo1-3 bd1-2 baLantower Grande Pines | 11128 Grande Pines Cir,
Orlando, FL 32821 - SPECIAL OFFERPET FRIENDLYTotal price$1,798 - $3,373/moStudio-3 bd1-2 baEnders Place at Baldwin Park | 4220 New Broad St,
Orlando, FL 32814  SPECIAL OFFERPET FRIENDLYTotal price$1,570 - $2,430/mo1-3 bd1-2 baLantower Grande Flats | 3512 Grande Reserve Way,
Orlando, FL 32837 NEW - 1 DAY AGOSPECIAL OFFERPET FRIENDLY
 SPECIAL OFFERPET FRIENDLY
 SPECIAL OFFERPET FRIENDLY
 SPECIAL OFFERPET FRIENDLY
 SPECIAL OFFERPET FRIENDLY
Explore by feature - Air Conditioning
- SPECIAL OFFERPET FRIENDLY
- SPECIAL OFFERPET FRIENDLYTotal price$1,762 - $2,942/mo1-3 bd1-2 baThe Edgewater on Lake Fairview | 2000 Lee Road 5,
Orlando, FL 32810 - SPECIAL OFFERPET FRIENDLYTotal price$1,827 - $2,860/moStudio-2 bd1-2 baVida at Health Village | 2680 N Orange Ave,
Orlando, FL 32804 - SPECIAL OFFERPET FRIENDLY
- SPECIAL OFFERPET FRIENDLYTotal price$1,798 - $3,373/moStudio-3 bd1-2 baEnders Place at Baldwin Park | 4220 New Broad St,
Orlando, FL 32814  SPECIAL OFFERPET FRIENDLY
 PET FRIENDLY
 PET FRIENDLY
- NEW - 1 DAY AGOSPECIAL OFFERPET FRIENDLY
- SPECIAL OFFERPET FRIENDLY
Explore by feature - Pool
- SPECIAL OFFERPET FRIENDLY
- SPECIAL OFFERPET FRIENDLYTotal price$1,762 - $2,942/mo1-3 bd1-2 baThe Edgewater on Lake Fairview | 2000 Lee Road 5,
Orlando, FL 32810  NEW - 2 DAYS AGOSPECIAL OFFERTotal price$1,875 - $2,879/mo1-3 bd1-2 baVillage at Baldwin Park | 2055 Lake Baldwin Ln,
Orlando, FL 32814 SPECIAL OFFERPET FRIENDLY
- SPECIAL OFFERPET FRIENDLYTotal price$1,827 - $2,860/moStudio-2 bd1-2 baVida at Health Village | 2680 N Orange Ave,
Orlando, FL 32804 - SPECIAL OFFERPET FRIENDLYTotal price$1,846 - $3,372/mo1-3 bd1-2 baFutura at Nona Cove | 19465 Boggy Creek Rd,
Orlando, FL 32832 - SPECIAL OFFERPET FRIENDLY
 SPECIAL OFFER
- SPECIAL OFFERPET FRIENDLY
- SPECIAL OFFERPET FRIENDLYTotal price$1,721 - $2,524/mo1-3 bd1-2 baLantower Grande Pines | 11128 Grande Pines Cir,
Orlando, FL 32821
Explore by feature - Washer/dryer
- SPECIAL OFFERPET FRIENDLY
- SPECIAL OFFERPET FRIENDLY
- SPECIAL OFFERPET FRIENDLYTotal price$1,798 - $3,373/moStudio-3 bd1-2 baEnders Place at Baldwin Park | 4220 New Broad St,
Orlando, FL 32814 - SPECIAL OFFERPET FRIENDLY
- PET FRIENDLY
- NEW - 1 DAY AGOSPECIAL OFFERPET FRIENDLY
- SPECIAL OFFERPET FRIENDLY
- SPECIAL OFFERPET FRIENDLY
 PET FRIENDLY
 NEW - 1 DAY AGOSPECIAL OFFERPET FRIENDLY$1,617 - $2,593/moStudio-2 bd1-2 baThe Ivy Residences at Health Village Apartment Homes | 2650 Dade Ave,
Orlando, FL 32804
Explore by feature - Outdoor Space
 PET FRIENDLY
 APPLY INSTANTLY
 APPLY INSTANTLYPET FRIENDLY
 NEW - 1 DAY AGOAPPLY INSTANTLYPET FRIENDLY
 APPLY INSTANTLY
 APPLY INSTANTLYPET FRIENDLY
 APPLY INSTANTLYPET FRIENDLY
 APPLY INSTANTLY
 APPLY INSTANTLY
 APPLY INSTANTLYPET FRIENDLY
Apartments for Rent
 NEW - 1 DAY AGOPET FRIENDLY
- PET FRIENDLY
 PET FRIENDLY
 NEW - 2 HRS AGOPET FRIENDLY
 NEW - 1 DAY AGOPET FRIENDLY$1,591 - $2,952/mo1-2 bd1-2 baCitron at The Packing District | 2210 N Orange Blossom Trl,
Orlando, FL 32804- PET FRIENDLYTotal price$1,827 - $2,860/moStudio-2 bd1-2 baVida at Health Village | 2680 N Orange Ave,
Orlando, FL 32804 - NEW - 1 DAY AGOPET FRIENDLY$1,617 - $2,593/moStudio-2 bd1-2 baThe Ivy Residences at Health Village Apartment Homes | 2650 Dade Ave,
Orlando, FL 32804  NEW - 1 DAY AGOPET FRIENDLYFURNISHED
- NEW - 1 DAY AGOPET FRIENDLY
 NEW - 1 DAY AGOPET FRIENDLY
- PET FRIENDLYTotal price$1,798 - $3,373/moStudio-3 bd1-2 baEnders Place at Baldwin Park | 4220 New Broad St,
Orlando, FL 32814 - PET FRIENDLY
 PET FRIENDLY
 PET FRIENDLY
 See more homes for rent inOrlando
Off Market Homes Near 322 E CENTRAL BOULEVARD #401
 SOLDSEP 15, 2026FANNIE HILLMAN & ASSOCIATES
 SOLDSEP 14, 2026COLDWELL BANKER REALTY
 SOLDSEP 14, 2026ONE OAK REALTY CORP
 SOLDSEP 11, 2026ORLANDO BROTHERS REAL ESTATE LLC
 SOLDSEP 11, 2026COLDWELL BANKER REALTY
 SOLDSEP 11, 2026Agent Trust Realty Corporation
 SOLDSEP 11, 2026ALL REAL ESTATE & INVESTMENTS
 See more homes for sale inOrlando


Homes for sale near 322 E CENTRAL BOULEVARD #401
 KELLER WILLIAMS REALTY AT THE PARKS
 KELLER WILLIAMS WINTER PARK
 FANNIE HILLMAN & ASSOCIATES
 SOGO REAL ESTATE SERVICES LLC
- See more homes for sale inOrlando


- Results are loading