


Listed by Jason Tsai, Pellego, Inc., (213) 290-0096
$3,490,000
 4 Beds
 4 Baths
 3,075 sqft
321 N Lucerne Blvd, Los Angeles, CA 90004
Est. Mortgage $21,765/mo*
Get Pre-QualifiedHome Highlights

Single-Family Home

Built in 1920

$1,135/sqft

Garage
Local Information
- Map ViewExplore the area around 321 N Lucerne Blvd.

- Schools1 Elementary School1 Middle School1 High School

- Shop & Eat

-- mins to
About this House
Moments from the boutiques and cafés of Larchmont Village, this breathtaking English Tudor marries storybook charm with elevated modern luxury. While honoring its historic Hancock Park character, the residence completed a meticulous multi-year reconstruction in 2026, thoughtfully blending timeless architecture with the comfort and improvements of a newly built home.
Framed by illuminated landscaping, the hand-carved stone façade, travertine steps, and artisan-crafted door define this home’s striking curb appeal. Through the arched entry, natural light fills the interiors, highlighting extra-wide-plank white oak floors, classically gridded windows, and the warmth of original architectural details. A charming study anchored by its century-old wood fireplace leads into a dramatic great room beneath soaring cathedral ceilings, and the afternoon sun peek through the skylights.
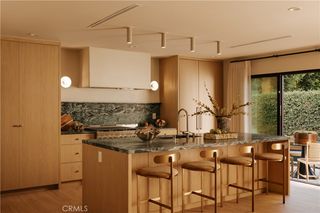
At the heart of the home, the custom kitchen is hand-finished with Taj Mahal natural stone and thoughtfully designed for both intimate mornings and memorable gatherings. Studio McGee fixtures, a Thermador appliance suite, Roman-clay styled hood, and a beautifully appointed walk-in pantry combine elegance with everyday functionality. Expansive windows throughout the family and dining rooms create a seamless connection to the resort-style backyard beyond.
Four thoughtfully appointed bedrooms and four elegantly curated bathrooms provide comfort and privacy for family and guests. The serene primary suite offers a private retreat with a vaulted ceiling, integrated bedside lighting, a spacious walk-in closet, and a spa-inspired bath featuring custom vanities and a freestanding tub.
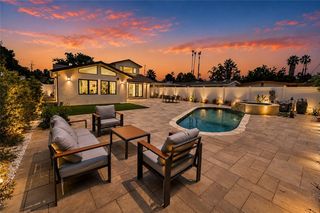
The ultimate Southern California indoor-outdoor lifestyle unfolds in the private backyard, featuring a heated pool, integrated spa, premium turf, and lush privacy landscaping. The versatile pool house, with vaulted ceilings, exposed wood beams, kitchenette, bathroom, and walk-in closet, offers endless possibilities as a guest retreat, office, art studio, or collector's garage.
Beyond the main residence (2875sf), a 200sf interior area was finished for storage. Another 550sf of unfinished standing height attic space provides additional possibilities. Just a short stroll from Larchmont Village cafés, boutiques, the farmers market, and Wilshire Country Club, this exceptional residence offers a rare opportunity to experience timeless Hancock Park architecture with the ease of modern living.
Framed by illuminated landscaping, the hand-carved stone façade, travertine steps, and artisan-crafted door define this home’s striking curb appeal. Through the arched entry, natural light fills the interiors, highlighting extra-wide-plank white oak floors, classically gridded windows, and the warmth of original architectural details. A charming study anchored by its century-old wood fireplace leads into a dramatic great room beneath soaring cathedral ceilings, and the afternoon sun peek through the skylights.
At the heart of the home, the custom kitchen is hand-finished with Taj Mahal natural stone and thoughtfully designed for both intimate mornings and memorable gatherings. Studio McGee fixtures, a Thermador appliance suite, Roman-clay styled hood, and a beautifully appointed walk-in pantry combine elegance with everyday functionality. Expansive windows throughout the family and dining rooms create a seamless connection to the resort-style backyard beyond.
Four thoughtfully appointed bedrooms and four elegantly curated bathrooms provide comfort and privacy for family and guests. The serene primary suite offers a private retreat with a vaulted ceiling, integrated bedside lighting, a spacious walk-in closet, and a spa-inspired bath featuring custom vanities and a freestanding tub.
The ultimate Southern California indoor-outdoor lifestyle unfolds in the private backyard, featuring a heated pool, integrated spa, premium turf, and lush privacy landscaping. The versatile pool house, with vaulted ceilings, exposed wood beams, kitchenette, bathroom, and walk-in closet, offers endless possibilities as a guest retreat, office, art studio, or collector's garage.
Beyond the main residence (2875sf), a 200sf interior area was finished for storage. Another 550sf of unfinished standing height attic space provides additional possibilities. Just a short stroll from Larchmont Village cafés, boutiques, the farmers market, and Wilshire Country Club, this exceptional residence offers a rare opportunity to experience timeless Hancock Park architecture with the ease of modern living.
Home Details for 321 N Lucerne Blvd

|
|---|
Interior Details Number of Rooms: 12Types of Rooms: Master Bedroom, Bedroom, Bathroom, Art Studio, Family Room, Game Room, Kitchen, Laundry, Living Room, Office, Pantry |
Beds & Baths Number of Bedrooms: 4Main Level Bedrooms: 4Number of Bathrooms: 4Number of Bathrooms (full): 4Number of Bathrooms (main level): 4 |
Dimensions and Layout Living Area: 3075 Square Feet |
Appliances & Utilities Appliances: 6 Burner Stove, Dishwasher, Gas Oven, Gas Range, High Efficiency Water Heater, Ice Maker, Refrigerator, Range Hood, Tankless Water Heater, Vented Exhaust Fan, Water To Refrigerator, Dryer, WasherDishwasherDryerRefrigeratorWasher |
Heating & Cooling Heating: Central,High EfficiencyHas CoolingAir Conditioning: Central Air,High Efficiency,Attic FanHas HeatingHeating Fuel: Central |
Fireplace & Spa Fireplace: Gas, Wood BurningSpa: Heated, In Ground, Permits, PrivateHas a FireplaceHas a Spa |
Windows, Doors, Floors & Walls Window: Double Pane Windows, Skylight(s)Door: Sliding DoorsFlooring: Stone, Tile, WoodCommon Walls: No Common Walls |
Levels, Entrance, & Accessibility Stories: 1Number of Stories: 1Levels: OneEntry Location: FrontFloors: Stone, Tile, Wood |
View Has a ViewView: City Lights, Neighborhood |
Security Security: Closed Circuit Camera(s), Carbon Monoxide Detector(s), Fire Rated Drywall |

|
|---|
Exterior Home Features Roof: ShinglePatio / Porch: Front Porch, Stone, TileFencing: Block, WoodOther Structures: Guest House Detached, Guest HouseExterior: Lighting, Rain GuttersFoundation: Combination, Tie DownHas a Private Pool |
Parking & Garage Number of Garage Spaces: 2Number of Covered Spaces: 2Open Parking Spaces: 4Has a GarageNo Attached GarageParking Spaces: 6Parking: Driveway,Electric Vehicle Charging Station(s),Garage,Private,RV Potential |
Pool Pool: Gas Heat, Heated, In Ground, Permits, Private, TilePool |
Frontage Road Frontage: City StreetRoad Surface Type: PavedNot on Waterfront |
Water & Sewer Sewer: Public Sewer |
Surface & Elevation Elevation Units: Feet |

|
|---|
Cumulative Days on Market: 36Days on Market: 53 |

|
|---|
Year Built Year Built: 1920 |
Property Type / Style Property Type: ResidentialProperty Subtype: Single Family ResidenceStructure Type: HouseArchitecture: Custom,English,Modern,Tudor |
Building Not a New ConstructionNot Attached PropertyNo Additional Parcels |
Property Information Condition: Additions/Alterations, Updated/RemodeledIncluded in Sale: appliances, closed caption security systemParcel Number: 5523019022 |

|
|---|
Price List Price: $3,490,000Price Per Sqft: $1,135 |
Status Change & Dates Possession Timing: Close Of Escrow |

|
|---|
MLS Status: Active |

|
|---|
Direction & Address City: Los Angeles |
School Information Elementary School: Van NessHigh School District: Los Angeles UnifiedWalk Score: 87 |

|
|---|
Listing Agent Listing ID: TR26159479 |

|
|---|
Community Features: Street Lights, Suburban, Sidewalks, UrbanNot Senior Community |

|
|---|
Association for this Listing: California Regional MLSHOA Fee: No HOA Fee |

|
|---|
Lot Area: 7002 sqft |

|
|---|
Special Conditions: Standard |

|
|---|
Listing Terms: Cash, Conventional |

|
|---|
Mls Number: TR26159479Living Area Range Units: Square FeetAttribution Contact: 213-290-0096Common Interest: NoneUniversal Property Id: US-06037-N-5523019022-R-N |

|
|---|
Street LightsSuburbanSidewalksUrbanSource Internet Entire Listing Display |
Around this home
Neighborhood Overview

Neighborhood stats provided by third party data sources.
What Locals Say about Mid Wilshire
At least 370 Trulia users voted on each feature.

91 % Say there are sidewalks

91 % Say it's dog friendly

87 % Say it's walkable to restaurants

73 % Say car is needed

72 % Say it's walkable to grocery stores

60 % Say streets are well-lit

56 % Say people would walk alone at night

54 % Say there's holiday spirit

50 % Say neighbors are friendly

48 % Say they plan to stay for at least 5 years

45 % Say parking is easy

45 % Say kids play outside

43 % Say yards are well-kept

42 % Say it's quiet

29 % Say there's wildlife

21 % Say there are community events
Sourced by Trulia users. Learn more about our methodology.
Market trends in Los Angeles
Last updated August 2026
Avg. sale price
$1.03M
$7.08KMoM
Sale-to-List Price
99.9%
0.1%MoM
Price per sq ft
$638
$0MoM
Available listings
8438
32MoM
Home Value
Trulia Estimate
$3.36MSince last month
Increased$23K (+0.7%)Since last year
Increased$1M (+59.6%)Since last sale
Increased$2M (+140.1%)Learn more about this home's value by checking out its Trulia Estimate, the value of nearby homes, and how much similar homes have sold for.
Trulia Estimate
The of this home's value increased by +133% in the last 10 years
| Month | Estimated value |
|---|---|
2026 | |
| September 2026 | $3.36M |
| August 2026 | $3.34M |
| July 2026 | $3.53M |
| June 2026 | $2.91M |
| May 2026 | $2.97M |
| March 2026 | $3.53M |
| February 2026 | $2.07M |
| January 2026 | $2.04M |
2025 | |
2024 | |
2023 | |
2022 | |
2021 | |
2020 | |
2019 | |
2018 | |
2017 | |
2016 | |
Comparable sales
These are recently sold homes that have a similar location or other similar features to this home, like bedrooms, bathrooms, and square footage. Get a sense of the expected prices in the area by viewing these homes.Address | Distance | Property Type | Sold Price | Sold Date | Bed | Bath | Sqft |
|---|---|---|---|---|---|---|---|
0.10 | Single-Family Home | $1,950,000 | 01/26/26 | 4 | 3 | 2,773 | |
0.13 | Single-Family Home | $2,940,000 | 05/08/26 | 4 | 3.5 | 2,303 | |
0.16 | Single-Family Home | $3,050,000 | 11/20/25 | 4 | 3.5 | 2,494 | |
0.28 | Single-Family Home | $2,140,000 | 12/10/25 | 4 | 3 | 2,861 | |
0.18 | Single-Family Home | $2,800,000 | 05/14/26 | 4 | 3.5 | 1,979 | |
0.07 | Single-Family Home | $3,950,000 | 10/16/25 | 5 | 4.5 | 3,218 | |
0.23 | Single-Family Home | $3,100,000 | 12/22/25 | 4 | 4.5 | 2,755 | |
0.22 | Single-Family Home | $2,600,000 | 10/31/25 | 3 | 4 | 2,460 | |
0.35 | Single-Family Home | $2,980,000 | 10/29/25 | 4 | 4 | 3,000 |
Nearby home prices
Get a sense of expected prices in the area by checking the value of nearby homes.Address | Distance | Price | Bed | Bath | Sqft | Status |
|---|---|---|---|---|---|---|
0.04 | $2,931,600 | 5 | 4 | 3,602 | Off Market | |
0.05 | $1,985,900 | 3 | 2 | 1,553 | Off Market | |
0.04 | $2,875,900 | 3 | 2.5 | 2,119 | Off Market | |
0.04 | $3,495,000 | 5 | 5 | 4,400 | For Sale | |
0.07 | $3,952,900 | 5 | 4.5 | 3,218 | Off Market | |
0.08 | $2,219,700 | 3 | 2 | 1,734 | Off Market | |
0.10 | $1,950,000 | 4 | 3 | 2,773 | Recently Sold | |
0.09 | $3,661,100 | 3 | 2.5 | 3,083 | Off Market | |
0.10 | $1,339,800 | 3 | 2 | 1,582 | Off Market | |
0.10 | $457,800 | 1 | 1 | 570 | Off Market | |
0.10 | $2,750,000 | 3 | 3 | 1,616 | For Sale |
Price and Tax history
| Date | Event | Price |
|---|---|---|
Jul 26, 2026 Source: CRMLS #TR26159479 | Listed For Sale | $3,490,000 |
Jun 11, 2026 Source: CLAW #26832845 | ListingRemoved | $2,995,000 |
May 14, 2026 Source: CLAW #26832845 | Listed For Sale | $2,995,000 |
May 1, 2026 Source: CLAW #26658453 | ListingRemoved | $3,625,000 |
Mar 6, 2026 Source: CLAW #26658453 | Listed For Sale | $3,625,000 |
Apr 23, 2024 Source: CRMLS #SR24034855 | Sold | $1,400,000 |
Feb 26, 2024 Source: CRMLS #SR24034855 | Pending | $1,695,000 |
Feb 20, 2024 Source: CRMLS #SR24034855 | Listed For Sale | $1,695,000 |
| Year | Property tax | Tax assessment |
|---|---|---|
| 2026 | Unavailable | $1,611,579 |
Home facts updated by county records
LGBTQ Local Legal Protections
LGBTQ Local Legal Protections



Jason Tsai, Pellego, Inc.
Agent Phone: (213) 290-0096

The multiple listing data appearing on this website, or contained in reports produced therefrom, is owned and copyrighted by California Regional Multiple Listing Service, Inc. ("CRMLS") and is protected by all applicable copyright laws. Information provided is for viewer's personal, non-commercial use and may not be used for any purpose other than to identify prospective properties the viewer may be interested in purchasing. All listing data, including but not limited to square footage and lot size is believed to be accurate, but the listing Agent, listing Broker and CRMLS and its affiliates do not warrant or guarantee such accuracy. The viewer should independently verify the listed data prior to making any decisions based on such information by personal inspection and/or contacting a real estate professional.
Based on information from California Regional Multiple Listing Service, Inc. as of 2026-09-15 13:42:44 PDT and /or other sources. All data, including all measurements and calculations of area, is obtained from various sources and has not been, and will not be, verified by broker or MLS. All information should be independently reviewed and verified for accuracy. Properties may or may not be listed by the office/agent presenting the information
Based on information from California Regional Multiple Listing Service, Inc. as of 2026-09-15 13:42:44 PDT and /or other sources. All data, including all measurements and calculations of area, is obtained from various sources and has not been, and will not be, verified by broker or MLS. All information should be independently reviewed and verified for accuracy. Properties may or may not be listed by the office/agent presenting the information
Similar Homes You May Like
 NEW CONSTRUCTIONEquity Union
 OPEN SUN, 1-4PMNEW CONSTRUCTIONChristie's Int. R.E SoCal
 NEW CONSTRUCTIONEquity Union
 NEW CONSTRUCTIONInnovate Realty, Inc.
 0.36 ACRESColdwell Banker Realty
 OPEN FRI, 4-7PM0.25 ACRESSeven Gables Real Estate
 NEW CONSTRUCTIONDoron Refael, Broker
 0.25 ACRESeXp Realty of California Inc
 NEW - 10 HRS AGO0.4 ACRESPinnacle Estate Properties, Inc.
 0.32 ACRESGlendale Commercial Inc.
 Exp Realty of California Inc.
 NEW CONSTRUCTIONThompson Team Real Estate, Inc.
 See more homes for sale inLos Angeles









New Listings near 321 N Lucerne Blvd
 OPEN SUN, 2-4PMStephen Clark DRE # 01482283, Backbeat Homes
 Michael Chen DRE # 01395954, Christie's International Real Estate SoCal
 OPEN SUN, 2-4PMEdan Amar DRE # 01856096, Christie's International Real Estate SoCal
 0.26 ACRESJeffrey Young DRE # 00977617, Sotheby's International Realty
 Sherri Rogers DRE # 01420104, Compass
 Robert Kallick DRE # 01871966, Compass
 Richard Yohon DRE # 01276405, Sotheby's International Realty
 Tori Horowitz DRE # 01703353, Compass
 Lori Harris DRE # 02132297, Keller Williams Realty Los Feliz
 Anthony Barillo DRE # 02110154, The Beverly Hills Estates
 Denny Kagasoff DRE # 00995873, Douglas Elliman
 0.45 ACRESMarco Salari DRE # 02053875, The Beverly Hills Estates
 Oliver Thornton DRE # 01969227, Hollywood Estates
 Daniel Jacobson DRE # 01963669, Compass
 Tatiana Tensen DRE # 01954701, Sotheby's International Realty
- See more homes for sale inLos Angeles
Frequently asked questions about 321 N Lucerne Blvd
- What is the estimated monthly payment for 321 N Lucerne Blvd?Based on a $3,490,000 list price with 20% down at today's rates, the estimated monthly payment for 321 N Lucerne Blvd in Los Angeles, CA is approximately $22,298 (about $18,791 principal & interest, $3,432 property taxes, and $75 homeowner's insurance). This is an estimate. Actual payment depends on your loan terms.
- How does the list price for 321 N Lucerne Blvd compare to homes in Los Angeles?321 N Lucerne Blvd in Los Angeles, CA is listed at $3,490,000, about 240% above the $1.03M median sale price in Los Angeles.
- What do residents say about the Mid Wilshire neighborhood?Residents describe the Mid Wilshire neighborhood in Los Angeles, CA as pedestrian-friendly, dog-friendly, and walkable to restaurants. See homes for sale in Mid Wilshire, Los Angeles.
- What are the closest schools to 321 N Lucerne Blvd?The closest schools to 321 N Lucerne Blvd in Los Angeles, CA are Fairfax Senior High School (rated 5/10), Hubert Howe Bancroft Middle School (rated 5/10), Van Ness Avenue Elementary School (rated 4/10).
- Does 321 N Lucerne Blvd have air conditioning?Yes, 321 N Lucerne Blvd in Los Angeles, CA has air conditioning.
- Does 321 N Lucerne Blvd have a pool?Yes, 321 N Lucerne Blvd in Los Angeles, CA has a pool.
321 N Lucerne Blvd, Los Angeles, CA 90004 is a 4 bedroom, 4 bathroom, 3,075 sqft single-family home built in 1920. 321 N Lucerne Blvd is located in Mid Wilshire, Los Angeles. This property is currently available for sale and was listed by CRMLS on Jul 26, 2026. The MLS # for this home is MLS# TR26159479.