


$577,900
 4 Beds
 3 Baths
 1,631 sqft
321 McDowell Rd, Lexington, KY 40502
Est. Refi. Payment $3,559/mo*
Refinance Your HomeCurrently Off Market - Sold Aug 25, 2026 for $575,000
Home Value
Trulia Estimate
$578KSince last month
Decreased$2K (-0.4%)Since last year
Decreased$15K (-2.5%)Since last sale
Increased$4K (+0.6%)Learn more about this home's value by checking out its Trulia Estimate, the value of nearby homes, and how much similar homes have sold for.
Trulia Estimate
The of this home's value increased by +59% in the last 10 years
| Month | Estimated value |
|---|---|
2026 | |
| September 2026 | $579K |
| August 2026 | $578K |
| July 2026 | $581K |
| June 2026 | $638K |
| May 2026 | $633K |
| April 2026 | $631K |
| March 2026 | $621K |
| February 2026 | $611K |
| January 2026 | $605K |
2025 | |
2024 | |
2023 | |
2022 | |
2021 | |
2020 | |
2019 | |
2018 | |
2017 | |
2016 | |
Comparable sales
These are recently sold homes that have a similar location or other similar features to this home, like bedrooms, bathrooms, and square footage. Get a sense of the expected prices in the area by viewing these homes.Address | Distance | Property Type | Sold Price | Sold Date | Bed | Bath | Sqft |
|---|---|---|---|---|---|---|---|
0.06 | Single-Family Home | $615,000 | 02/27/26 | 3 | 2.5 | 1,532 | |
0.23 | Single-Family Home | $677,302 | 04/02/26 | 3 | 2.5 | 1,984 | |
0.05 | Single-Family Home | $850,000 | 12/31/25 | 3 | 2 | 2,032 | |
0.15 | Single-Family Home | $785,000 | 11/25/25 | 3 | 1.5 | 2,065 | |
0.29 | Single-Family Home | $814,402 | 09/10/26 | 4 | 2.5 | 2,336 | |
0.06 | Single-Family Home | $1,100,000 | 10/27/25 | 4 | 3.5 | 3,413 | |
0.22 | Single-Family Home | $945,000 | 09/24/25 | 4 | 2.5 | 2,791 |
Nearby home prices
Get a sense of expected prices in the area by checking the value of nearby homes.Address | Distance | Price | Bed | Bath | Sqft | Status |
|---|---|---|---|---|---|---|
0.02 | $776,300 | 5 | 2 | 2,433 | Off Market | |
0.07 | $662,400 | 4 | 4 | 2,842 | Off Market | |
0.07 | $649,100 | 4 | 4 | 2,730 | Off Market | |
0.08 | $522,100 | 3 | 2 | 1,852 | Off Market | |
0.10 | $685,900 | 3 | 2 | 2,325 | Off Market | |
0.06 | $615,000 | 3 | 2.5 | 1,532 | Recently Sold | |
0.08 | $1,183,400 | 5 | 4.5 | 3,198 | Off Market | |
0.05 | $850,000 | 3 | 2 | 2,032 | Recently Sold | |
0.10 | $691,900 | 3 | 2 | 2,219 | Off Market | |
0.12 | $856,000 | 3 | 2.5 | 2,770 | Off Market | |
0.06 | $1,134,800 | 4 | 3.5 | 3,413 | Off Market |
Local Information
- Map ViewExplore the area around 321 McDowell Rd.

- Schools1 Elementary School1 Middle School1 High School

- Shop & Eat

-- mins to
Home Highlights

Single-Family Home

Built in 1923

1,631 sqft

$353/sqft

Garage
About this House
Welcome to this beautiful classic bungalow in the heart of Ashland Park, just steps from Slashes Park and minutes from Chevy Chase, Graeter's Ice Cream, and Starbucks. Enjoy the charm of the inviting front porch and a bright, open main level featuring spacious living and dining areas, an updated kitchen, three bedrooms, and two full baths. Upstairs offers a versatile bonus room ideal as a fourth bedroom, office, or flex space. Previous seller indicated upgrading to triple-pane windows and added a Mitsubishi ductless mini-split system. The unfinished basement with a full bath provides excellent storage and future potential. Outside, you'll love the large, flat backyard with a deck and an oversized two-car garage. This move-in-ready home combines classic charm, modern updates, and an unbeatable location in one of Lexington's most desirable neighborhoods.
321 McDowell Rd, Lexington, KY 40502 is a 4 bedroom, 3 bathroom, 1,631 sqft single-family home in Chevy Chase-Ashland Park, built in 1923. It last sold for the $575,000 asking price on Aug 25, 2026. More recently, it was listed as a rental in May 2025 with an asking price of $3,050 per month. That rental listing was removed on June 18, 2025. This property is not currently displayed as for sale or rent on Trulia. The Trulia Estimate is $577,900, with a rent estimate of $3,011/month.
Last check for updates: about 8 hours ago
Listed by Tanner L Gudeman
Moore Real Estate Group
Joy Lynn Moore, (859) 533-0547
Moore Real Estate Group
Bought with: Tanner L Gudeman, Moore Real Estate Group
Source: Imagine MLS, MLS#26015879
Home Details for 321 McDowell Rd

|
|---|
Interior Details Basement: Bath/Stubbed,Full,Partially Finished,UnfinishedNumber of Rooms: 10Types of Rooms: Master Bedroom, Bedroom 2, Bedroom 3, Bedroom 4, Bathroom 1, Bathroom 2, Bathroom 3, Dining Room, Kitchen, Living Room |
Beds & Baths Number of Bedrooms: 4Number of Bathrooms: 3Number of Bathrooms (full): 3 |
Dimensions and Layout Living Area: 1631 Square Feet |
Appliances & Utilities Utilities: Electricity Connected, Natural Gas Connected, Sewer Connected, Water ConnectedAppliances: Dishwasher, Gas Range, RefrigeratorDishwasherLaundry: Lower LevelRefrigerator |
Heating & Cooling Heating: Forced AirHas CoolingAir Conditioning: Ductless,ElectricHas HeatingHeating Fuel: Forced Air |
Fireplace & Spa Number of Fireplaces: 1Fireplace: Living RoomHas a Fireplace |
Windows, Doors, Floors & Walls Window: BlindsFlooring: Ceramic Tile, Hardwood, Other |
Levels, Entrance, & Accessibility Levels: One and One Half, TwoFloors: Ceramic Tile, Hardwood, Other |

|
|---|
Exterior Home Features Other Structures: Shed(s)Foundation: StoneNo Private Pool |
Parking & Garage Number of Garage Spaces: 2Number of Covered Spaces: 2No CarportHas a GarageNo Attached GarageParking Spaces: 2Parking: Detached Garage |
Frontage Not on Waterfront |
Water & Sewer Sewer: Public Sewer |
Farm & Range Not Allowed to Raise Horses |
Finished Area Finished Area (above surface): 1565 Square FeetFinished Area (below surface): 66 Square Feet |

|
|---|
Year Built Year Built: 1923 |
Property Type / Style Property Type: ResidentialProperty Subtype: Single Family ResidenceArchitecture: Craftsman |
Building Construction Materials: Brick VeneerDoes Not Include Home Warranty |
Property Information Parcel Number: 13573100 |

|
|---|
Price List Price: $575,000Price Per Sqft: $353/sqft |
Status Change & Dates Off Market Date: Fri Jul 03 2026Possession Timing: Close Of Escrow |

|
|---|
MLS Status: Closed |

|
|---|
Direction & Address City: LexingtonCommunity: Ashland Park |
School Information Elementary School: CassidyJr High / Middle School: MortonHigh School: Henry ClayHigh School District: Fayette County - 1 |

|
|---|
Building Area Building Area: 1631 Square Feet |

|
|---|
No HOA |

|
|---|
Lot Area: 10323.72 sqft |

|
|---|
BasementMls Number: 26015879Above Grade Unfinished Area: 1565 |
Price and Tax history
| Date | Event | Price |
|---|---|---|
Aug 25, 2026 Source: Imagine MLS #26015879 | Sold | $575,000 |
Jul 18, 2026 Source: Imagine MLS #26015879 | Pending | $575,000 |
Jul 3, 2026 Source: Imagine MLS #26015879 | Contingent | $575,000 |
Jul 2, 2026 Source: Imagine MLS #26015879 | Listed For Sale | $575,000 |
Jun 18, 2025 Source: Zillow Rentals | ListingRemoved | $3,050 |
May 28, 2025 Source: Zillow Rentals | Listed For Rent | $3,050 |
May 9, 2024 Source: Zillow Rentals | ListingRemoved | |
Apr 30, 2024 Source: Zillow Rentals | PriceChange | $2,825 Price decreased by 4% |
Apr 27, 2024 Source: Zillow Rentals | PriceChange | $2,950 Price decreased by 3% |
Mar 28, 2024 Source: Zillow Rentals | Listed For Rent | $3,050 |
Feb 16, 2024 Source: Zillow Rentals | ListingRemoved | |
Jan 22, 2024 Source: Zillow Rentals | PriceChange | $2,875 Price decreased by 1% |
Jan 12, 2024 Source: Zillow Rentals | PriceChange | $2,900 Price increased by 5% |
Jan 8, 2024 Source: Zillow Rentals | PriceChange | $2,775 Price decreased by 8% |
Dec 15, 2023 Source: Zillow Rentals | Listed For Rent | $3,000 |
Dec 1, 2023 Source: Imagine MLS #23021412 | Sold | $500,000 |
Nov 22, 2023 Source: Imagine MLS #23021412 | Pending | $549,000 |
Nov 11, 2023 Source: Imagine MLS #23021412 | Contingent | $549,000 |
Nov 5, 2023 Source: Imagine MLS #23021412 | Listed For Sale | $549,000 |
Jun 15, 2016 Source: N/A | Sold | $359,000 |
Jun 5, 2013 Source: N/A | Sold | $298,000 |
Apr 12, 2013 Source: Agent Provided | PriceChange | $305,900 Price decreased by 6% |
Mar 30, 2013 Source: Agent Provided | PriceChange | $325,900 Price decreased by 1% |
Mar 9, 2013 Source: Agent Provided | Listed For Sale | $329,900 |
Sep 29, 2008 Source: N/A | Sold | $235,000 |
Feb 28, 2002 Source: Imagine MLS #114671 | Sold | $194,000 |
| Year | Property tax | Tax assessment |
|---|---|---|
| 2025 | $6,183 | $500,000 |
Home facts updated by county records
Market trends in Lexington
Last updated August 2026
Avg. sale price
$342K
$5.25KMoM
Sale-to-List Price
99.8%
0.1%MoM
Price per sq ft
$196
$0MoM
Available listings
1055
5MoM
Around this home
Neighborhood Overview

Neighborhood stats provided by third party data sources.
What Locals Say about Chevy Chase-Ashland Park
At least 28 Trulia users voted on each feature.

97 % Say it's dog friendly

97 % Say there are sidewalks

93 % Say parking is easy

91 % Say it's walkable to restaurants

85 % Say people would walk alone at night

83 % Say it's quiet

80 % Say kids play outside

78 % Say yards are well-kept

77 % Say streets are well-lit

75 % Say they plan to stay for at least 5 years

75 % Say neighbors are friendly

71 % Say there's holiday spirit

68 % Say it's walkable to grocery stores

67 % Say car is needed

66 % Say there are community events

36 % Say there's wildlife
Sourced by Trulia users. Learn more about our methodology.
LGBTQ Local Legal Protections
LGBTQ Local Legal Protections



IDX information is provided exclusively for personal, non-commercial use, and may not be used for any purpose other than to identify prospective properties consumers may be interested in purchasing. Information is deemed reliable but not guaranteed.
Frequently asked questions about 321 McDowell Rd
- What is 321 McDowell Rd estimated to be worth?Trulia's estimated value for 321 McDowell Rd in Lexington, KY is $577,900.
- What is the price history for 321 McDowell Rd?321 McDowell Rd in Lexington, KY last sold for $575,000 in August 2026.
- Is Lexington a buyer's or seller's market?Lexington is currently a balanced market, based on recent for-sale activity.
- What's the median sale price in Lexington?The median sale price in Lexington is $342K. That is up $5.25K from the prior month.
- Does 321 McDowell Rd have air conditioning?Yes, 321 McDowell Rd in Lexington, KY has air conditioning.
- Does 321 McDowell Rd have laundry facilities?Yes, 321 McDowell Rd in Lexington, KY has laundry facilities.
Explore by feature - Pet Friendly
 SPECIAL OFFERPET FRIENDLY
 PET FRIENDLY
 SPECIAL OFFERPET FRIENDLY
 PET FRIENDLY
 NEW - 1 DAY AGOPET FRIENDLY
 SPECIAL OFFERPET FRIENDLY
 SPECIAL OFFERPET FRIENDLY
 SPECIAL OFFERPET FRIENDLY
 SPECIAL OFFERPET FRIENDLY
 NEW - 1 DAY AGOSPECIAL OFFERPET FRIENDLY
Explore by feature - Garage
- PET FRIENDLY
 SPECIAL OFFERPET FRIENDLY
- SPECIAL OFFERPET FRIENDLY
 PET FRIENDLY$1,399 - $2,246/mo1-3 bd1-2 baThe Retreat at Hamburg Place Apartments | 2365 Sir Barton Way,
Lexington, KY 40509 SPECIAL OFFERPET FRIENDLY
 NEW - 1 DAY AGOSPECIAL OFFERPET FRIENDLY
 PET FRIENDLYFURNISHED
 PET FRIENDLYFURNISHED
 PET FRIENDLY
Explore by feature - Air Conditioning
- SPECIAL OFFERPET FRIENDLY
- PET FRIENDLY
- SPECIAL OFFERPET FRIENDLY
- SPECIAL OFFERPET FRIENDLY
- SPECIAL OFFERPET FRIENDLY
 INCOME RESTRICTED
- SPECIAL OFFERPET FRIENDLY
- SPECIAL OFFERPET FRIENDLY
 SPECIAL OFFERPET FRIENDLY
 PET FRIENDLY
Explore by feature - Pool
- PET FRIENDLY
- SPECIAL OFFERPET FRIENDLY
- PET FRIENDLY
- SPECIAL OFFERPET FRIENDLY
- SPECIAL OFFERPET FRIENDLY
- SPECIAL OFFERPET FRIENDLY
- PET FRIENDLY$1,399 - $2,246/mo1-3 bd1-2 baThe Retreat at Hamburg Place Apartments | 2365 Sir Barton Way,
Lexington, KY 40509  PET FRIENDLY
 SPECIAL OFFERPET FRIENDLY
- SPECIAL OFFERPET FRIENDLY
Explore by feature - Washer/dryer
- SPECIAL OFFERPET FRIENDLY
- PET FRIENDLY
- PET FRIENDLY
- SPECIAL OFFERPET FRIENDLY
- SPECIAL OFFERPET FRIENDLY
- INCOME RESTRICTED
- PET FRIENDLY$1,399 - $2,246/mo1-3 bd1-2 baThe Retreat at Hamburg Place Apartments | 2365 Sir Barton Way,
Lexington, KY 40509 - PET FRIENDLY
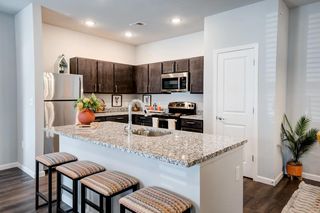 SPECIAL OFFERPET FRIENDLY
 PET FRIENDLYFURNISHED
Explore by feature - Outdoor Space
 PET FRIENDLY
 PET FRIENDLY
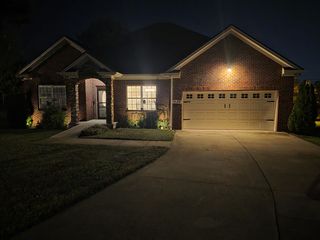 NEW - 1 DAY AGOAPPLY INSTANTLYPET FRIENDLY
 APPLY INSTANTLYPET FRIENDLY
 APPLY INSTANTLYPET FRIENDLY
 APPLY INSTANTLYPET FRIENDLY
 APPLY INSTANTLYPET FRIENDLY
 APPLY INSTANTLY
 APPLY INSTANTLYPET FRIENDLY
 APPLY INSTANTLYFURNISHED
Apartments for Rent
 PET FRIENDLY
- NEW - 1 DAY AGOPET FRIENDLY

 PET FRIENDLY
- PET FRIENDLY
- NEW - 1 DAY AGOPET FRIENDLY
- PET FRIENDLY
- PET FRIENDLY
- INCOME RESTRICTED
- PET FRIENDLY
- PET FRIENDLYFURNISHED
- PET FRIENDLYFURNISHED
- PET FRIENDLYFURNISHED
 PET FRIENDLYFURNISHED$1,245 - $1,345/moStudio1 baStudios180 Short/Long Term Leases | 180 N Martin Luther King Blvd,
Lexington, KY 40507 PET FRIENDLYFURNISHED$1,295 - $1,395/moStudio1 baStudios340 - All Inclusive Pricing | 340 Legion Dr,
Lexington, KY 40504 See more homes for rent inLexington
Off Market Homes Near 321 McDowell Rd
 SOLDSEP 15, 2026Rector Hayden Realtors, Imagine MLS
 SOLDSEP 15, 2026Berkshire Hathaway de Movellan Properties, Imagine MLS
 SOLDSEP 15, 2026Signature Real Estate, LLC, Imagine MLS
 SOLDSEP 14, 2026Bluegrass Sotheby's International Realty, Imagine MLS
 SOLDSEP 14, 2026The Agency, Imagine MLS
 SOLDSEP 14, 2026Commonwealth Real Estate Professionals, Imagine MLS
 SOLDSEP 11, 2026The Brokerage, Imagine MLS
 SOLDSEP 11, 2026Rector Hayden Realtors, Imagine MLS
 SOLDSEP 10, 2026The Brokerage, Imagine MLS
 SOLDSEP 10, 2026Bluegrass Properties Group, Imagine MLS
 See more homes for sale inLexington
Homes for sale near 321 McDowell Rd
 0.25 ACRESBluegrass Sotheby's International Realty, Imagine MLS
 0.34 ACRESBluegrass Sotheby's International Realty, Imagine MLS
 ERA Select Real Estate, Imagine MLS
 Pinnacle Real Estate Group, Imagine MLS
 Bluegrass Sotheby's International Realty, Imagine MLS
- See more homes for sale inLexington


- Results are loading