


$714,900
Original price: $715,000
 4 Beds
 3.5 Baths
 2,997 sqft (on 2.20 acres)
321 Mahaffey Rd, Williamston, SC 29697
Est. Mortgage $4,204/mo*
Get Pre-QualifiedWe estimate this home will sell faster than 81% nearby.
Home Highlights

Single-Family Home

Built in 2026

2.2 acre lot

$239/sqft

2 Car Garage
Local Information
- Map ViewExplore the area around 321 Mahaffey Rd.

- Schools1 Preschool School1 Elementary School1 Middle School1 High School

- Shop & Eat

-- mins to
About this House
What's unique:Spacious kitchenSizable pantryStunning one-story homeAbundance of cabinet spaceElegant separate vanitiesLuxurious primary bathroom
Picture yourself in a stunning one-story home with a Great Flex room above garage with full bath, crafted by the well respected Hunter Quinn Homes, nestled on a sprawling 2.25 acres of picturesque countryside. This idyllic setting offers the perfect blend of tranquility and convenience, placing you just minutes away from all essential amenities.
Looking to add a pool? There is a great flat backyard ready for you to add a pool.
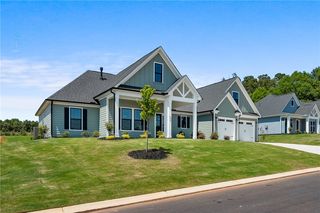
Home construction has started - Pictures of similar home.
Expect to move in around Feb. 1st 2027
As you enter this beautifully designed residence, you'll be welcomed by an inviting open-concept layout bathed in natural light, thanks to the cathedral ceilings in the expansive Great Room. The heart of the home, the spacious kitchen, features a generous island that invites gatherings, and an abundance of cabinet space, complemented by a sizable pantry that ensures all your culinary needs are met.
Retreat to the exquisite primary suite, a sanctuary of comfort and style, boasting elegant separate vanities, each accompanied by tall storage cabinets for added convenience. The luxurious primary bathroom is a true highlight, featuring a large ceramic tile shower, a freestanding soaking tub, and a sprawling walk-in closet with direct access to a well-appointed laundry space—making everyday living a breeze.
The home's thoughtful design continues with a convenient powder bath near the garage entrance, along with a built-in locker area that provides ample storage—as well as an area to organize your belongings. In addition, the main floor offers three more bedrooms, with one perfectly suited as an office space tailored to your needs.
But that's not all! Perched above the garage is a privately situated room, complete with its own full bathroom, making it an ideal guest suite, cozy TV room, or even a fifth bedroom for family or friends.
Set on a generous 2.25-acre lot, this spectacular home is framed and ready for you to call it your own. Don't miss out on the opportunity to bring your dream home to life—call today to schedule an appointment. The rendering represents a similar home, and remember, Hunter Quinn Homes can not only build on your lot but can also assist you in finding the perfect plot to realize your vision. We proudly build across the Upstate, so reach out to builder to explore this exciting opportunity. Expect to move in around Feb 1st. 2027
Pictures are of similar home - colors / design and finishes to be confirmed with Hunter Quinn Homes
Looking to add a pool? There is a great flat backyard ready for you to add a pool.
Home construction has started - Pictures of similar home.
Expect to move in around Feb. 1st 2027
As you enter this beautifully designed residence, you'll be welcomed by an inviting open-concept layout bathed in natural light, thanks to the cathedral ceilings in the expansive Great Room. The heart of the home, the spacious kitchen, features a generous island that invites gatherings, and an abundance of cabinet space, complemented by a sizable pantry that ensures all your culinary needs are met.
Retreat to the exquisite primary suite, a sanctuary of comfort and style, boasting elegant separate vanities, each accompanied by tall storage cabinets for added convenience. The luxurious primary bathroom is a true highlight, featuring a large ceramic tile shower, a freestanding soaking tub, and a sprawling walk-in closet with direct access to a well-appointed laundry space—making everyday living a breeze.
The home's thoughtful design continues with a convenient powder bath near the garage entrance, along with a built-in locker area that provides ample storage—as well as an area to organize your belongings. In addition, the main floor offers three more bedrooms, with one perfectly suited as an office space tailored to your needs.
But that's not all! Perched above the garage is a privately situated room, complete with its own full bathroom, making it an ideal guest suite, cozy TV room, or even a fifth bedroom for family or friends.
Set on a generous 2.25-acre lot, this spectacular home is framed and ready for you to call it your own. Don't miss out on the opportunity to bring your dream home to life—call today to schedule an appointment. The rendering represents a similar home, and remember, Hunter Quinn Homes can not only build on your lot but can also assist you in finding the perfect plot to realize your vision. We proudly build across the Upstate, so reach out to builder to explore this exciting opportunity. Expect to move in around Feb 1st. 2027
Pictures are of similar home - colors / design and finishes to be confirmed with Hunter Quinn Homes
Last check for updates: about 6 hours ago
Listing courtesy of Glenn Kruizenga, (864) 554-7727
HQ Real Estate, LLC
Originating MLS: Western Upstate Association of Realtors
Source: WUMLS, MLS#20305673
We estimate this home will sell faster than 81% nearby.
Home Details for 321 Mahaffey Rd

|
|---|
Interior Details Basement: NoneNumber of Rooms: 7Types of Rooms: Master Bedroom, Bedroom 2, Bedroom 3, Bedroom 4, Breakfast Room Nook, Kitchen, Living Room |
Beds & Baths Number of Bedrooms: 4Main Level Bedrooms: 3Number of Bathrooms: 4Number of Bathrooms (full): 3Number of Bathrooms (half): 1Number of Bathrooms (main level): 2 |
Heating & Cooling Heating: Forced Air,Natural GasHas CoolingAir Conditioning: Central Air,Forced AirHas HeatingHeating Fuel: Forced Air |
Fireplace & Spa Has a Fireplace |
Windows, Doors, Floors & Walls Window: Insulated WindowsFlooring: Carpet, Ceramic Tile, Laminate |
Levels, Entrance, & Accessibility Levels: One and One HalfFloors: Carpet, Ceramic Tile, Laminate |

|
|---|
Exterior Home Features Roof: Architectural ShinglePatio / Porch: Front Porch, PatioExterior: Porch, PatioFoundation: Slab |
Parking & Garage Number of Garage Spaces: 2Number of Covered Spaces: 2Has a GarageHas an Attached GarageParking Spaces: 2Parking: Attached,Garage,Driveway,Garage Door Opener |
Frontage Not on Waterfront |
Water & Sewer Sewer: Septic Tank |

|
|---|
Cumulative Days on Market: 13Days on Market: 24 |

|
|---|
Year Built Year Built: 2026 |
Property Type / Style Property Type: ResidentialProperty Subtype: Single Family ResidenceArchitecture: Craftsman |
Building Construction Materials: Cement Siding |
Property Information Condition: Under ConstructionParcel Number: 2450007014 |

|
|---|
Price List Price: $714,900Price Per Sqft: $239 |

|
|---|
MLS Status: Active |

|
|---|
Direction & Address City: Williamston |
School Information Elementary School: Cedar Grove ElmJr High / Middle School: Palmetto MiddleHigh School: Palmetto High |

|
|---|
Listing Agent Listing ID: 20305673 |

|
|---|
Building Details Builder Name: Hunter Quinn Homes |
Building Area Building Area: 2997 Square Feet |

|
|---|
Community Features: Short Term Rental Allowed |

|
|---|
Association for this Listing: Western Upstate Association of RealtorsNo HOA |

|
|---|
Lot Area: 2.2 Acres |

|
|---|
Listing Agreement Type: Exclusive Right To Sell |

|
|---|
Mls Number: 20305673Living Area Range: 2750-2999Living Area Range Units: Square FeetUniversal Property Id: US-45007-N-2450007014-R-N |

|
|---|
Short Term Rental Allowed |
Around this home
What Locals Say about Williamston
At least 28 Trulia users voted on each feature.

95 % Say car is needed

94 % Say yards are well-kept

93 % Say parking is easy

69 % Say it's dog friendly

67 % Say there's holiday spirit

66 % Say there's wildlife

64 % Say kids play outside

62 % Say it's quiet

52 % Say neighbors are friendly

49 % Say people would walk alone at night

48 % Say they plan to stay for at least 5 years

48 % Say it's walkable to restaurants

39 % Say there are community events

22 % Say there are sidewalks

16 % Say streets are well-lit

13 % Say it's walkable to grocery stores
Sourced by Trulia users. Learn more about our methodology.
Market trends in Williamston
Last updated August 2026
Avg. sale price
—
Sale-to-List Price
—
Price per sq ft
—
Available listings
67
3MoM
Home Value
Learn more about this home's value by checking out the value of nearby homes and how much similar homes have sold for.
Comparable sales
These are recently sold homes that have a similar location or other similar features to this home, like bedrooms, bathrooms, and square footage. Get a sense of the expected prices in the area by viewing these homes.Address | Distance | Property Type | Sold Price | Sold Date | Bed | Bath | Sqft |
|---|---|---|---|---|---|---|---|
0.89 | Single-Family Home | $195,000 | 02/20/26 | 4 | 2 | 2,186 | |
1.10 | Single-Family Home | $335,000 | 10/30/25 | 4 | 3 | 2,163 | |
0.92 | Single-Family Home | $370,000 | 03/13/26 | 5 | 2.5 | 2,100 | |
0.94 | Single-Family Home | $310,000 | 08/13/26 | 3 | 2.5 | 1,560 | |
1.09 | Single-Family Home | $195,000 | 03/31/26 | 3 | 2 | 1,760 | |
0.91 | Single-Family Home | $300,000 | 04/09/26 | 3 | 2 | 1,800 | |
1.03 | Single-Family Home | $170,000 | 05/15/26 | 3 | 1.5 | 1,376 | |
0.67 | Single-Family Home | $315,000 | 04/10/26 | 3 | 2.5 | 1,805 |
Nearby home prices
Get a sense of expected prices in the area by checking the value of nearby homes.Address | Distance | Price | Bed | Bath | Sqft | Status |
|---|---|---|---|---|---|---|
0.25 | - | - | - | - | Off Market | |
0.30 | $307,500 | 3 | 2 | 1,560 | Recently Sold | |
0.28 | $87,500 | - | - | - | For Sale | |
0.49 | $239,000 | 3 | 2 | 1,374 | For Sale | |
0.54 | $430,400 | 3 | 3 | 2,442 | Off Market | |
0.55 | - | - | - | - | Off Market | |
0.66 | $251,400 | 3 | 2 | 1,250 | Off Market | |
0.65 | $342,900 | 3 | 2 | 2,082 | Off Market | |
0.68 | $248,000 | 3 | 2 | 1,163 | Off Market | |
0.69 | $277,900 | 3 | 3 | 1,486 | Off Market | |
0.67 | $315,000 | 3 | 2.5 | 1,805 | Recently Sold |
Price and Tax history
| Date | Event | Price |
|---|---|---|
Sep 14, 2026 Source: Greater Greenville AOR #1602537 | PriceChange | $714,900 Price decreased by 0% |
Sep 4, 2026 Source: Greater Greenville AOR #1602537 | PriceChange | $715,000 Price decreased by 1% |
Sep 1, 2026 Source: WUMLS #20305673 | Listed For Sale | $719,900 |
Jun 8, 2026 Source: N/A | Sold | $150,000 |
| Year | Property tax | Tax assessment |
|---|---|---|
| 2025 | $47 | $2,110 |
Home facts updated by county records
LGBTQ Local Legal Protections
LGBTQ Local Legal Protections



Glenn Kruizenga, HQ Real Estate, LLC
Agent Phone: (864) 554-7727
The data relating to real estate for sale on this Web site comes in part from the Broker Reciprocity Program of the Western Upstate Association of REALTORS®, Inc. and the Western Upstate Multiple Listing Service, Inc
This information is deemed reliable, but not guaranteed. Neither, the Western Upstate Association of REALTORS®, Inc. or Western Upstate Multiple Listing Service of South Carolina, Inc., nor the listing broker, nor their agents or subagents are responsible for the accuracy of the information. The buyer is responsible for verifying all information. This information is provided by the Western Upstate Association of REALTORS®, Inc. and Western Upstate Multiple Listing Service of South Carolina, Inc. for use by its members and is not intended for the use for any other purpose.
This information is deemed reliable, but not guaranteed. Neither, the Western Upstate Association of REALTORS®, Inc. or Western Upstate Multiple Listing Service of South Carolina, Inc., nor the listing broker, nor their agents or subagents are responsible for the accuracy of the information. The buyer is responsible for verifying all information. This information is provided by the Western Upstate Association of REALTORS®, Inc. and Western Upstate Multiple Listing Service of South Carolina, Inc. for use by its members and is not intended for the use for any other purpose.
Similar Homes You May Like
 OPEN SUN, 2-4PMNEW CONSTRUCTION0.69 ACRESChristina DeBoskey, BHHS C Dan Joyner - Anderson
 NEW CONSTRUCTION1.07 ACRESMilana Yuriychuk, Reznik Real Estate LLC
 OPEN SUN, 2:30-4:30PMNEW CONSTRUCTION0.6 ACRESChristina DeBoskey, BHHS C Dan Joyner - Anderson
 0.6 ACRESTatyana Curdoglo, Reznik Real Estate LLC
 4.1 ACRESRita Garner, Western Upstate Keller William
 0.68 ACRESTatyana Curdoglo, Reznik Real Estate LLC
 NEW CONSTRUCTION0.83 ACRESMilana Yuriychuk, Reznik Real Estate LLC
 NEW CONSTRUCTION0.5 ACRESRyan Palmer, HQ Real Estate, LLC
 OPEN SUN, 2-4PM0.71 ACRESHeather Durbin, Coldwell Banker Caine/Williams
 NEW CONSTRUCTION0.5 ACRESChris Milam, HQ Real Estate, LLC
 NEW CONSTRUCTION0.39 ACRESAngela Garvin, Access Realty, LLC
 NEW CONSTRUCTION0.51 ACRESAt Home Associates, BHHS C Dan Joyner - Anderson
 NEW CONSTRUCTION0.4 ACRESShaun Murphy, Southern Realtor Associates
 NEW CONSTRUCTIONMya Columbus, HQ Real Estate, LLC
 OPEN SUN, 2-4PMNEW CONSTRUCTIONPinestone Sales, BHHS C Dan Joyner - Office A
 NEW CONSTRUCTIONLasandra Aiken, Clayton Properties Group DBA - Mungo Homes
 NEW CONSTRUCTION0.69 ACRESTrent Smith, Impact Realty Group, LLC
 NEW CONSTRUCTION0.67 ACRESLisette Raigosa, Blackstream International RE
 NEW CONSTRUCTION0.29 ACRESJackie Crane, Howard Hanna Allen Tate - Easley Powdersville
 NEW CONSTRUCTION0.74 ACRESChappelear and Associates, Western Upstate Keller William
 NEW CONSTRUCTIONMya Columbus, HQ Real Estate, LLC
 OPEN SUN, 2-4PM0.57 ACRESTalia Gila, REAL GVL/REAL BROKER, LLC
 OPEN SUN, 2-4PM0.58 ACRESKera Snipes, Howard Hanna Allen Tate/Pine to Palm Realty
 NEW CONSTRUCTION0.29 ACRESJackie Crane, Howard Hanna Allen Tate - Easley Powdersville
 NEW CONSTRUCTION0.61 ACRESAnthony Morgan, Bluefield Realty Group
 0.69 ACRESCate Kassab, My Upstate Home LLC
 Melody Bell & Associates, Western Upstate Keller William
 NEW CONSTRUCTION0.8 ACRESCELIA MURPHY, Southern Realtor Associates
 NEW CONSTRUCTION1.51 ACRESCade Gentry, Clayton Properties Group DBA - Mungo Homes
 NEW CONSTRUCTIONChelsea Cathcart, DRB Group South Carolina, LLC
 0.36 ACRESCynthia Daniel, BHHS C Dan Joyner - Anderson
 NEWOPEN SAT, 1-3PM0.3 ACRESErin Parker, BHHS C Dan Joyner - Midtown
 NEW CONSTRUCTIONTara Burke, RE/MAX EXECUTIVE
 NEW CONSTRUCTIONRyan Palmer, HQ Real Estate, LLC
 NEW CONSTRUCTION1.56 ACRESCade Gentry, Clayton Properties Group DBA - Mungo Homes
 Barbara McFerron, BHHS C Dan Joyner - Office A
 NEW CONSTRUCTION0.26 ACRESRyan Malcomb, DFH Realty Georgia, LLC
 0.58 ACRESMissy Rick, Howard Hanna Allen Tate - Easley Powdersville
 0.57 ACRESJoel Fickes, Carolina Foothills Real Estate
 See more homes for sale inWilliamston

New Listings near 321 Mahaffey Rd
 4.41 ACRESShom Kostyra, Carolina Realty Assoc. Upstate
 OPEN SUN, 2-4PM1 ACRECarolann Newton, Jackson Stanley, REALTORS
 1.43 ACRESSteven Koleno, Beycome Brokerage Realty LLC
 2.24 ACRESKatina Shirley, Griffith Real Estate Advisors
 0.46 ACRESNycole Bares-Kahler, Bracken Real Estate Office A
 10 ACRESStacey Flynn, Golden Corner Real Estate LLC
 NEW CONSTRUCTION0.29 ACRESKimberly Flores, Carolina Brokers
 0.46 ACRESKimberly Dobson, Casey Group Real Estate - Anderson
 1.17 ACRESLinda Wood, Coldwell Banker Caine/Williams
- NEW CONSTRUCTIONMya Columbus, HQ Real Estate, LLC
 NEW CONSTRUCTION0.67 ACRESElizabeth Yeatts, Brackin Ventures Realty
 NEW CONSTRUCTION0.61 ACRESElizabeth Yeatts, Brackin Ventures Realty
 0.44 ACRESRobert Brady, Howard Hanna Allen Tate - WestEnd
- See more homes for sale inWilliamston


Frequently asked questions about 321 Mahaffey Rd
- What is the estimated monthly payment for 321 Mahaffey Rd?Based on a $714,900 list price with 20% down at today's rates, the estimated monthly payment for 321 Mahaffey Rd in Williamston, SC is approximately $4,400 (about $4,009 principal & interest, $316 property taxes, and $75 homeowner's insurance). This is an estimate. Actual payment depends on your loan terms.
- What do residents say about Williamston?Residents describe Williamston, SC as well-kept, easy to park in, and dog-friendly. Most residents say you need a car. See homes for sale in Williamston, SC.
- What are the closest schools to 321 Mahaffey Rd?The closest schools to 321 Mahaffey Rd in Williamston, SC are Cedar Grove Elementary School (Pre-K, rated 6/10), Palmetto High School (rated 7/10), Palmetto Middle School (rated 6/10).
- What is 321 Mahaffey Rd estimated to be worth?Trulia's estimated value for 321 Mahaffey Rd in Williamston, SC is $706,200.
- Does 321 Mahaffey Rd have air conditioning?Yes, 321 Mahaffey Rd in Williamston, SC has air conditioning.
- How big is the lot at 321 Mahaffey Rd?The lot at 321 Mahaffey Rd in Williamston, SC is about 2.2 acres.
321 Mahaffey Rd, Williamston, SC 29697 is a 4 bedroom, 4 bathroom, 2,997 sqft single-family home built in 2026. This property is currently available for sale and was listed by WUMLS on Sep 1, 2026. The MLS # for this home is MLS# 20305673.