


$196,600
 3 Beds
 2 Baths
 1,760 sqft (on 0.52 acres)
1 Brookvale Dr, Williamston, SC 29697
Est. Refi. Payment $1,184/mo*
Refinance Your HomeCurrently Off Market - Sold Mar 31, 2026 for $195,000 (2% below list price)
Home Value
Trulia Estimate
$197KSince last month
Decreased$200 (-0.1%)Since last year
Decreased$50K (-20.4%)Since last sale
Increased$2K (+0.9%)Learn more about this home's value by checking out its Trulia Estimate, the value of nearby homes, and how much similar homes have sold for.
Trulia Estimate
The of this home's value increased by +56% in the last 10 years
| Month | Estimated value |
|---|---|
2026 | |
| August 2026 | $197K |
| August 2026 | $197K |
| July 2026 | $197K |
| June 2026 | $197K |
| May 2026 | $196K |
| March 2026 | $202K |
| February 2026 | $200K |
| January 2026 | $200K |
2025 | |
2024 | |
2023 | |
2022 | |
2021 | |
2020 | |
2019 | |
2018 | |
2017 | |
2016 | |
Comparable sales
These are recently sold homes that have a similar location or other similar features to this home, like bedrooms, bathrooms, and square footage. Get a sense of the expected prices in the area by viewing these homes.Address | Distance | Property Type | Sold Price | Sold Date | Bed | Bath | Sqft |
|---|---|---|---|---|---|---|---|
0.10 | Single-Family Home | $335,000 | 10/30/25 | 4 | 3 | 2,163 | |
0.52 | Single-Family Home | $225,000 | 08/11/26 | 3 | 2 | 1,173 | |
0.50 | Single-Family Home | $300,000 | 04/09/26 | 3 | 2 | 1,800 | |
0.17 | Single-Family Home | $229,000 | 07/10/26 | 3 | 1.5 | 1,245 | |
0.35 | Single-Family Home | $490,000 | 05/01/26 | 3 | 3 | 2,606 | |
0.58 | Single-Family Home | $310,000 | 08/13/26 | 3 | 2.5 | 1,560 | |
0.94 | Single-Family Home | $290,000 | 06/23/26 | 3 | 2.5 | 1,834 | |
0.61 | Single-Family Home | $370,000 | 03/13/26 | 5 | 2.5 | 2,100 |
Nearby home prices
Get a sense of expected prices in the area by checking the value of nearby homes.Address | Distance | Price | Bed | Bath | Sqft | Status |
|---|---|---|---|---|---|---|
0.04 | - | - | - | - | Off Market | |
0.02 | $284,900 | 3 | 2 | 1,440 | Recently Sold | |
0.09 | $330,500 | 4 | 2 | 1,483 | Off Market | |
0.10 | $342,100 | 4 | 3 | 2,163 | Off Market | |
0.11 | $311,700 | 4 | 2 | 1,800 | Off Market | |
0.12 | $310,000 | 4 | 2 | 1,850 | Off Market | |
0.12 | $447,700 | 3 | 3 | 3,166 | Off Market | |
0.15 | $283,700 | 3 | 2 | - | Off Market | |
0.17 | $229,000 | 3 | 1.5 | 1,245 | Recently Sold | |
0.24 | $256,400 | 3 | 2 | 1,525 | Off Market | |
0.24 | - | - | - | - | Off Market |
Local Information
- Map ViewExplore the area around 1 Brookvale Dr.

- Schools1 Preschool School1 Elementary School1 Middle School1 High School

- Shop & Eat

-- mins to
Home Highlights

Property Type
Single-Family Home

Year Built
1968

Lot Size
0.52 acres

Living Area
1,760 sqft

Price/Sqft
$111/sqft

Parking
2 Car Garage
About this House
Charming traditional brick ranch located on a spacious .52-acre corner lot, featuring a newer fenced-in backyard, patio, updated windows, electrical panel box, walk-in laundry room, and modernised bathrooms. This 3-bedroom home boasts a cozy enclosed front porch—ideal for enjoying the local wildlife. The expansive living room, den with brick wood-burning fireplace and beautiful hardwood floors, providing ample space for entertaining. The kitchen offers a delightful eating area, deep cabinetry, and plenty of room for a chef to work comfortably. Down the hallway, you'll find a large full bath with a tub/shower combo, plus two generously-sized bedrooms (12x12), each with built-in storage, hardwood flooring and plenty of natural light. The master bedroom is a standout at 16.9x11, featuring two closets, including a walk-in, and an en-suite bathroom with shower. The private backyard is fully enclosed with a wooden fence and a patio, making it the perfect space for outdoor gatherings. Enjoy a 2 car garage and storage room, plus roof and HVAC replaced in 2017. This home has been lovingly maintained; however, there is soft flooring in the den, which is why it is being sold AS-IS. Come see this wonderful home in the city limits of Williamston!
1 Brookvale Dr, Williamston, SC 29697 is a 3 bedroom, 2 bathroom, 1,760 sqft single-family home built in 1968. It last sold for $195,000 on Mar 31, 2026 (2% below the $199,000 asking price). This property is not currently displayed as for sale or rent on Trulia. The Trulia Estimate is $196,600, with a rent estimate of $1,603/month.
Last check for updates: about 4 hours ago
Listed by Jill Norman, (864) 380-2252
BHHS C Dan Joyner - Augusta Rd
Bought with: Jill Norman, (864) 380-2252, BHHS C Dan Joyner - Augusta Rd
Source: Greater Greenville AOR, MLS#1577983
Home Details for 1 Brookvale Dr

|
|---|
Interior Details Basement: NoneNumber of Rooms: 8Types of Rooms: Master Bedroom, Bedroom 2, Bedroom 3, Master Bathroom, Kitchen, Living Room, Office, Den |
Beds & Baths Number of Bedrooms: 3Main Level Bedrooms: 3Number of Bathrooms: 2Number of Bathrooms (full): 2Number of Bathrooms (main level): 2 |
Dimensions and Layout Living Area: 1760 Square Feet |
Appliances & Utilities Utilities: Cable AvailableAppliances: Cooktop, Dishwasher, Disposal, Dryer, Refrigerator, Electric Cooktop, Microwave, Gas Water HeaterDishwasherDisposalDryerLaundry: 1st Floor,Walk-in,Multiple Hookups,Washer Hookup,Laundry RoomMicrowaveRefrigerator |
Heating & Cooling Heating: Forced Air,Natural GasHas CoolingAir Conditioning: Attic Fan,Central Air,ElectricHas HeatingHeating Fuel: Forced Air |
Fireplace & Spa Number of Fireplaces: 1Fireplace: Wood BurningHas a Fireplace |
Windows, Doors, Floors & Walls Window: Insulated WindowsFlooring: Ceramic Tile, Wood, Vinyl |
Levels, Entrance, & Accessibility Stories: 1Levels: OneAccessibility: Accessible Approach with RampFloors: Ceramic Tile, Wood, Vinyl |
Security Security: Security System Leased |

|
|---|
Exterior Home Features Roof: CompositionPatio / Porch: Patio, EnclosedFencing: FencedFoundation: Crawl Space, Sump Pump |
Parking & Garage Number of Garage Spaces: 2Number of Covered Spaces: 2Has a GarageHas an Attached GarageHas Open ParkingParking Spaces: 2Parking: Attached,Paved |
Water & Sewer Sewer: Public Sewer |

|
|---|
Year Built Year Built: 1968 |
Property Type / Style Property Type: ResidentialProperty Subtype: Single Family Residence, ResidentialArchitecture: Ranch,Traditional |
Building Construction Materials: Brick Veneer |
Property Information Parcel Number: 2450205007000 |

|
|---|
Price List Price: $199,000Price Per Sqft: $111/sqft |

|
|---|
MLS Status: Sold |

|
|---|
Direction & Address City: WilliamstonCommunity: Riverview |
School Information Elementary School: PalmettoJr High / Middle School: PalmettoHigh School: Palmetto |

|
|---|
Building Area Building Area: 1760 Square Feet |

|
|---|
Community Features: None |

|
|---|
HOA Fee Includes: NoneNo HOA |

|
|---|
Lot Area: 0.52 acres |

|
|---|
Mls Number: 1577983Living Area Range: 1600-1799Living Area Range Units: Square FeetAttic: Storage |

|
|---|
None |
Price and Tax history
| Date | Event | Price |
|---|---|---|
Mar 31, 2026 Source: Greater Greenville AOR #1577983 | Sold | $195,000 |
| Year | Property tax | Tax assessment |
|---|---|---|
| 2025 | $2,295 | $130,950 |
Home facts updated by county records
Market trends in Williamston
Last updated July 2026
Avg. sale price
—
Sale-to-List Price
—
Price per sq ft
—
Available listings
64
4MoM
Around this home
What Locals Say about Williamston
At least 28 Trulia users voted on each feature.

95 % Say car is needed

94 % Say yards are well-kept

93 % Say parking is easy

69 % Say it's dog friendly

67 % Say there's holiday spirit

66 % Say there's wildlife

64 % Say kids play outside

62 % Say it's quiet

52 % Say neighbors are friendly

49 % Say people would walk alone at night

48 % Say they plan to stay for at least 5 years

48 % Say it's walkable to restaurants

39 % Say there are community events

22 % Say there are sidewalks

16 % Say streets are well-lit

13 % Say it's walkable to grocery stores
Sourced by Trulia users. Learn more about our methodology.
LGBTQ Local Legal Protections
LGBTQ Local Legal Protections



IDX information is provided exclusively for personal, non-commercial use, and may not be used for any purpose other than to identify prospective properties consumers may be interested in purchasing. Information is deemed reliable but not guaranteed.
Frequently asked questions about 1 Brookvale Dr
- What is 1 Brookvale Dr estimated to be worth?Trulia's estimated value for 1 Brookvale Dr in Williamston, SC is $196,600.
- What is the price history for 1 Brookvale Dr?1 Brookvale Dr in Williamston, SC last sold for $195,000 in March 2026.
- Is Williamston a buyer's or seller's market?Williamston is currently a buyer's market, based on recent for-sale activity.
- What do residents say about Williamston?Residents describe Williamston, SC as well-kept, easy to park in, and dog-friendly. Most residents say you need a car. See recently sold homes in Williamston, SC.
- Does 1 Brookvale Dr have air conditioning?Yes, 1 Brookvale Dr in Williamston, SC has air conditioning.
- Does 1 Brookvale Dr have laundry facilities?Yes, 1 Brookvale Dr in Williamston, SC has laundry facilities.
Explore by feature - Pet Friendly
 PET FRIENDLY
 NEW - 2 HRS AGOPET FRIENDLY
 PET FRIENDLY
 APPLY INSTANTLYPET FRIENDLY
 APPLY INSTANTLYPET FRIENDLY
 NEW - 1 DAY AGOPET FRIENDLY
Explore by feature - Air Conditioning
- PET FRIENDLY
- NEW - 2 HRS AGOPET FRIENDLY
- APPLY INSTANTLYPET FRIENDLY
- APPLY INSTANTLYPET FRIENDLY

Apartments for Rent
- PET FRIENDLY

 See more homes for rent inWilliamston

Off Market Homes Near 1 Brookvale Dr
 SOLDAUG 28, 2026Shaun Murphy, Southern Realtor Associates
 SOLDAUG 26, 2026Jo Massey, Adly Group Realty
 SOLDAUG 19, 2026The Clever People, eXp Realty - Clever People
- SOLDAUG 19, 2026
 SOLDAUG 17, 2026Sherry Traynum, Howard Hanna Allen Tate/Pine to Palm Realty
 SOLDAUG 12, 2026Milana Yuriychik, Reznik Real Estate LLC
 SOLDAUG 11, 2026Makenna Coker, REAL GVL/REAL BROKER, LLC
- SOLDAUG 7, 2026
 See more homes for sale inWilliamston


Homes for sale near 1 Brookvale Dr
 0.44 ACRESRobert Brady, Howard Hanna Allen Tate - WestEnd
 1.01 ACRESJohn Armstrong, Wilson Associates
 Robin Smith, BHHS C Dan Joyner - Anderson
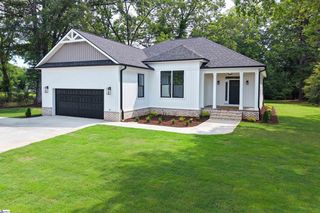 NEW CONSTRUCTION0.29 ACRESKimberly Flores, Carolina Brokers
 2 ACRESTyler Hudzik, The Gallo Company
 NEW - 2 DAYS AGO1.43 ACRESSteven Koleno, Beycome Brokerage Realty LLC
 NEW CONSTRUCTIONMya Columbus, HQ Real Estate, LLC
 NEW CONSTRUCTION
 0.68 ACRESCharles Black, Century 21 Blackwell & Co. Rea
- See more homes for sale inWilliamston


- Results are loading