


$419,900
Original price: $449,000
 3 Beds
 2 Baths
 1,753 sqft
3207 E 42nd St, Minneapolis, MN 55406
Est. Mortgage $2,654/mo*
Get Pre-QualifiedHome Highlights

Single-Family Home

Built in 1911

$240/sqft

Garage
Local Information
- Map ViewExplore the area around 3207 E 42nd St.

- Schools1 Elementary School1 Middle School1 High School

- Shop & Eat

-- mins to
About this House
Timeless Character. Thoughtful Renovation. Exceptional
Location.
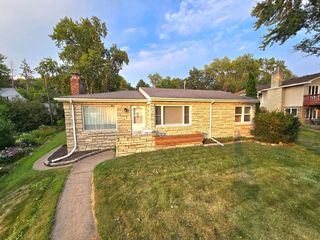
This beautifully restored 3-bedroom, 2-bath home blends historic charm with extensive modern updates. Situated on a rare oversized property consisting of two lots, this home offers space, flexibility, and move-in-ready peace of mind. All three bedrooms are tucked away on the second floor, creating a comfortable separation between living and sleeping spaces. And there is ample storage throughout the home with room to expand into the unfinished attic.
Unlike many older homes, the major work has already been completed. Since 2020, the home has undergone a comprehensive renovation including a remodeled kitchen, updated bathrooms, finished basement, new boiler, new water heater, two high-efficiency mini-split heating and cooling systems, drain tile and sump pump, new roofs on the house, garage, and shed (2023), exterior painting, gutters, lighting, plumbing, electrical improvements, and much more.
Original craftsmanship has been carefully preserved throughout the home with restored hardwood floors upstairs and hardwood also beneath the first-floor carpeting, a professionally refinished clawfoot tub, restored original trim work and doors throughout the home. The original wood windows have been restored and repaired with reglazing, repainting, working sash weights, improved weather sealing, storm windows and screens and exterior craftsman details maintained.
The detached two-story garage is a standout feature. Located on its own parcel with a separate address, it has served as a workshop for a home-based business and offers outstanding flexibility for hobbyists, makers, or storage. Finish out the upstairs for an office, workshop, hang out space, music room; the options are endless.
Outdoor spaces are equally inviting, featuring a spacious patio and deck, extra large fenced yard, garden shed, two enclosed porches, and room to garden, entertain, or simply relax.
A professional pre-listing home inspection has already been completed, and identified repairs have been addressed, providing buyers with added confidence.
Located in one of South Minneapolis' most desirable neighborhoods, you'll enjoy walking to neighborhood favorites like The Baker's Wife and Northern Coffeeworks, going for a stroll along the creek and around Lake Hiawatha, biking to Minnehaha Park for a snack at Sea Salt, or to Lake Nokomis, and miles of scenic trails, plus convenient access to the light rail, bus lines, major highways, schools, shopping, and restaurants. USI Fiber internet is available.
This is a rare opportunity to own a lovingly restored home where the character has been preserved, the expensive improvements have already been made, and all that's left to do is move in and enjoy.
* Prelisting Inspection is included in the Supplements, along with a full list of Improvements.
** Prelisting Appraisal has been completed and can be shared to serious buyers upon request.
Location.
This beautifully restored 3-bedroom, 2-bath home blends historic charm with extensive modern updates. Situated on a rare oversized property consisting of two lots, this home offers space, flexibility, and move-in-ready peace of mind. All three bedrooms are tucked away on the second floor, creating a comfortable separation between living and sleeping spaces. And there is ample storage throughout the home with room to expand into the unfinished attic.
Unlike many older homes, the major work has already been completed. Since 2020, the home has undergone a comprehensive renovation including a remodeled kitchen, updated bathrooms, finished basement, new boiler, new water heater, two high-efficiency mini-split heating and cooling systems, drain tile and sump pump, new roofs on the house, garage, and shed (2023), exterior painting, gutters, lighting, plumbing, electrical improvements, and much more.
Original craftsmanship has been carefully preserved throughout the home with restored hardwood floors upstairs and hardwood also beneath the first-floor carpeting, a professionally refinished clawfoot tub, restored original trim work and doors throughout the home. The original wood windows have been restored and repaired with reglazing, repainting, working sash weights, improved weather sealing, storm windows and screens and exterior craftsman details maintained.
The detached two-story garage is a standout feature. Located on its own parcel with a separate address, it has served as a workshop for a home-based business and offers outstanding flexibility for hobbyists, makers, or storage. Finish out the upstairs for an office, workshop, hang out space, music room; the options are endless.
Outdoor spaces are equally inviting, featuring a spacious patio and deck, extra large fenced yard, garden shed, two enclosed porches, and room to garden, entertain, or simply relax.
A professional pre-listing home inspection has already been completed, and identified repairs have been addressed, providing buyers with added confidence.
Located in one of South Minneapolis' most desirable neighborhoods, you'll enjoy walking to neighborhood favorites like The Baker's Wife and Northern Coffeeworks, going for a stroll along the creek and around Lake Hiawatha, biking to Minnehaha Park for a snack at Sea Salt, or to Lake Nokomis, and miles of scenic trails, plus convenient access to the light rail, bus lines, major highways, schools, shopping, and restaurants. USI Fiber internet is available.
This is a rare opportunity to own a lovingly restored home where the character has been preserved, the expensive improvements have already been made, and all that's left to do is move in and enjoy.
* Prelisting Inspection is included in the Supplements, along with a full list of Improvements.
** Prelisting Appraisal has been completed and can be shared to serious buyers upon request.
Last check for updates: about 5 hours ago
Listing courtesy of Gregory W Lawrence, (612) 716-9473
Home Avenue Flat Fee Realty
Source: NorthstarMLS as distributed by MLS GRID, MLS#7115911
Also Listed on NorthstarMLS as distributed by MLS GRID.
Home Details for 3207 E 42nd St

|
|---|
MLS Status: Active |

|
|---|
Interior Details Basement: Block,Daylight,Drain Tiled,Drainage System,Finished,Storage/Locker,Storage Space,Sump PumpNumber of Rooms: 13Types of Rooms: Bedroom, Bedroom 2, Bedroom 3, Bathroom, Den, Dining Room, Family Room, Kitchen, Living Room, Porch, Utility Room |
Beds & Baths Number of Bedrooms: 3Number of Bathrooms: 2Number of Bathrooms (full): 1Number of Bathrooms (three quarters): 1 |
Dimensions and Layout Living Area: 1753 Square FeetFoundation Area: 692 |
Appliances & Utilities Appliances: Dishwasher, Dryer, Exhaust Fan, Gas Water Heater, Range, Refrigerator, Stainless Steel Appliance(s), WasherDishwasherDryerLaundry: In Basement,Lower Level,Laundry Room,SinkRefrigeratorWasher |
Heating & Cooling Heating: Boiler,Ductless Mini-SplitHas CoolingAir Conditioning: Ductless Mini-SplitHas HeatingHeating Fuel: Boiler |
Fireplace & Spa No Fireplace |
Gas & Electric Electric: Circuit Breakers, 200+ Amp Service, Power Company: Xcel EnergyGas: Electric, Natural Gas |
Levels, Entrance, & Accessibility Stories: 2Levels: TwoAccessibility: Soaking Tub |
View No View |

|
|---|
Exterior Home Features Roof: Age 8 Years Or Less Architectural ShinglePatio / Porch: Covered, Deck, Enclosed, Front Porch, Patio, Porch, ScreenedFencing: Privacy, WoodOther Structures: Garage(s), Workshop, Storage ShedNo Private Pool |
Parking & Garage Number of Garage Spaces: 2Number of Covered Spaces: 2Other Parking: Garage Dimensions (22x24)No CarportHas a GarageNo Attached GarageParking Spaces: 2Parking: Detached Garage,Concrete |
Pool Pool: None |
Frontage Road Frontage: City Street, SidewalksRoad Surface Type: PavedNot on Waterfront |
Water & Sewer Sewer: City Sewer/Connected |
Finished Area Finished Area (above surface): 1446 Square FeetFinished Area (below surface): 307 Square Feet |

|
|---|
Days on Market: 46 |

|
|---|
Year Built Year Built: 1911 |
Property Type / Style Property Type: ResidentialProperty Subtype: Single Family |
Building Not a New ConstructionNot Attached PropertyHas Additional Parcels |
Property Information Parcel Number: 0702823320058Additional Parcels Description: 0702823320056 |

|
|---|
Price List Price: $419,900Price Per Sqft: $240 |

|
|---|
Direction & Address City: MinneapolisCommunity: Deans South Park Add |
School Information High School District: Minneapolis |

|
|---|
Listing Agent Listing ID: 7115911 |

|
|---|
Building Area Building Area: 2138 Square Feet |

|
|---|
No HOAHOA Fee: No HOA Fee |

|
|---|
Lot Area: 7090 sqft |

|
|---|
Contingencies: None |

|
|---|
BasementMls Number: 7115911Above Grade Unfinished Area: 1446 |
Around this home
Neighborhood Overview

Neighborhood stats provided by third party data sources.
What Locals Say about Ericsson
At least 29 Trulia users voted on each feature.

100 % Say it's dog friendly

100 % Say it's walkable to restaurants

98 % Say there are sidewalks

90 % Say yards are well-kept

89 % Say parking is easy

83 % Say kids play outside

82 % Say neighbors are friendly

76 % Say people would walk alone at night

76 % Say there's holiday spirit

72 % Say streets are well-lit

70 % Say there are community events

67 % Say it's walkable to grocery stores

65 % Say it's quiet

60 % Say car is needed

60 % Say they plan to stay for at least 5 years

59 % Say there's wildlife
Sourced by Trulia users. Learn more about our methodology.
Market trends in Minneapolis
Last updated July 2026
Avg. sale price
$345K
$33MoM
Sale-to-List Price
100.0%
Price per sq ft
$203
$5MoM
Available listings
1461
73MoM
Home Value
Trulia Estimate
$417KSince last month
Decreased$40K (-8.8%)Since last year
Increased$92K (+28.3%)Since last sale
Increased$317K (+316.7%)Learn more about this home's value by checking out its Trulia Estimate, the value of nearby homes, and how much similar homes have sold for.
Trulia Estimate
The of this home's value increased by +78% in the last 10 years
| Month | Estimated value |
|---|---|
2026 | |
| September 2026 | $417K |
| August 2026 | $414K |
| July 2026 | $457K |
| June 2026 | $374K |
| May 2026 | $375K |
| April 2026 | $352K |
| March 2026 | $314K |
| February 2026 | $308K |
| January 2026 | $298K |
2025 | |
2024 | |
2023 | |
2022 | |
2021 | |
2020 | |
2019 | |
2018 | |
2017 | |
2016 | |
Comparable sales
These are recently sold homes that have a similar location or other similar features to this home, like bedrooms, bathrooms, and square footage. Get a sense of the expected prices in the area by viewing these homes.Address | Distance | Property Type | Sold Price | Sold Date | Bed | Bath | Sqft |
|---|---|---|---|---|---|---|---|
0.08 | Single-Family Home | $400,000 | 08/10/26 | 3 | 2 | 1,453 | |
0.09 | Single-Family Home | $347,000 | 04/30/26 | 3 | 2 | 2,404 | |
0.20 | Single-Family Home | $335,000 | 03/04/26 | 3 | 1.5 | 2,239 | |
0.11 | Single-Family Home | $363,900 | 08/07/26 | 4 | 2 | 1,801 | |
0.23 | Single-Family Home | $180,000 | 09/11/25 | 4 | 2 | 1,248 | |
0.15 | Single-Family Home | $320,000 | 09/29/25 | 3 | 2.5 | 1,564 | |
0.30 | Single-Family Home | $426,000 | 05/21/26 | 3 | 2 | 1,724 | |
0.07 | Single-Family Home | $560,000 | 11/07/25 | 4 | 2 | 1,988 |
Nearby home prices
Get a sense of expected prices in the area by checking the value of nearby homes.Address | Distance | Price | Bed | Bath | Sqft | Status |
|---|---|---|---|---|---|---|
0.06 | $329,100 | 2 | 1 | 1,079 | Off Market | |
0.08 | $400,000 | 3 | 2 | 1,453 | Recently Sold | |
0.05 | $522,700 | 4 | 3 | 2,150 | Off Market | |
0.05 | $421,400 | 4 | 2 | 1,783 | Off Market | |
0.06 | $224,100 | 2 | 2 | 1,007 | Off Market | |
0.06 | $300,000 | 1 | 1 | 908 | Recently Sold | |
0.07 | $570,800 | 4 | 2 | 1,988 | Off Market | |
0.09 | $347,000 | 3 | 2 | 2,404 | Recently Sold | |
0.07 | $243,000 | 1 | 1.5 | 973 | Off Market | |
0.08 | $250,000 | 2 | 1 | 1,494 | Recently Sold | |
0.11 | $466,100 | 3 | 2.5 | 1,664 | Off Market |
Price and Tax history
| Date | Event | Price |
|---|---|---|
Aug 10, 2026 Source: NorthstarMLS as distributed by MLS GRID #7115911 | PriceChange | $419,900 Price decreased by 6% |
Jul 24, 2026 Source: NorthstarMLS as distributed by MLS GRID #7115911 | Listed For Sale | $449,000 |
Aug 3, 2024 Source: Zillow Rentals | ListingRemoved | |
Jul 6, 2024 Source: Zillow Rentals | Listed For Rent | $2,350 |
Jul 29, 2011 Source: Lake Superior Area Realtors as distributed by MLS GRID #1115498 | Sold | $100,000 |
Jul 15, 2011 Source: Agent Provided | PriceChange | $99,900 Price decreased by 9% |
Mar 6, 2011 Source: Agent Provided | PriceChange | $109,900 Price decreased by 8% |
Jan 30, 2011 Source: Agent Provided | Listed For Sale | $119,900 |
Sep 17, 2010 Source: N/A | Sold | $301,878 |
May 11, 2007 Source: N/A | Sold | $285,000 |
| Year | Property tax | Tax assessment |
|---|---|---|
| 2025 | $3,431 | $255,800 |
Home facts updated by county records
LGBTQ Local Legal Protections
LGBTQ Local Legal Protections



Gregory W Lawrence, Home Avenue Flat Fee Realty
Agent Phone: (612) 716-9473
Based on information submitted to the MLS GRID as of 2026-09-08 14:53:23 PDT. All data is obtained from various sources and may not have been verified by broker or MLS GRID. Supplied Open House Information is subject to change without notice. All information should be independently reviewed and verified for accuracy. Properties may or may not be listed by the office/agent presenting the information. Some IDX listings have been excluded from this website. Click here for more information
By searching NorthstarMLS listings you agree to the NorthstarMLS End User License Agreement
By searching NorthstarMLS listings you agree to the NorthstarMLS End User License Agreement
Similar Homes You May Like
 OPEN WED, 9-7PM0.3 ACRESOpendoor Brokerage, LLC
 See more homes for sale inMinneapolis




New Listings near 3207 E 42nd St
 NEW - 11 HRS AGOKeller Williams Realty Integrity Lakes
 NEW - 12 HRS AGOColdwell Banker Realty - Lakes
 NEW - 9 HRS AGOKris Lindahl Real Estate
 OPEN THU, 3-5PMCOMING SOON 9/10Engel & Volkers Prior Lake
 Lakes Sotheby's International Realty
- See more homes for sale inMinneapolis


Frequently asked questions about 3207 E 42nd St
- What is the estimated monthly payment for 3207 E 42nd St?Based on a $419,900 list price with 20% down at today's rates, the estimated monthly payment for 3207 E 42nd St in Minneapolis, MN is approximately $2,713 (about $2,229 principal & interest, $409 property taxes, and $75 homeowner's insurance). This is an estimate. Actual payment depends on your loan terms.
- How does the list price for 3207 E 42nd St compare to homes in Minneapolis?3207 E 42nd St in Minneapolis, MN is listed at $419,900, about 22% above the $345K median sale price in Minneapolis.
- What do residents say about the Ericsson neighborhood?Residents describe the Ericsson neighborhood in Minneapolis, MN as dog-friendly, walkable to restaurants, and pedestrian-friendly. See homes for sale in Ericsson, Minneapolis.
- What are the closest schools to 3207 E 42nd St?The closest schools to 3207 E 42nd St in Minneapolis, MN are Northrop Elementary School (rated 7/10), Roosevelt High School - Sws, Sanford Middle School (rated 6/10).
- Does 3207 E 42nd St have air conditioning?Yes, 3207 E 42nd St in Minneapolis, MN has air conditioning.
- Does 3207 E 42nd St have laundry facilities?Yes, 3207 E 42nd St in Minneapolis, MN has in-unit laundry.
3207 E 42nd St, Minneapolis, MN 55406 is a 3 bedroom, 2 bathroom, 1,753 sqft single-family home built in 1911. 3207 E 42nd St is located in Ericsson, Minneapolis. This property is currently available for sale and was listed by NorthstarMLS as distributed by MLS GRID on Jul 24, 2026. The MLS # for this home is MLS# 7115911.