


$250,000
 4 Beds
 2 Baths
 2,581 sqft
3204 68th St, Lubbock, TX 79413
Est. Mortgage $1,713/mo*
Get Pre-QualifiedHome Highlights

Single-Family Home

Built in 1969

$97/sqft

2 Car Garage
Local Information
- Map ViewExplore the area around 3204 68th St.

- Schools1 Preschool School1 Elementary School1 Middle School1 High School

- Shop & Eat

-- mins to
About this House
What's unique:New disposalNew water heaterDedicated officeExpansive quarter-acre lotLight-filled sunroomFour spacious bedrooms
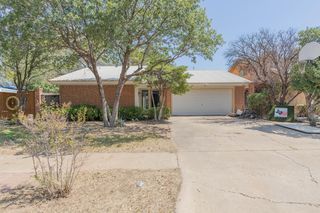
Space, character, and endless potential! Situated on an expansive quarter-acre lot with mature trees, this 4-bedroom, 2-bathroom home offers over 2,500 square feet and a versatile floor plan ready for your personal touch. With solid bones and generous room sizes, this home provides an incredible opportunity to update and make it your own. In addition to four spacious bedrooms, you'll find a dedicated office, a light-filled sunroom, and an oversized flex room that could easily serve as a second living area, game room, media room, or whatever best fits your lifestyle. Outside, the large lot offers plenty of room to enjoy the outdoors, surrounded by established trees that add shade and character. A well-maintained backyard shed with a roof designed to complement the home provides additional storage while keeping a cohesive look. New roof, new sewer line, new water heater, new A/C condenser, and new disposal.
Last check for updates: about 6 hours ago
Listing courtesy of Lesli Spears TREC #0660991, (806) 239-8957
Home Grown Real Estate Co.
Source: LBMLS, MLS#202613286
Home Details for 3204 68th St

|
|---|
Beds & Baths Number of Bedrooms: 4Number of Bathrooms: 2Number of Bathrooms (full): 2 |
Dimensions and Layout Living Area: 2581 Square Feet |
Appliances & Utilities Utilities: Electricity Connected, Natural Gas Connected, Sewer ConnectedAppliances: Cooktop, Dishwasher, Disposal, Double Oven, Microwave, OvenDishwasherDisposalLaundry: Electric Dryer Hookup,Inside,Laundry Room,Washer HookupMicrowave |
Heating & Cooling Heating: Central,Fireplace(s),Natural GasHas CoolingAir Conditioning: Ceiling Fan(s),Central Air,ElectricHas HeatingHeating Fuel: Central |
Fireplace & Spa Number of Fireplaces: 1Fireplace: Gas Starter, Living Room, MasonryHas a Fireplace |
Gas & Electric Has Electric on Property |
Windows, Doors, Floors & Walls Window: Blinds, Screens, ShuttersFlooring: Carpet, Ceramic Tile, Linoleum |
Levels, Entrance, & Accessibility Floors: Carpet, Ceramic Tile, Linoleum |
Security Security: Fire Alarm |

|
|---|
Exterior Home Features Roof: CompositionPatio / Porch: Front Porch, Side PorchFencing: Back Yard, Fenced, WoodOther Structures: Shed(s)Exterior: Private Yard, Rain Gutters, StorageFoundation: Slab |
Parking & Garage Number of Garage Spaces: 2Number of Covered Spaces: 2Has a GarageHas an Attached GarageHas Open ParkingParking Spaces: 2Parking: Attached,Concrete,Driveway,Garage,Garage Door Opener,Garage Faces Front |
Frontage Road Frontage: City StreetRoad Surface Type: AsphaltNot on Waterfront |
Water & Sewer Sewer: Public Sewer |
Finished Area Finished Area (above surface): 2581 Square Feet |

|
|---|
Cumulative Days on Market: 3Days on Market: 47 |

|
|---|
Year Built Year Built: 1969 |
Property Type / Style Property Type: ResidentialProperty Subtype: Single Family Residence, ResidentialArchitecture: Traditional |
Building Construction Materials: BrickNot a New Construction |
Property Information Parcel Number: R128562 |

|
|---|
Price List Price: $250,000Price Per Sqft: $97 |
Status Change & Dates Off Market Date: Mon Sep 28 2026 |

|
|---|
MLS Status: Pending |

|
|---|
Direction & Address City: Lubbock |
School Information High School District: Lubbock ISD |

|
|---|
Listing Agent Listing ID: 202613286 |

|
|---|
Building Area Building Area: 2581 Square Meters |

|
|---|
Lot Area: 10454.4 sqft |

|
|---|
Listing Terms: 1031 Exchange, Cash, Conventional, FHA, VA Loan |

|
|---|
Mls Number: 202613286Above Grade Unfinished Area: 2581 |
Price and Tax history
| Date | Event | Price |
|---|---|---|
Sep 29, 2026 Source: LBMLS #202613286 | Pending | $250,000 |
Sep 25, 2026 Source: LBMLS #202613286 | Listed For Sale | $250,000 |
| Year | Property tax | Tax assessment |
|---|---|---|
| 2026 | Unavailable | $279,477 |
Home facts updated by county records
Around this home
Neighborhood Overview

Neighborhood stats provided by third party data sources.
What Locals Say about Caprock
At least 23 Trulia users voted on each feature.

97 % Say there are sidewalks

93 % Say car is needed

89 % Say it's dog friendly

85 % Say kids play outside

85 % Say yards are well-kept

76 % Say parking is easy

62 % Say there's holiday spirit

58 % Say it's walkable to restaurants

58 % Say it's quiet

53 % Say neighbors are friendly

52 % Say people would walk alone at night

46 % Say streets are well-lit

36 % Say it's walkable to grocery stores

33 % Say there's wildlife

28 % Say they plan to stay for at least 5 years

13 % Say there are community events
Sourced by Trulia users. Learn more about our methodology.
Market trends in Lubbock
Last updated October 2026
Avg. sale price
$242K
$4.89KMoM
Sale-to-List Price
98.9%
0.2%MoM
Price per sq ft
$136
$0MoM
Available listings
1484
40MoM
Sourced by Trulia Market Trends
Home Value
Trulia Estimate
$250KSince last month
Increased$800 (+0.3%)Since last year
Decreased$1K (-0.5%)Learn more about this home's value by checking out its Trulia Estimate, the value of nearby homes, and how much similar homes have sold for.
Trulia Estimate
The of this home's value increased by +29% in the last 10 years
| Month | Estimated value |
|---|---|
2026 | |
| November 2026 | $250K |
| October 2026 | $250K |
| September 2026 | $249K |
| August 2026 | $263K |
| July 2026 | $258K |
| June 2026 | $262K |
| May 2026 | $266K |
| April 2026 | $262K |
| March 2026 | $261K |
| February 2026 | $259K |
| January 2026 | $260K |
2025 | |
2024 | |
2023 | |
2022 | |
2021 | |
2020 | |
2019 | |
2018 | |
2017 | |
2016 | |
Comparable sales
These are recently sold homes that have a similar location or other similar features to this home, like bedrooms, bathrooms, and square footage. Get a sense of the expected prices in the area by viewing these homes.Address | Distance | Property Type | Sold Price | Sold Date | Bed | Bath | Sqft |
|---|---|---|---|---|---|---|---|
0.09 | Single-Family Home | - | 03/16/26 | 3 | 2 | 2,017 | |
0.13 | Single-Family Home | - | 06/02/26 | 3 | 2 | 2,072 | |
0.22 | Single-Family Home | - | 06/01/26 | 3 | 2 | 2,361 | |
0.12 | Single-Family Home | - | 11/24/25 | 3 | 2 | 1,873 | |
0.15 | Single-Family Home | - | 01/16/26 | 3 | 2 | 1,948 | |
0.22 | Single-Family Home | - | 10/01/26 | 4 | 2 | 1,912 | |
0.21 | Single-Family Home | - | 02/26/26 | 3 | 2 | 2,402 | |
0.22 | Single-Family Home | - | 10/19/26 | 3 | 2 | 1,980 | |
0.21 | Single-Family Home | - | 05/29/26 | 3 | 2 | 1,994 | |
0.28 | Single-Family Home | - | 07/24/26 | 4 | 3 | 2,538 |
Nearby home prices
Get a sense of expected prices in the area by checking the value of nearby homes.Address | Distance | Price | Bed | Bath | Sqft | Status |
|---|---|---|---|---|---|---|
0.01 | $229,400 | 3 | 2 | 2,260 | Off Market | |
0.02 | $253,200 | 4 | 3 | 2,579 | Off Market | |
0.03 | $201,600 | 3 | 2 | 1,742 | Off Market | |
0.03 | $281,900 | 4 | 3 | 2,996 | Off Market | |
0.03 | $213,700 | 3 | 2 | 1,839 | Off Market | |
0.03 | $253,700 | 4 | 3 | 2,430 | Off Market | |
0.03 | $260,100 | 4 | 3 | 2,530 | Off Market | |
0.04 | $217,000 | 3 | 2 | 1,883 | Off Market | |
0.04 | $254,500 | 4 | 3 | 2,454 | Off Market | |
0.04 | $211,900 | 3 | 2 | 1,667 | Off Market | |
0.04 | $198,100 | 2 | 2 | 1,828 | Off Market | |
0.04 | $260,800 | 4 | 3 | 2,638 | Off Market | |
0.04 | $245,700 | 3 | 2 | 2,194 | Off Market | |
0.05 | $211,000 | 3 | 2 | 1,855 | Off Market | |
0.05 | $221,100 | 3 | 2 | 1,995 | Off Market | |
0.05 | $220,200 | 4 | 2 | 2,061 | Off Market | |
0.05 | $258,200 | 3 | 2 | 2,356 | Off Market | |
0.06 | $227,000 | 3 | 2 | 2,006 | Off Market | |
0.06 | $210,700 | 3 | 2 | 2,230 | Off Market | |
0.06 | $240,000 | 4 | 3 | 2,256 | Off Market |
LGBTQ Local Legal Protections
LGBTQ Local Legal Protections


Lesli Spears, Home Grown Real Estate Co.
Agent Phone: (806) 239-8957
IDX information is provided exclusively for personal, non-commercial use, and may not be used for any purpose other than to identify prospective properties consumers may be interested in purchasing.
Information is deemed reliable but not guaranteed.
Similar Homes You May Like
 OPEN SAT, 3-4:30PMBerkshire Hathaway HomeService
 NEW - 2 DAYS AGOAUCTION0.25 ACRES
 See more homes for sale inLubbock




New Listings near 3204 68th St
- OPEN SAT, 3-4:30PMBerkshire Hathaway HomeService
 NEW - 1 DAY AGOAUCTION
- See more homes for sale inLubbock


Frequently asked questions about 3204 68th St
- What is the estimated monthly payment for 3204 68th St?Based on a $250,000 list price with 20% down at today's rates, the estimated monthly payment for 3204 68th St in Lubbock, TX is approximately $1,755 (about $1,363 principal & interest, $317 property taxes, and $75 homeowner's insurance). This is an estimate. Actual payment depends on your loan terms.
- How does the list price for 3204 68th St compare to homes in Lubbock?3204 68th St in Lubbock, TX is listed at $250,000, about 3% above the $242K median sale price in Lubbock.
- What do residents say about the Caprock neighborhood?Residents describe the Caprock neighborhood in Lubbock, TX as pedestrian-friendly, dog-friendly, and well-kept. See homes for sale in Caprock, Lubbock.
- What are the closest schools to 3204 68th St?The closest schools to 3204 68th St in Lubbock, TX are Evans Middle School (rated 5/10), Miller Elementary School (Pre-K, rated 10/10), Monterey High School (rated 5/10).
- Does 3204 68th St have air conditioning?Yes, 3204 68th St in Lubbock, TX has air conditioning.
- Does 3204 68th St have laundry facilities?Yes, 3204 68th St in Lubbock, TX has laundry facilities.