


2806 58th St
Lubbock, TX 79413
Caprock 3 Beds
 2 Baths
 2,260 sqft
3 Beds
2 Baths
2,260 sqft
Home Highlights

Parking
1 Car Garage

Outdoor
Porch, Patio

Climate Control
Heating & Cooling

Price/Sqft
$90

Listed
140 days ago
Local Information
- Map ViewExplore the area around 2806 58th St.

- Schools1 Preschool School1 Elementary School1 Middle School1 High School

- Shop & Eat

-- mins to
About this House
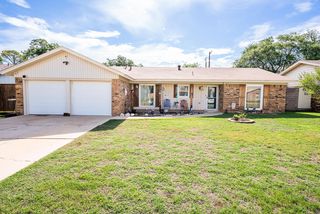
Basement, 2,260 combined square feet, on the Texas Tech bus route, and pecan trees: This updated charmer in central Lubbock offers exceptional value. Don't miss this home that checks all the boxes: quality midcentury construction, thoughtful updates, a large backyard, open-concept living with a sunroom and basement, durable metal roof, tons of natural light, and a standout primary suite. Outside you'll find a lovely patio ready for outdoor living, whether you're at the grill, gathering with friends, or simply enjoying the shade and songbirds. Raised and ground-level flowerbeds and a sprinkler system are present throughout the yard, along with pecan trees yielding roughly 250 lbs of pecans each year. Inside, the flexible layout blends midcentury character—skylights, hardwood floors, a cozy woodburning stove— with tasteful modern updates. The primary suite is a true highlight, featuring an unusually spacious and luxurious ensuite bath with a jetted tub, double vanity, skylight, and two walk-in closets. From your garage you're conveniently located nearby the Loop & I-27 with quick access to major roads leading to Texas Tech and around town. From your front door, enjoy a short stroll to Parsons Elementary School, the TTU bus stop at the end of the block, two public parks, and the YWCA of Lubbock. This combination of character, updates, and flexible space in such a convenient central Lubbock location—all under $205,000—is truly a rare find. Welcome home!
Home Details for 2806 58th St

|
|---|
Interior Details Basement: FinishedNumber of Rooms: 6Types of Rooms: Primary Bedroom, Bedroom 2, Bedroom 3, Basement, Living Room, Sunroom |
Beds & Baths Number of Bedrooms: 3Number of Bathrooms: 2Number of Bathrooms (full): 2 |
Dimensions and Layout Living Area: 2260 Square Feet |
Appliances & Utilities Utilities: Electricity Connected, Natural Gas Connected, Sewer Connected, Water ConnectedAppliances: Dishwasher, Disposal, Gas Range, Microwave, Oven, Washer/DryerDishwasherDisposalLaundry: Inside,Laundry RoomMicrowave |
Heating & Cooling Heating: Central,Natural Gas,Wood StoveHas CoolingAir Conditioning: Ceiling Fan(s),Central Air,ElectricHas HeatingHeating Fuel: Central |
Fireplace & Spa Number of Fireplaces: 1Fireplace: Dining Room, Gas Log, Gas Starter, Wood Burning StoveHas a FireplaceNo Spa |
Gas & Electric Has Electric on Property |
Windows, Doors, Floors & Walls Window: Blinds, Skylight(s), Storm Window(s), Window CoveringsDoor: French Doors, Storm Door(s)Flooring: Hardwood, Tile, Vinyl |
Levels, Entrance, & Accessibility Number of Stories: 1Floors: Hardwood, Tile, Vinyl |
Security Security: Carbon Monoxide Detector(s), Smoke Detector(s) |

|
|---|
Exterior Home Features Roof: MetalPatio / Porch: Covered, Front Porch, PatioFencing: Back Yard, WoodExterior: Awning(s), Dog Run, Private YardFoundation: Pillar/Post/Pier, SlabNo Private Pool |
Parking & Garage Number of Garage Spaces: 1Number of Covered Spaces: 1No CarportHas a GarageHas an Attached GarageHas Open ParkingParking Spaces: 1Parking: Attached,Concrete,Driveway,Garage,Garage Faces Front |
Frontage Road Frontage: City StreetRoad Surface Type: PavedNot on Waterfront |
Water & Sewer Sewer: Public Sewer |
Farm & Range Not Allowed to Raise Horses |
Finished Area Finished Area (above surface): 1979 Square FeetFinished Area (below surface): 281 Square Feet |

|
|---|
Cumulative Days on Market: 131Days on Market: 140 |

|
|---|
Year Built Year Built: 1957 |
Property Type / Style Property Type: ResidentialProperty Subtype: Single Family Residence, ResidentialArchitecture: Traditional |
Building Construction Materials: Brick, OtherNot a New ConstructionNo Additional Parcels |
Property Information Condition: Updated/RemodeledParcel Number: R72087 |

|
|---|
Price List Price: $202,500Price Per Sqft: $90 |

|
|---|
MLS Status: Active |

|
|---|
Direction & Address City: Lubbock |
School Information Elementary School: ParsonsJr High / Middle School: AtkinsHigh School: MontereyHigh School District: Lubbock ISD |

|
|---|
Listing Agent Listing ID: 202603032 |

|
|---|
Building Area Building Area: 2260 Square Meters |

|
|---|
Community Features: Playground, OtherNot Senior Community |
Other Playground |

|
|---|
No HOA |

|
|---|
Lot Area: 8276.4 sqft |

|
|---|
Special Conditions: Standard |

|
|---|
Listing Terms: Cash, Conventional, FHA, Lease Back, VA Loan |

|
|---|
BasementMls Number: 202603032Above Grade Unfinished Area: 1979 |

|
|---|
PlaygroundOther |
Last check for updates: about 3 hours ago
Listing courtesy of Lauren Stacy TREC #0821963, (806) 543-8860
Reside Real Estate Co.
Source: LBMLS, MLS#202603032
Also Listed on LBMLS.
Market trends in Lubbock
Last updated June 2026
Avg. sale price
$229K
$833MoM
Sale-to-List Price
98.8%
0.4%MoM
Price per sq ft
$132
$2MoM
Available listings
1536
13MoM
Price History for 2806 58th St
| Date | Price | Event | Source |
|---|---|---|---|
| 05/12/2026 | $202,500 | PriceChange | LBMLS #202603032 |
| 05/11/2026 | $204,900 | PendingToActive | LBMLS #202603032 |
| 05/06/2026 | $204,900 | Contingent | LBMLS #202603032 |
| 03/28/2026 | $204,900 | PriceChange | LBMLS #202603032 |
| 03/10/2026 | $208,000 | Listed For Sale | LBMLS #202603032 |
| 11/27/2025 | $210,000 | ListingRemoved | LBMLS #202554048 |
| 11/01/2025 | $210,000 | PriceChange | LBMLS #202554048 |
| 06/15/2025 | $215,000 | PriceChange | LBMLS #202554048 |
| 05/02/2025 | $230,000 | Listed For Sale | LBMLS #202554048 |
| 10/15/2020 | $163,500 | ListingRemoved | Agent Provided |
| 10/12/2020 | $163,500 | Listed For Sale | Agent Provided |
| 06/05/2017 | -- | Sold | N/A |
| 05/02/2017 | $140,000 | Listed For Sale | Agent Provided |
| 02/25/2017 | $135,000 | ListingRemoved | Agent Provided |
| 01/10/2017 | $135,000 | PriceChange | Agent Provided |
| 12/09/2016 | $137,500 | PriceChange | Agent Provided |
| 11/16/2016 | $140,000 | Listed For Sale | Agent Provided |
| 06/02/2013 | $99,950 | ListingRemoved | Agent Provided |
| 01/18/2013 | $99,950 | Pending | Agent Provided |
| 01/11/2013 | $99,950 | PriceChange | Agent Provided |
| 10/31/2012 | $104,500 | Listed For Sale | Agent Provided |
| 04/22/2012 | $117,500 | ListingRemoved | Agent Provided |
| 04/19/2012 | $117,500 | Listed For Sale | Agent Provided |
| 05/27/2009 | $102,500 | ListingRemoved | Agent Provided |
| 05/17/2009 | $102,500 | Listed For Sale | Agent Provided |
Similar Homes You May Like




New Listings near 2806 58th St


Property Tax and Assessment
| Year | 2025 |
|---|---|
| Tax | $2,780 |
| Assessment | $225,722 |
Home facts updated by county records
Comparable Sales for 2806 58th St
Address | Distance | Property Type | Sold Price | Sold Date | Bed | Bath | Sqft |
|---|---|---|---|---|---|---|---|
0.04 | Single-Family Home | - | 07/02/26 | 3 | 2 | 1,770 | |
0.15 | Single-Family Home | - | 04/22/26 | 3 | 2 | 2,105 | |
0.18 | Single-Family Home | - | 12/11/25 | 3 | 2 | 2,321 | |
0.17 | Single-Family Home | - | 10/30/25 | 3 | 2 | 1,628 | |
0.18 | Single-Family Home | - | 04/09/26 | 3 | 2 | 2,357 | |
0.14 | Single-Family Home | - | 03/26/26 | 3 | 2 | 1,716 | |
0.06 | Single-Family Home | - | 05/04/26 | 2 | 2 | 1,438 | |
0.26 | Single-Family Home | - | 07/14/26 | 3 | 2 | 2,060 | |
0.13 | Single-Family Home | - | 02/23/26 | 3 | 2 | 1,276 |
Nearby homes
Get a sense of prices in the area by checking nearby homes. OFF MARKETIntegrity Real Estate Partners


Assigned Schools
These are the assigned schools for 2806 58th St.
- Monterey High School
- 9-12
- Public
- 2113 Students
5/10GreatSchools RatingParent Rating AverageThough Monterey High School as a whole is not without its issues (including discipline, drugs, etc.), overall, the staff and adminstration take the time to ensure that all students feel known and cared for and are willing to listen to and account for the desires, complaints, and opinions of its student body. The homework as an honors student can be excessive, but teachers are commonly understanding of students' situation and are willing to ensure each student's success. Many of the issues throughout tbe school earn quick and typically effective response, and commonly stem from a lack of funding and staff. If you choose to attend Monterey, be ready to get involved, especially in programs like its PLTW Pre-Engineering program (led by the amazing Scott Houy and Jessica Lara who will support students in every situation and motivate them for success), the Floyd Honey Chapter of the National Honor Society, MHS Leading Ladies, FCCLA, Chick-fil-A Leadership Academy, Student Council, and the many advanced-level courses offered at the school for the best experience. Students that fail to succeed often fail to become involved and keep in touch with athletic and other events happening throughout the school, including consistent conversation with counselors (like the amazing Kristen Lewis) and attendance clerks. It is important that as a student you get to know the administative staff, and your teachers - students are almost always safe to talk to faculty at Monterey, even if they are not involved in your activities or classes. I will acknowledge that there are issues within some organizations/activities regarding students' desire participate under the leadership, including Band, Tennis, Orchestra, Cheer, etc. I will also acknowlege that there have recently been staffing issues, especially in the Sciences (mainly Physics) and a few other areas. I know this has been somewhat of a run-on discussing various aspects of attending Monterey, but overall, it is a great school, with dedicated teachers and administration, a variety of programs, and the potential for success that make Monterey High School one of the best, if not the best, of all high schools in Lubbock. I would give the school a 7/10.Student Review3y ago - Atkins Middle School
- 6-8
- Public
- 433 Students
3/10GreatSchools RatingParent Rating Average No reviews available for this school.
 - Parsons Elementary School
- PK-5
- Public
- 384 Students
3/10GreatSchools RatingParent Rating AverageThe school is continuing to provide great education to the students. The teachers that my daughter had so far has been excellent in being patient, caring and supporting my daughter to succeed in school. The actual school building needs an update and they are currently in progress.Parent Review4y ago  Check out schools near 2806 58th St.
Neighborhood Overview

Neighborhood stats provided by third party data sources.
What Locals Say about Caprock
At least 23 Trulia users voted on each feature.

97 % Say there are sidewalks

93 % Say car is needed

89 % Say it's dog friendly

85 % Say kids play outside

85 % Say yards are well-kept

76 % Say parking is easy

62 % Say there's holiday spirit

58 % Say it's walkable to restaurants

58 % Say it's quiet

53 % Say neighbors are friendly

52 % Say people would walk alone at night

46 % Say streets are well-lit

36 % Say it's walkable to grocery stores

33 % Say there's wildlife

28 % Say they plan to stay for at least 5 years

13 % Say there are community events
Sourced by Trulia users. Learn more about our methodology.
LGBTQ Local Legal Protections
LGBTQ Local Legal Protections



Lauren Stacy, Reside Real Estate Co.
Agent Phone: (806) 543-8860
IDX information is provided exclusively for personal, non-commercial use, and may not be used for any purpose other than to identify prospective properties consumers may be interested in purchasing.
Information is deemed reliable but not guaranteed.