

$1,694,800
 3 Beds
 3.5 Baths
 3,543 sqft
3202 Pickwick Ln, Chevy Chase, MD 20815
Est. Refi. Payment $10,366/mo*
Refinance Your HomeCurrently Off Market - Sold Jul 15, 2026 for $1,700,000 (0% above list price)
Home Value
Trulia Estimate
$1.7MSince last month
Increased$1K (+0.1%)Since last year
Decreased$4K (-0.2%)Since last sale
Decreased$7K (-0.4%)Learn more about this home's value by checking out its Trulia Estimate, the value of nearby homes, and how much similar homes have sold for.
Trulia Estimate
The of this home's value increased by +36% in the last 10 years
| Month | Estimated value |
|---|---|
2026 | |
| September 2026 | $1.69M |
| August 2026 | $1.69M |
| July 2026 | $1.7M |
| June 2026 | $1.75M |
| May 2026 | $1.73M |
| April 2026 | $1.71M |
| March 2026 | $1.72M |
| February 2026 | $1.67M |
| January 2026 | $1.65M |
2025 | |
2024 | |
2023 | |
2022 | |
2021 | |
2020 | |
2019 | |
2018 | |
2017 | |
2016 | |
Comparable sales
These are recently sold homes that have a similar location or other similar features to this home, like bedrooms, bathrooms, and square footage. Get a sense of the expected prices in the area by viewing these homes.Address | Distance | Property Type | Sold Price | Sold Date | Bed | Bath | Sqft |
|---|---|---|---|---|---|---|---|
0.14 | Single-Family Home | $1,699,000 | 07/14/26 | 5 | 3.5 | 3,495 | |
0.03 | Single-Family Home | $1,550,000 | 12/02/25 | 5 | 5 | 4,061 | |
0.04 | Single-Family Home | $1,795,000 | 11/12/25 | 5 | 4.5 | 3,111 | |
0.19 | Single-Family Home | $1,605,000 | 05/22/26 | 4 | 3.5 | 2,925 | |
0.33 | Single-Family Home | $1,585,000 | 06/18/26 | 3 | 3 | 3,400 | |
0.22 | Single-Family Home | $1,370,000 | 11/20/25 | 5 | 3 | 3,450 | |
0.25 | Single-Family Home | $1,450,000 | 08/25/26 | 5 | 4 | 3,540 | |
0.33 | Single-Family Home | $1,799,000 | 08/31/26 | 4 | 2.5 | 3,678 | |
0.28 | Single-Family Home | $1,690,000 | 06/15/26 | 5 | 3.5 | 3,350 |
Nearby home prices
Get a sense of expected prices in the area by checking the value of nearby homes.Address | Distance | Price | Bed | Bath | Sqft | Status |
|---|---|---|---|---|---|---|
0.03 | $1,550,000 | 5 | 5 | 4,061 | Recently Sold | |
0.04 | $1,792,900 | 5 | 4.5 | 3,111 | Off Market | |
0.06 | $1,100,000 | 5 | 3 | 2,510 | Recently Sold | |
0.10 | $1,032,900 | 4 | 3 | 2,496 | Off Market | |
0.07 | $1,748,400 | 5 | 3.5 | 2,926 | Off Market | |
0.14 | $1,975,800 | 4 | 4 | 4,600 | Off Market | |
0.09 | $2,071,400 | 5 | 4 | 3,410 | Off Market | |
0.13 | $2,024,100 | 4 | 3.5 | 3,196 | Off Market | |
0.12 | $1,656,100 | 4 | 4 | 3,620 | Off Market | |
0.13 | $1,763,500 | 5 | 3.5 | 3,079 | Off Market | |
0.14 | $1,699,000 | 5 | 3.5 | 3,495 | Recently Sold |
Local Information
- Map ViewExplore the area around 3202 Pickwick Ln.

- Schools1 Preschool School2 Elementary Schools1 Middle School1 High School

- Shop & Eat

-- mins to
Home Highlights

Single-Family Home

Built in 1939

3,543 sqft

$480/sqft

Garage
About this House
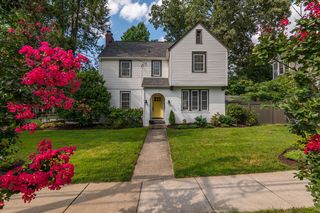
This charming, meticulously cared-for stone and brick colonial is on the market for only the second time in 88 years. Nestled on a quiet street in Chevy Chase's highly coveted Rollingwood neighborhood, this stately colonial makes a striking first impression. The manicured front yard approach, framed by a pair of beautiful flagstone walkways, welcomes you into an inviting, sophisticated interior.
Inside, the spacious formal living and dining rooms are adorned with rich hardwood floors, elegant wainscoting, and crisp crown molding. The living room features a gas fireplace, while a butler's pantry with built-in cabinetry bridges the dining room and kitchen for seamless entertaining.
The heart of the home is the substantial, skylit island kitchen, a chef's haven complete with heated floors, ample custom cabinetry, premium stainless steel appliances, a sunlit breakfast area, with an adjacent mudroom or prep kitchen featuring a second refrigerator. This culinary hub flows effortlessly into a welcoming family room anchored by a brick wood burning fireplace with a wall of built-in shelving, and also opens to a spectacular ironwood floored screened porch. Both the family room and porch overlook the beautifully landscaped and private rear yard with patio and discreetly hidden bonus storage shed.
The upper levels offer both refined comfort and future potential. A trio of generously sized bedrooms on the second level features dormered windows that create cozy reading nooks, alongside the clever addition of an in-wall, pocket-mounted television. Two updated full bathrooms complete this level, while the top-level walk-up attic stands ready for your imagination to create additional potential living space.
The lower level extends the home's versatility, where classic ceramic tile guides you into a second expansive family room centered around its own gas fireplace and custom built-ins. This level also features exercise space, a premium laundry station with top-end appliances, a convenient full bathroom and additional closets .
Outside, the home's enduring quality is cemented by a resilient Buckingham slate roof, while the property uniquely includes a portion of the adjacent lot—offering the rare and valuable footprint for potential further expansion. A separately-metered irrigation system will keep your yard looking its best all summer.
Perfectly positioned, this exceptional residence with attention to architectural detail throughout, is just blocks from the scenic trails of Rock Creek Park, minutes from premier country clubs and two Metro stations, and offers effortless access to the world-class dining, shopping, and entertainment of downtown Bethesda.
Inside, the spacious formal living and dining rooms are adorned with rich hardwood floors, elegant wainscoting, and crisp crown molding. The living room features a gas fireplace, while a butler's pantry with built-in cabinetry bridges the dining room and kitchen for seamless entertaining.
The heart of the home is the substantial, skylit island kitchen, a chef's haven complete with heated floors, ample custom cabinetry, premium stainless steel appliances, a sunlit breakfast area, with an adjacent mudroom or prep kitchen featuring a second refrigerator. This culinary hub flows effortlessly into a welcoming family room anchored by a brick wood burning fireplace with a wall of built-in shelving, and also opens to a spectacular ironwood floored screened porch. Both the family room and porch overlook the beautifully landscaped and private rear yard with patio and discreetly hidden bonus storage shed.
The upper levels offer both refined comfort and future potential. A trio of generously sized bedrooms on the second level features dormered windows that create cozy reading nooks, alongside the clever addition of an in-wall, pocket-mounted television. Two updated full bathrooms complete this level, while the top-level walk-up attic stands ready for your imagination to create additional potential living space.
The lower level extends the home's versatility, where classic ceramic tile guides you into a second expansive family room centered around its own gas fireplace and custom built-ins. This level also features exercise space, a premium laundry station with top-end appliances, a convenient full bathroom and additional closets .
Outside, the home's enduring quality is cemented by a resilient Buckingham slate roof, while the property uniquely includes a portion of the adjacent lot—offering the rare and valuable footprint for potential further expansion. A separately-metered irrigation system will keep your yard looking its best all summer.
Perfectly positioned, this exceptional residence with attention to architectural detail throughout, is just blocks from the scenic trails of Rock Creek Park, minutes from premier country clubs and two Metro stations, and offers effortless access to the world-class dining, shopping, and entertainment of downtown Bethesda.
3202 Pickwick Ln, Chevy Chase, MD 20815 is a 3 bedroom, 4 bathroom, 3,543 sqft single-family home built in 1939. It last sold for the $1,695,000 asking price on Jul 15, 2026. This property is not currently displayed as for sale or rent on Trulia. The Trulia Estimate is $1,694,800, with a rent estimate of $6,687/month.
Contact this Building
Last check for updates: about 10 hours ago
Listed by Melinda Estridge
Long & Foster Real Estate, Inc.
Source: Long & Foster Broker Feed, MLS#MDMC2238514
Home Details for 3202 Pickwick Ln

|
|---|
Heating & Cooling Heating: Radiator, Forced Air, HumidifierAir ConditioningCooling System: Ceiling Fan S, Central A CHeating Fuel: Radiator |
Levels, Entrance, & Accessibility Stories: 3Floors: Carpet, Ceramic Tile, Hardwood, Wood |
Appliances & Utilities DishwasherWasher |

|
|---|
Exterior Home Features Roof: Architectural Shingle, Fiberglass, Slate |
Parking & Garage GarageParking: Attached Garage Driveway Garage Door Opener Inside Access Garage Front Entry, Open |

|
|---|
Year Built Year Built: 1939 |
Property Type / Style Property Type: Single Family HomeArchitecture: Detached |

|
|---|
Price Price Per Sqft: $480/sqft |

|
|---|

|
|---|
Lot Area: 9583.2 sqft |
Price and Tax history
| Date | Event | Price |
|---|---|---|
Jul 15, 2026 Source: N/A | Sold | $1,700,000 |
Jun 9, 2026 Source: Bright MLS #MDMC2238514 | Pending | $1,695,000 |
Jun 4, 2026 Source: Bright MLS #MDMC2238514 | Listed For Sale | $1,695,000 |
| Year | Property tax | Tax assessment |
|---|---|---|
| 2025 | $16,164 | $1,464,000 |
Home facts updated by county records
Market trends in Chevy Chase
Last updated August 2026
Avg. sale price
$1.43M
$150KMoM
Sale-to-List Price
—
Price per sq ft
$520
$2MoM
Available listings
107
2MoM
Around this home
What Locals Say about Chevy Chase
At least 103 Trulia users voted on each feature.

95 % Say it's dog friendly

87 % Say people would walk alone at night

83 % Say there are sidewalks

82 % Say parking is easy

80 % Say it's walkable to restaurants

76 % Say kids play outside

75 % Say streets are well-lit

73 % Say there's holiday spirit

71 % Say yards are well-kept

70 % Say it's walkable to grocery stores

69 % Say they plan to stay for at least 5 years

68 % Say there's wildlife

67 % Say it's quiet

65 % Say car is needed

57 % Say neighbors are friendly

48 % Say there are community events
Sourced by Trulia users. Learn more about our methodology.
LGBTQ Local Legal Protections
LGBTQ Local Legal Protections



Listing information is deemed reliable, but not guaranteed.
Frequently asked questions about 3202 Pickwick Ln
- What is 3202 Pickwick Ln estimated to be worth?Trulia's estimated value for 3202 Pickwick Ln in Chevy Chase, MD is $1,694,800.
- What is the price history for 3202 Pickwick Ln?3202 Pickwick Ln in Chevy Chase, MD last sold for $1,700,000 in July 2026.
- Is Chevy Chase a buyer's or seller's market?Chevy Chase is currently a seller's market, based on recent for-sale activity.
- What's the median sale price in Chevy Chase?The median sale price in Chevy Chase is $1.43M. That is up $150K from the prior month.
- Does 3202 Pickwick Ln have air conditioning?Yes, 3202 Pickwick Ln in Chevy Chase, MD has air conditioning.
- How big is the lot at 3202 Pickwick Ln?The lot at 3202 Pickwick Ln in Chevy Chase, MD is about 0.22 acres (9,583 sq ft).
Explore by feature - Pet Friendly
 NEW - 1 DAY AGOPET FRIENDLYTotal price$2,053 - $5,033/moStudio-3 bd1-3 baChevy Chase Lake | 8525 Chevy Chase,
Chevy Chase, MD 20815 NEW - 1 DAY AGOSPECIAL OFFERPET FRIENDLY$1,880 - $3,192/moStudio-2 bd1-2 baHighlands of Chevy Chase | 5480 Wisconsin Ave,
Chevy Chase, MD 20815 NEW - 1 DAY AGOSPECIAL OFFERPET FRIENDLY
 NEW - 1 DAY AGOSPECIAL OFFERPET FRIENDLYTotal price$2,133 - $4,068/mo1-2 bd1-2 baThe Lindley | 8405 Chevy Chase Lake Ter,
Chevy Chase, MD 20815 APPLY INSTANTLYPET FRIENDLY
 APPLY INSTANTLYPET FRIENDLY
 PET FRIENDLY
 PET FRIENDLY
 APPLY INSTANTLYPET FRIENDLY
 APPLY INSTANTLYPET FRIENDLY
Explore by feature - Garage
- NEW - 1 DAY AGOPET FRIENDLYTotal price$2,053 - $5,033/moStudio-3 bd1-3 baChevy Chase Lake | 8525 Chevy Chase,
Chevy Chase, MD 20815 - NEW - 1 DAY AGOSPECIAL OFFERPET FRIENDLY$1,880 - $3,192/moStudio-2 bd1-2 baHighlands of Chevy Chase | 5480 Wisconsin Ave,
Chevy Chase, MD 20815 
- NEW - 1 DAY AGOSPECIAL OFFERPET FRIENDLY
- NEW - 1 DAY AGOSPECIAL OFFERPET FRIENDLYTotal price$2,133 - $4,068/mo1-2 bd1-2 baThe Lindley | 8405 Chevy Chase Lake Ter,
Chevy Chase, MD 20815  APPLY INSTANTLY
- APPLY INSTANTLYPET FRIENDLY
 APPLY INSTANTLYFURNISHED
 APPLY INSTANTLYPET FRIENDLY
Explore by feature - Air Conditioning
- NEW - 1 DAY AGOPET FRIENDLYTotal price$2,053 - $5,033/moStudio-3 bd1-3 baChevy Chase Lake | 8525 Chevy Chase,
Chevy Chase, MD 20815 - NEW - 1 DAY AGOSPECIAL OFFERPET FRIENDLY
- NEW - 1 DAY AGOSPECIAL OFFERPET FRIENDLYTotal price$2,133 - $4,068/mo1-2 bd1-2 baThe Lindley | 8405 Chevy Chase Lake Ter,
Chevy Chase, MD 20815 - APPLY INSTANTLY
- APPLY INSTANTLYPET FRIENDLY
- APPLY INSTANTLYFURNISHED
- APPLY INSTANTLYPET FRIENDLY
- APPLY INSTANTLYPET FRIENDLY
Explore by feature - Pool
 SPECIAL OFFER
- NEW - 1 DAY AGOPET FRIENDLYTotal price$2,053 - $5,033/moStudio-3 bd1-3 baChevy Chase Lake | 8525 Chevy Chase,
Chevy Chase, MD 20815 - NEW - 1 DAY AGOSPECIAL OFFERPET FRIENDLY$1,880 - $3,192/moStudio-2 bd1-2 baHighlands of Chevy Chase | 5480 Wisconsin Ave,
Chevy Chase, MD 20815 - NEW - 1 DAY AGOSPECIAL OFFERPET FRIENDLY
- APPLY INSTANTLY
- APPLY INSTANTLYPET FRIENDLY
- APPLY INSTANTLYFURNISHED
 FURNISHED
Explore by feature - Washer/dryer
- NEW - 1 DAY AGOPET FRIENDLYTotal price$2,053 - $5,033/moStudio-3 bd1-3 baChevy Chase Lake | 8525 Chevy Chase,
Chevy Chase, MD 20815  SPECIAL OFFER
- NEW - 1 DAY AGOSPECIAL OFFERPET FRIENDLY
- NEW - 1 DAY AGOSPECIAL OFFERPET FRIENDLYTotal price$2,133 - $4,068/mo1-2 bd1-2 baThe Lindley | 8405 Chevy Chase Lake Ter,
Chevy Chase, MD 20815 - APPLY INSTANTLYPET FRIENDLY
- APPLY INSTANTLYFURNISHED
- APPLY INSTANTLYPET FRIENDLY
- APPLY INSTANTLYPET FRIENDLY
Explore by feature - Outdoor Space
- APPLY INSTANTLYPET FRIENDLY
- APPLY INSTANTLYPET FRIENDLY
 APPLY INSTANTLYPET FRIENDLYFURNISHED
 FURNISHEDROOM FOR RENT
 PET FRIENDLY

 PET FRIENDLY
 PET FRIENDLY
 PET FRIENDLY

Apartments for Rent
 PET FRIENDLY
 PET FRIENDLY$1,530 - $4,401/mo1-3 bd1-2 baWelcome to The Doreen at 5910 14th St NW | 5910 14th St NW,
Washington, DC 20011 NEW - 1 DAY AGOPET FRIENDLYTotal price$2,557 - $8,207/moStudio-3 bd1-3 baSophia Bethesda | 4924 Saint Elmo Ave,
Bethesda, MD 20814 PET FRIENDLY
 PET FRIENDLY
 PET FRIENDLYTotal price$1,525 - $2,804/moStudio-2 bd1-2 baThe Cameron | 8710 Cameron St,
Silver Spring, MD 20910 PET FRIENDLY
 NEW - 1 DAY AGOPET FRIENDLY
 PET FRIENDLY$1,895 - $4,200/mo2-3 bd1 baElevated Northwest DC Living at The Pinnacle | 1363 Peabody St NW,
Washington, DC 20011 PET FRIENDLY
 PET FRIENDLY
 NEW - 1 DAY AGOPET FRIENDLY
 Total price$1,829 - $6,005/moStudio-3 bd1-3 baThe Residences at Capital Crescent Trail | 5325 Westbard Ave,
Bethesda, MD 20816 PET FRIENDLY
 PET FRIENDLY
 See more homes for rent inChevy Chase
Off Market Homes Near 3202 Pickwick Ln
 SOLDSEP 23, 2026TTR Sotheby's International Realty
 SOLDSEP 23, 2026TTR Sotheby's International Realty
 SOLDSEP 23, 2026Perennial Real Estate
 SOLDSEP 23, 2026Beacon Crest Real Estate LLC
 SOLDSEP 23, 2026Samson Properties
 SOLDSEP 23, 2026Long & Foster Real Estate, Inc.
 SOLDSEP 22, 2026Versant Realty
 See more homes for sale inChevy Chase


Homes for sale near 3202 Pickwick Ln
 Long & Foster Real Estate, Inc.
 OPEN SUN, 2-4PM0.28 ACRESWashington Fine Properties
 NEWOPEN FRI, 5-7PMRLAH @properties
 Keller Williams Capital Properties
 OPEN SUN, 1-3PMCSK Residential, Inc.
 0.27 ACRESTTR Sotheby's International Realty
- See more homes for sale inChevy Chase


- Results are loading