


$239,900
 4 Beds
 2.5 Baths
 1,984 sqft (on 0.28 acres)
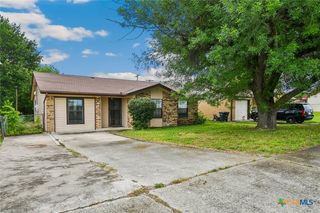
3200 Crescent Dr, Killeen, TX 76543
Est. Mortgage $1,694/mo*
Get Pre-QualifiedWe estimate this home will sell faster than 97% nearby.
Home Highlights

Single-Family Home

Built in 2006

0.28 acre lot

$121/sqft

Garage
Local Information
- Map ViewExplore the area around 3200 Crescent Dr.

- Schools1 Preschool School1 Elementary School1 Middle School1 High School

- Shop & Eat

-- mins to
About this House
What's unique:Brand-new garage door openerJacuzzi-style bathtubFlexible two-story layoutLarge homesiteNew bathroom sinksSpacious primary suite
Welcome to 3200 Crescent Drive, a spacious 4-bedroom, 2.5-bath home offering 1,984 square feet of living space on an approximately 0.28-acre lot in cul-de-sac in Killeen’s Brookhaven neighborhood. With two living areas and a flexible two-story layout, this home offers plenty of room for everyday living, entertaining, working from home, or creating a dedicated play or media space.
Recent improvements add meaningful value, including a roof less than two years old, complete freshly painted exterior, a brand-new garage door opener, and insulated garage door panels with temperature-control foam. Inside, the home features new bathroom sinks, a jacuzzi-style bathtub, and a smart thermostat for added comfort and convenience.
The main level offers comfortable gathering spaces with an easy flow between the living, dining, and kitchen areas with a spacious primary suite. Upstairs, 3 bedrooms provide flexibility for family, guests, office space, or hobbies, including an additional flex space.
The refrigerator, washer, and dryer are included with the sale, making move-in ready! Outside, the generously sized yard offers room for pets, play, gardening, entertaining, or future improvements. It also backs up to green space, with no backside neighbors.
Built in 2006 this home combines a practical floor plan, multiple living areas, useful recent updates, and a large homesite at an approachable price point. Conveniently located near schools, shopping, dining, Fort Cavazos, and major Killeen roadways.
This is one you don’t want to miss out on! a
Recent improvements add meaningful value, including a roof less than two years old, complete freshly painted exterior, a brand-new garage door opener, and insulated garage door panels with temperature-control foam. Inside, the home features new bathroom sinks, a jacuzzi-style bathtub, and a smart thermostat for added comfort and convenience.
The main level offers comfortable gathering spaces with an easy flow between the living, dining, and kitchen areas with a spacious primary suite. Upstairs, 3 bedrooms provide flexibility for family, guests, office space, or hobbies, including an additional flex space.
The refrigerator, washer, and dryer are included with the sale, making move-in ready! Outside, the generously sized yard offers room for pets, play, gardening, entertaining, or future improvements. It also backs up to green space, with no backside neighbors.
Built in 2006 this home combines a practical floor plan, multiple living areas, useful recent updates, and a large homesite at an approachable price point. Conveniently located near schools, shopping, dining, Fort Cavazos, and major Killeen roadways.
This is one you don’t want to miss out on! a
Last check for updates: about 18 hours ago
Listing courtesy of Laura Mitchell, (254) 931-7512
eXp Realty - Austin
Originating MLS: Williamson County Association of REALTORS
Source: Central Texas MLS, MLS#626118
Also Listed on Central Texas MLS, eXp Realty.
We estimate this home will sell faster than 97% nearby.
Home Details for 3200 Crescent Dr

|
|---|
Interior Details Number of Rooms: 2Types of Rooms: Master Bedroom, Loft |
Beds & Baths Number of Bedrooms: 4Number of Bathrooms: 3Number of Bathrooms (full): 2Number of Bathrooms (half): 1 |
Dimensions and Layout Living Area: 1984 Square Feet |
Appliances & Utilities Utilities: Cable Available, Electricity Available, Natural Gas Available, Phone Available, Trash Collection Public, Underground Utilities, Water AvailableAppliances: Dishwasher, Electric Range, Electric Water Heater, Disposal, Oven, Water Heater, Some Electric Appliances, Microwave, Water Softener OwnedDishwasherDisposalLaundry: Washer Hookup,Inside,Main Level,Laundry RoomMicrowave |
Heating & Cooling Heating: Central,ElectricHas CoolingAir Conditioning: Central Air,Electric,1 UnitHas HeatingHeating Fuel: Central |
Fireplace & Spa Number of Fireplaces: 1Fireplace: Decorative, Living Room, Wood BurningHas a FireplaceNo Spa |
Gas & Electric Has Electric on Property |
Windows, Doors, Floors & Walls Flooring: Carpet, Luxury Vinyl Plank, Tile |
Levels, Entrance, & Accessibility Stories: 2Levels: TwoFloors: Carpet, Luxury Vinyl Plank, Tile |
View No ViewView: None |
Security Security: Smoke Detector(s) |

|
|---|
Exterior Home Features Roof: Composition ShinglePatio / Porch: Covered, Deck, Patio, PorchFencing: Back Yard, Gate, WoodExterior: Covered Patio, Deck, Porch, Private YardFoundation: Slab |
Parking & Garage Number of Garage Spaces: 2Number of Covered Spaces: 2Has a GarageParking Spaces: 2Parking: Garage |
Pool Pool: None |
Frontage Road Frontage: City StreetResponsible for Road Maintenance: Public Maintained RoadRoad Surface Type: Asphalt, PavedNot on Waterfront |
Water & Sewer Sewer: Public SewerWater Body: None |

|
|---|
Days on Market: 1 |

|
|---|
Year Built Year Built: 2006 |
Property Type / Style Property Type: ResidentialProperty Subtype: Single Family ResidenceArchitecture: Traditional |
Building Construction Materials: HardiPlank Type, Masonry |
Property Information Condition: ResaleParcel Number: 350215 |

|
|---|
Price List Price: $239,900Price Per Sqft: $121 |
Status Change & Dates Possession Timing: Closing & Funding, Closing |

|
|---|
MLS Status: Active |

|
|---|

|
|---|
Direction & Address City: KilleenCommunity: Brookhaven Ph Four |
School Information Elementary School: Brookhaven Elementary SchoolElementary School District: Killeen ISDJr High / Middle School: Rancier Middle SchoolJr High / Middle School District: Killeen ISDHigh School: Killeen High SchoolHigh School District: Killeen ISD |

|
|---|
Listing Agent Listing ID: 626118 |

|
|---|
Community Features: None, Curbs |

|
|---|
Association for this Listing: Williamson County Association of REALTORSNo HOA |

|
|---|
Lot Area: 0.28 acres |

|
|---|
Listing Agreement Type: Exclusive Right To SellListing Terms: Cash, Conventional, FHA, VA Loan |

|
|---|
Mls Number: 626118Living Area Range Units: Square FeetAttic: Access OnlyAttribution Contact: 254-931-7512Above Grade Unfinished Area Units: Square FeetBelow Grade Unfinished Area Units: Square FeetUniversal Property Id: US-48027-N-350215-R-N |

|
|---|
NoneCurbsDays On Market Replication: 0 |
Around this home
Neighborhood Overview

Neighborhood stats provided by third party data sources.
Market trends in Killeen
Last updated August 2026
Avg. sale price
$225K
$2.87KMoM
Sale-to-List Price
100.0%
Price per sq ft
$131
$0MoM
Available listings
822
11MoM
Home Value
Trulia Estimate
$238KSince last month
Increased$21K (+9.7%)Since last year
Increased$17K (+7.9%)Since last sale
Increased$103K (+76.6%)Learn more about this home's value by checking out its Trulia Estimate, the value of nearby homes, and how much similar homes have sold for.
Trulia Estimate
The of this home's value increased by +121% in the last 10 years
| Month | Estimated value |
|---|---|
2026 | |
| September 2026 | $238K |
| August 2026 | $217K |
| July 2026 | $219K |
| June 2026 | $220K |
| May 2026 | $217K |
| April 2026 | $218K |
| March 2026 | $213K |
| February 2026 | $219K |
| January 2026 | $215K |
2025 | |
2024 | |
2023 | |
2022 | |
2021 | |
2020 | |
2019 | |
2018 | |
2017 | |
2016 | |
Comparable sales
These are recently sold homes that have a similar location or other similar features to this home, like bedrooms, bathrooms, and square footage. Get a sense of the expected prices in the area by viewing these homes.Address | Distance | Property Type | Sold Price | Sold Date | Bed | Bath | Sqft |
|---|---|---|---|---|---|---|---|
0.03 | Single-Family Home | - | 04/01/26 | 3 | 2 | 1,449 | |
0.16 | Single-Family Home | - | 08/14/26 | 4 | 2 | 1,576 | |
0.13 | Single-Family Home | - | 06/26/26 | 4 | 2 | 1,586 | |
0.15 | Single-Family Home | - | 08/07/26 | 4 | 2.5 | 1,735 | |
0.25 | Single-Family Home | - | 11/19/25 | 4 | 2 | 1,915 | |
0.16 | Single-Family Home | - | 08/24/26 | 4 | 2 | 1,646 | |
0.24 | Single-Family Home | - | 03/04/26 | 4 | 2 | 1,937 | |
0.17 | Single-Family Home | - | 10/31/25 | 4 | 2.5 | 1,640 | |
0.16 | Single-Family Home | - | 09/30/25 | 4 | 2 | 1,446 | |
0.21 | Single-Family Home | - | 05/27/26 | 3 | 2 | 1,350 |
Nearby home prices
Get a sense of expected prices in the area by checking the value of nearby homes.Address | Distance | Price | Bed | Bath | Sqft | Status |
|---|---|---|---|---|---|---|
0.04 | $205,200 | 3 | 2 | 1,624 | Off Market | |
0.03 | - | 3 | 2 | 1,449 | Recently Sold | |
0.06 | $187,900 | 4 | 2 | 1,268 | Off Market | |
0.09 | $232,700 | 3 | 2.5 | 1,918 | Off Market | |
0.12 | $228,800 | 3 | 2.5 | 2,002 | Off Market | |
0.08 | - | 3 | 2 | 1,273 | Recently Sold | |
0.07 | $207,500 | 3 | 2.5 | 1,557 | Off Market | |
0.07 | $216,800 | 3 | 2 | 1,673 | Off Market | |
0.13 | - | 4 | 2 | 1,586 | Recently Sold | |
0.12 | $166,500 | 3 | 2 | 1,080 | Off Market | |
0.15 | - | 4 | 2.5 | 1,735 | Recently Sold |
Price and Tax history
| Date | Event | Price |
|---|---|---|
Sep 24, 2026 Source: Central Texas MLS #626118 | Listed For Sale | $239,900 |
Sep 25, 2019 Source: Agent Provided | ListingRemoved | $1,295 |
Aug 30, 2019 Source: Agent Provided | Listed For Rent | $1,295 |
Apr 26, 2018 Source: Central Texas MLS #340249 | Sold | -- |
Mar 27, 2018 Source: Agent Provided | Pending | $134,900 |
Mar 16, 2018 Source: Agent Provided | Listed For Sale | $134,900 |
Mar 8, 2016 Source: Agent Provided | ListingRemoved | $1,050 |
Mar 2, 2016 Source: Agent Provided | Listed For Rent | $1,050 |
| Year | Property tax | Tax assessment |
|---|---|---|
| 2025 | $4,809 | $237,087 |
Home facts updated by county records
LGBTQ Local Legal Protections
LGBTQ Local Legal Protections



Laura Mitchell, eXp Realty - Austin
Agent Phone: (254) 931-7512
Listing and property data is from an Internet Data Exchange (IDX) provided by the Central Texas MLS. Some properties which appear for sale on the website may no longer be available because they are for instance, under contract, sold or are no longer being offered for sale.
IDX information is provided exclusively for personal, non-commercial use, and may not be used for any purpose other than to identify prospective properties consumers may be interested in purchasing.
Information is deemed reliable but not guaranteed.
Copyright 2026 Central Texas MLS, All Rights Reserved.
Similar Homes You May Like
 0.25 ACRES
 Shelly Salas, Your Home SOLD Guaranteed Realty Shelly Salas, My State MLS
 See more homes for sale inKilleen


New Listings near 3200 Crescent Dr
 NEW - 3 HRS AGO0.38 ACRESeXp Realty - Austin
 NEW - 1 DAY AGO0.35 ACRESCentury 21 Premier Realtors
 NEW - 4 HRS AGO0.33 ACRESFort Hood Real Estate Llc
 0.39 ACRESLevi Rodgers Real Estate Group
 OPEN SAT, 1-2PM0.36 ACRESRE/MAX Temple-Belton
- See more homes for sale inKilleen


Frequently asked questions about 3200 Crescent Dr
- What is the estimated monthly payment for 3200 Crescent Dr?Based on a $239,900 list price with 20% down at today's rates, the estimated monthly payment for 3200 Crescent Dr in Killeen, TX is approximately $1,695 (about $1,332 principal & interest, $288 property taxes, and $75 homeowner's insurance). This is an estimate. Actual payment depends on your loan terms.
- How does the list price for 3200 Crescent Dr compare to homes in Killeen?3200 Crescent Dr in Killeen, TX is listed at $239,900, about 7% above the $225K median sale price in Killeen.
- What are the closest schools to 3200 Crescent Dr?The closest schools to 3200 Crescent Dr in Killeen, TX are Brookhaven Elementary School (Pre-K, rated 4/10), Killeen High School (rated 2/10), Rancier Middle School (rated 3/10).
- What is 3200 Crescent Dr estimated to be worth?Trulia's estimated value for 3200 Crescent Dr in Killeen, TX is $238,200.
- Does 3200 Crescent Dr have air conditioning?Yes, 3200 Crescent Dr in Killeen, TX has air conditioning.
- Does 3200 Crescent Dr have laundry facilities?Yes, 3200 Crescent Dr in Killeen, TX has laundry facilities.
3200 Crescent Dr, Killeen, TX 76543 is a 4 bedroom, 3 bathroom, 1,984 sqft single-family home built in 2006. 3200 Crescent Dr is located in Northcrest, Killeen. This property is currently available for sale and was listed by Central Texas MLS on Sep 24, 2026. The MLS # for this home is MLS# 626118.