

Listed by Mark MacFarlane, Vimvi California, (626) 669-1088 . Bought with Atlas Real Estate & Finance G
320 E Stocker St #205
Glendale, CA 91207
Rossmoyne 1 Bed
1 Bed 1 Bath
 958 sqft
$530,000
Last Sold: Jul 24, 2026
1% over list $525K
$553/sqft
Est. Refi. Payment $3,268/mo*
$530,000
Last Sold: Jul 24, 2026
1% over list $525K
$553/sqft
Est. Refi. Payment $3,268/mo*
1 Bed
1 Bath
958 sqft
Local Information
- Map ViewExplore the area around 320 E Stocker St #205.

- Schools1 Elementary School1 Middle School1 High School

- Shop & Eat

-- mins to
Home Highlights

Property Type
Condo

Year Built
1975
Living Area
958 sqft

Price/Sqft
$553/sqft

Parking
1 Car Garage

HOA
$380/Monthly
About this House
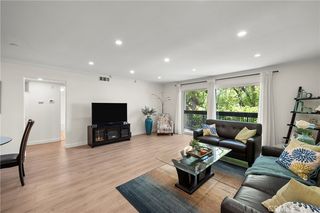
Welcome to this spacious and well-maintained 1 bedroom, 1 bathroom condo in the heart of Glendale, offering a comfortable and functional layout with great natural light throughout. The expansive living room features newer flooring, a cozy fireplace, and sliding glass doors that lead to a private balcony, creating an ideal space for relaxing or entertaining. Adjacent to the living area, the kitchen offers ample cabinetry, tiled countertops, and a practical galley layout that opens to a dining area, making everyday living both convenient and efficient. The generously sized bedroom provides a bright and airy retreat and includes a large walk-in closet with built-in shelving, offering excellent storage and organization. The bathroom features a wide vanity with ample counter space and a separate shower and tub area. Additional highlights include abundant in-unit storage and a well-designed floor plan that maximizes both space and functionality. The well-maintained community offers a variety of amenities including a sparkling pool, spa, outdoor seating areas, and a fitness room, all set within a charming courtyard environment. Conveniently located near shopping, dining, and major freeways, this Glendale condo presents a fantastic opportunity for comfortable living or investment in a highly desirable area. Note to buyers due to the property being sold by a conservatorship sale is subject to court confirmation.
Home Details for 320 E Stocker St #205

|
|---|
Interior Details Number of Rooms: 5Types of Rooms: Bathroom, Dining Room, Kitchen, Living Room |
Beds & Baths Number of Bedrooms: 1Number of Bathrooms: 1Number of Bathrooms (full): 1 |
Dimensions and Layout Living Area: 958 Square Feet |
Appliances & Utilities Utilities: Electricity Connected, Sewer Connected, Water ConnectedAppliances: Electric Cooktop, Electric Oven, Microwave, Range HoodLaundry: Common AreaMicrowave |
Heating & Cooling Heating: CentralHas CoolingAir Conditioning: Central AirHas HeatingHeating Fuel: Central |
Fireplace & Spa Fireplace: Decorative, Living RoomSpa: Community, In GroundHas a FireplaceHas a Spa |
Windows, Doors, Floors & Walls Door: Sliding DoorsFlooring: Laminate, TileCommon Walls: 1 Common Wall |
Levels, Entrance, & Accessibility Stories: 1Levels: OneElevatorFloors: Laminate, Tile |
View No ViewView: None |
Security Security: Carbon Monoxide Detector(s), Smoke Detector(s) |

|
|---|
Exterior Home Features Roof: Common RoofPatio / Porch: PatioFencing: BlockFoundation: RaisedHas a Private Pool |
Parking & Garage Number of Garage Spaces: 1Number of Covered Spaces: 1Has a GarageHas an Attached GarageParking Spaces: 1Parking: Controlled Entrance,Underground,One Space,Community Structure |
Pool Pool: Community, In Ground, AssociationPool |
Frontage Road Frontage: City StreetRoad Surface Type: PavedNot on Waterfront |
Water & Sewer Sewer: Public Sewer, Sewer Tap Paid |

|
|---|
Cumulative Days on Market: 46 |

|
|---|
Year Built Year Built: 1975 |
Property Type / Style Property Type: ResidentialProperty Subtype: CondominiumStructure Type: Multi FamilyArchitecture: Multi Family |
Building Construction Materials: Frame, StuccoAttached To Another Structure |
Property Information Condition: TurnkeyParcel Number: 5647010093 |

|
|---|
Price List Price: $525,000Price Per Sqft: $553/sqft |
Status Change & Dates Off Market Date: Mon Jul 27 2026Possession Timing: Close Of Escrow |

|
|---|
MLS Status: Closed |

|
|---|
Direction & Address City: Glendale |
School Information Elementary School: WhiteJr High / Middle School: WilsonHigh School: Glendale |

|
|---|
Community Features: Curbs, Street Lights, Suburban, Sidewalks, PoolNot Senior Community |

|
|---|
HOA Name: Verdugo Vista Condo AssociationHOA Phone: 818-305-4262Association for this Listing: California Regional MLS (Ventura & Pasadena-Foothills AORs)Has an HOAHOA Fee: $380/Monthly |

|
|---|
Lot Area: 0.94 acres |

|
|---|
Special Conditions: Conservatorship, Third Party Approval |

|
|---|
Listing Terms: Cash, Cash to New Loan, Conventional |

|
|---|
Mls Number: P1-26342Living Area Range Units: Square FeetAttribution Contact: mark@vimvi.comCommon Interest: CondominiumUniversal Property Id: US-06037-N-5647010093-R-N |

|
|---|
HOA Amenities: Controlled Access,Fitness Center,Maintenance Grounds,Management,Pool,Spa/Hot Tub,Trash,WaterSource Internet Entire Listing Display |
Last check for updates: about 2 hours ago
Listed by Mark MacFarlane DRE #01795440
Vimvi California
Justin Fautsch DRE #02081966, (626) 669-1088
Vimvi California
Bought with: Razmik Gharibian DRE #01296317, Atlas Real Estate & Finance G
Originating MLS: California Regional MLS (Ventura & Pasadena-Foothills AORs)
Source: CRMLS, MLS#P1-26342
Price History for 320 E Stocker St #205
| Date | Price | Event | Source |
|---|---|---|---|
| 07/24/2026 | $530,000 | Sold | CRMLS #P1-26342 |
| 05/05/2026 | $525,000 | Pending | CRMLS #P1-26342 |
| 03/19/2026 | $525,000 | Listed For Sale | CRMLS #P1-26342 |
| 11/09/2018 | $485,000 | ListingRemoved | Agent Provided |
| 09/13/2018 | $485,000 | PriceChange | Agent Provided |
| 08/16/2018 | $499,999 | Listed For Sale | Agent Provided |
| 09/17/1993 | $115,000 | Sold | N/A |
Market trends in Glendale
Last updated June 2026
Avg. sale price
$1.24M
Sale-to-List Price
101.5%
0.4%MoM
Price per sq ft
$748
$7MoM
Available listings
267
10MoM

- Results are loading
Property Tax and Assessment
| Year | 2025 |
|---|---|
| Tax | $2,175 |
| Assessment | $195,429 |
Home facts updated by county records
Comparable Sales for 320 E Stocker St #205
Address | Distance | Property Type | Sold Price | Sold Date | Bed | Bath | Sqft |
|---|---|---|---|---|---|---|---|
0.03 | Condo | $560,000 | 04/24/26 | 1 | 1 | 1,014 | |
0.11 | Condo | $440,000 | 09/15/25 | 1 | 1 | 603 | |
0.05 | Condo | $550,000 | 07/30/25 | 1 | 1.5 | 995 | |
0.01 | Condo | $690,000 | 07/17/26 | 1 | 2 | 1,332 | |
0.07 | Condo | $460,000 | 09/02/25 | 1 | 1 | 705 | |
0.01 | Condo | $710,000 | 08/26/25 | 1 | 2 | 1,500 | |
0.29 | Condo | $525,000 | 06/09/26 | 2 | 1 | 963 | |
0.69 | Condo | $575,000 | 02/06/26 | 1 | 1 | 785 |
Nearby homes
Get a sense of prices in the area by checking nearby homes. OFF MARKETBerkshire Hathaway Home Services Golden Properties
 OFF MARKETColdwell Banker Hallmark
 OFF MARKETNextHome Luxe Group
 SOLDJUL 17, 2026LMS Capital Partners Inc.
 OFF MARKETColdwell Banker Hallmark
 OFF MARKETKeller Williams Real Estate Services
 SOLDAPR 24, 2026Real Brokerage Technologies, Inc


Assigned Schools
These are the assigned schools for 320 E Stocker St #205.
- Glendale High School
- 9-12
- Public
- 2066 Students
6/10GreatSchools RatingParent Rating AverageTeresa Vessela (sped director) and Ja McZeal (sped teacher) are both very rude. They do not know how to handle the children they work with. They both speak to staff like they are incompetent. Ja McZeal has been aggressive with several of his aids. He’s very vindictive. You disagree with him one time and he’s out to get/have you fired. Ja McZeal has been seen several times by several different people intentionally triggering his students and making the aid deal with the escalated behaviors that he caused. If you have a special needs child i would not recommend sending them to this school and if you do make sure they are not in his classOther Review2mo ago - R. D. White Elementary School
- K-5
- Public
- 948 Students
6/10GreatSchools RatingParent Rating AverageFront desk is so rude and not helpful my kid had a horrible time here.Parent Review8mo ago - Woodrow Wilson Middle School
- 6-8
- Public
- 1182 Students
8/10GreatSchools RatingParent Rating AverageI have a great experience in this school.I am ex-Wilson student.By being in Wilson it made me feel I was in my second home.It has amazing teachers and staff who are helping students.Overall it is great school I would take children to this middle school I would recommend this school.Student Review11mo ago  Check out schools near 320 E Stocker St #205.
Neighborhood Overview

Neighborhood stats provided by third party data sources.
What Locals Say about Rossmoyne
At least 66 Trulia users voted on each feature.

88 % Say it's dog friendly

85 % Say there are sidewalks

84 % Say car is needed

79 % Say streets are well-lit

79 % Say it's walkable to grocery stores

72 % Say people would walk alone at night

68 % Say there's wildlife

68 % Say there's holiday spirit

65 % Say parking is easy

62 % Say they plan to stay for at least 5 years

60 % Say it's walkable to restaurants

60 % Say yards are well-kept

53 % Say it's quiet

48 % Say neighbors are friendly

45 % Say kids play outside

21 % Say there are community events
Sourced by Trulia users. Learn more about our methodology.
LGBTQ Local Legal Protections
LGBTQ Local Legal Protections



Apartments for Rent
 PET FRIENDLY
 PET FRIENDLYTotal price$2,484 - $4,973/moStudio-2 bd1-2 baAMLI Lex on Orange | 321 N Orange St,
Glendale, CA 91203 PET FRIENDLY
 PET FRIENDLY
 PET FRIENDLYTotal price$2,711 - $5,438/moStudio-2 bd1-2 baTENTEN Campus Glendale | 414 N Orange St,
Glendale, CA 91203 PET FRIENDLY
 PET FRIENDLY
 PET FRIENDLY
 PET FRIENDLYFURNISHED
 PET FRIENDLYFURNISHED
 PET FRIENDLY
 PET FRIENDLY
 PET FRIENDLY
 See more homes for rent inGlendale
Explore by feature - Pet Friendly
- SPECIAL OFFERPET FRIENDLYTotal price$2,711 - $5,438/moStudio-2 bd1-2 baTENTEN Campus Glendale | 414 N Orange St,
Glendale, CA 91203 - PET FRIENDLY
- PET FRIENDLY
- SPECIAL OFFERPET FRIENDLY
- SPECIAL OFFERPET FRIENDLY
- PET FRIENDLYFURNISHED
- SPECIAL OFFERPET FRIENDLY
- SPECIAL OFFERPET FRIENDLY
- SPECIAL OFFERPET FRIENDLYTotal price$2,484 - $4,973/moStudio-2 bd1-2 baAMLI Lex on Orange | 321 N Orange St,
Glendale, CA 91203  PET FRIENDLY$3,500 - $6,650/moStudio-2 bd1-2 baThe Americana at Brand Luxury Apartments | 889 Americana Way,
Glendale, CA 91210
Explore by feature - Garage
- SPECIAL OFFERPET FRIENDLY
- SPECIAL OFFERPET FRIENDLY
 SPECIAL OFFERPET FRIENDLY

 NEW - 2 DAYS AGOSPECIAL OFFERPET FRIENDLY
 PET FRIENDLY
 PET FRIENDLYFURNISHED
Explore by feature - Air Conditioning
- SPECIAL OFFERPET FRIENDLYTotal price$2,711 - $5,438/moStudio-2 bd1-2 baTENTEN Campus Glendale | 414 N Orange St,
Glendale, CA 91203 - PET FRIENDLY
- SPECIAL OFFERPET FRIENDLY
- SPECIAL OFFERPET FRIENDLY
- SPECIAL OFFERPET FRIENDLYTotal price$2,484 - $4,973/moStudio-2 bd1-2 baAMLI Lex on Orange | 321 N Orange St,
Glendale, CA 91203 - PET FRIENDLY$3,500 - $6,650/moStudio-2 bd1-2 baThe Americana at Brand Luxury Apartments | 889 Americana Way,
Glendale, CA 91210 - SPECIAL OFFERPET FRIENDLY
Explore by feature - Pool
- PET FRIENDLY
- PET FRIENDLY
- SPECIAL OFFERPET FRIENDLY
- SPECIAL OFFERPET FRIENDLYTotal price$2,484 - $4,973/moStudio-2 bd1-2 baAMLI Lex on Orange | 321 N Orange St,
Glendale, CA 91203 - PET FRIENDLY$3,500 - $6,650/moStudio-2 bd1-2 baThe Americana at Brand Luxury Apartments | 889 Americana Way,
Glendale, CA 91210 - SPECIAL OFFERPET FRIENDLY
- NEW - 2 DAYS AGOSPECIAL OFFERPET FRIENDLY
Explore by feature - Washer/dryer
- SPECIAL OFFERPET FRIENDLY
- SPECIAL OFFERPET FRIENDLY
- SPECIAL OFFERPET FRIENDLYTotal price$2,484 - $4,973/moStudio-2 bd1-2 baAMLI Lex on Orange | 321 N Orange St,
Glendale, CA 91203 - PET FRIENDLY$3,500 - $6,650/moStudio-2 bd1-2 baThe Americana at Brand Luxury Apartments | 889 Americana Way,
Glendale, CA 91210 - SPECIAL OFFERPET FRIENDLY
- NEW - 2 DAYS AGOSPECIAL OFFERPET FRIENDLY
- PET FRIENDLY
Explore by feature - Outdoor Space
 APPLY INSTANTLYPET FRIENDLY
 APPLY INSTANTLY
 APPLY INSTANTLYPET FRIENDLY
 PET FRIENDLY
 PET FRIENDLYFURNISHED
 PET FRIENDLY
 APPLY INSTANTLY
 APPLY INSTANTLY
Homes for sale near 320 E Stocker St #205
 Estepan Kechichian DRE # 01949970, Signature Fine Estates, Inc.
 Omolara Olajide-Ogunye DRE # 02237518, Nest Seekers
 Daniel Scofano DRE # 01919821, Coldwell Banker Realty
 Max Lee DRE # 01905008, Real Broker
 See more homes for sale inGlendale


Off Market Homes Near 320 E Stocker St #205
 SOLDJUL 24, 2026Ramsey Shilling Associates
 SOLDJUL 24, 2026Hooman Morvarid DRE # 02192053, Compass
 SOLDJUL 23, 2026Lisa Brende DRE # 01392940, Compass
 SOLDJUL 22, 2026Re/Max Tri-City Realty
 SOLDJUL 21, 2026
 SOLDJUL 20, 2026ReMax Alliance Group
 SOLDJUL 17, 2026Coldwell Banker Hallmark
- SOLDJUL 17, 2026LMS Capital Partners Inc.
 SOLDJUL 17, 2026Windfall Realty Group Inc
- See more homes for sale inGlendale
The multiple listing data appearing on this website, or contained in reports produced therefrom, is owned and copyrighted by California Regional Multiple Listing Service, Inc. ("CRMLS") and is protected by all applicable copyright laws. Information provided is for viewer's personal, non-commercial use and may not be used for any purpose other than to identify prospective properties the viewer may be interested in purchasing. All listing data, including but not limited to square footage and lot size is believed to be accurate, but the listing Agent, listing Broker and CRMLS and its affiliates do not warrant or guarantee such accuracy. The viewer should independently verify the listed data prior to making any decisions based on such information by personal inspection and/or contacting a real estate professional.
Based on information from California Regional Multiple Listing Service, Inc. as of 2026-07-27 00:21:32 PDT and /or other sources. All data, including all measurements and calculations of area, is obtained from various sources and has not been, and will not be, verified by broker or MLS. All information should be independently reviewed and verified for accuracy. Properties may or may not be listed by the office/agent presenting the information
Based on information from California Regional Multiple Listing Service, Inc. as of 2026-07-27 00:21:32 PDT and /or other sources. All data, including all measurements and calculations of area, is obtained from various sources and has not been, and will not be, verified by broker or MLS. All information should be independently reviewed and verified for accuracy. Properties may or may not be listed by the office/agent presenting the information