

$382,500
 2 Beds
 2.5 Baths
 1,362 sqft
32 Devonshire Ct, Alpharetta, GA 30022
Est. Refi. Payment $2,385/mo*
Refinance Your HomeCurrently Off Market - Sold Sep 19, 2024 for $397,000
Home Value
Trulia Estimate
$383KSince last month
Decreased$6K (-1.6%)Since last year
Decreased$29K (-7.2%)Since last sale
Decreased$20K (-5%)Learn more about this home's value by checking out its Trulia Estimate, the value of nearby homes, and how much similar homes have sold for.
Trulia Estimate
The of this home's value increased by +99% in the last 10 years
| Month | Estimated value |
|---|---|
2026 | |
| September 2026 | $377K |
| August 2026 | $382K |
| July 2026 | $383K |
| June 2026 | $383K |
| May 2026 | $389K |
| April 2026 | $394K |
| March 2026 | $400K |
| February 2026 | $397K |
| January 2026 | $399K |
2025 | |
2024 | |
2023 | |
2022 | |
2021 | |
2020 | |
2019 | |
2018 | |
2017 | |
2016 | |
Comparable sales
These are recently sold homes that have a similar location or other similar features to this home, like bedrooms, bathrooms, and square footage. Get a sense of the expected prices in the area by viewing these homes.Address | Distance | Property Type | Sold Price | Sold Date | Bed | Bath | Sqft |
|---|---|---|---|---|---|---|---|
0.05 | Townhouse | $405,000 | 03/25/26 | 2 | 2.5 | 1,409 | |
0.07 | Townhouse | $395,000 | 08/24/26 | 2 | 2.5 | 1,409 | |
0.12 | Townhouse | $312,000 | 05/07/26 | 2 | 2.5 | 1,184 | |
0.14 | Townhouse | $325,000 | 05/01/26 | 2 | 2.5 | 1,184 | |
0.18 | Townhouse | $328,500 | 05/22/26 | 2 | 2.5 | 1,184 | |
0.17 | Townhouse | $295,000 | 07/24/26 | 2 | 2.5 | 1,216 | |
0.19 | Townhouse | $310,000 | 12/30/25 | 2 | 2.5 | 1,216 | |
0.18 | Townhouse | $319,000 | 07/28/26 | 2 | 2.5 | 1,184 | |
0.28 | Townhouse | $365,000 | 08/04/26 | 2 | 2.5 | 1,560 | |
0.25 | Townhouse | $355,000 | 02/11/26 | 3 | 2.5 | 1,428 |
Nearby home prices
Get a sense of expected prices in the area by checking the value of nearby homes.Address | Distance | Price | Bed | Bath | Sqft | Status |
|---|---|---|---|---|---|---|
0.03 | $401,000 | 2 | 2.5 | 1,500 | Off Market | |
0.06 | $394,200 | 2 | 2.5 | 1,449 | Off Market | |
0.04 | $398,900 | 2 | 2.5 | 1,449 | Off Market | |
0.05 | $405,000 | 2 | 2.5 | 1,409 | Recently Sold | |
0.04 | $371,500 | 2 | 2.5 | 1,362 | Off Market | |
0.05 | $395,000 | 2 | 2.5 | 2 | For Sale | |
0.09 | $756,100 | 4 | 4.5 | 4,233 | Off Market | |
0.07 | $395,000 | 2 | 2.5 | 1,409 | Recently Sold | |
0.06 | $360,000 | 2 | 2.5 | 1,409 | Off Market | |
0.08 | $392,000 | 2 | 2.5 | 1,362 | Off Market | |
0.08 | $406,600 | 2 | 2.5 | 1,449 | Off Market |
Local Information
- Map ViewExplore the area around 32 Devonshire Ct.

- Schools1 Preschool School1 Elementary School1 Middle School1 High School

- Shop & Eat

-- mins to
Home Highlights

Townhouse

Built in 1997

1,362 sqft

$281/sqft

1 Car Garage

HOA $165/mo
About this House
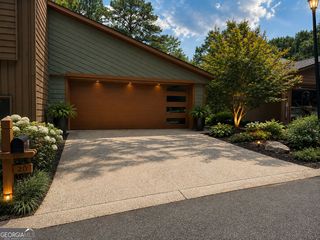
Step into this beautifully updated townhome nestled in a fantastic location where Alpharetta meets Johns Creek and Roswell. The open-concept layout welcomes you with a fireside great room, featuring a soaring vaulted ceiling that adds a touch of spaciousness. The delightful kitchen is equipped with granite countertops, a tiled backsplash, white cabinetry, stainless steel appliances, and pantry. Enjoy your morning coffee in the sunny eat-in kitchen, with easy access to the deck through sliding glass doors. The main-level owner’s suite offers his and hers closets for ample storage. The master bathroom features a double sink vanity and an oversized, tiled walk-in shower. Upstairs, you’ll find a charming loft, perfect for a home office or reading nook, along with a secondary bedroom and an updated bathroom. The deck provides a lovely spot to relax and enjoy views of the backyard, and with yard maintenance included in the monthly HOA fee, you’ll have more time to relax and enjoy the neighborhood's swim and tennis amenities. This townhome is as adorable as it is comfortable and close to shopping, zoned to top rated Fulton County Schools.
32 Devonshire Ct, Alpharetta, GA 30022 is a 2 bedroom, 3 bathroom, 1,362 sqft townhouse built in 1997. It last sold for $397,000 on Sep 19, 2024 (3% above the $385,000 asking price). This property is not currently displayed as for sale or rent on Trulia. The Trulia Estimate is $382,500, with a rent estimate of $2,812/month.
Last check for updates: about 10 hours ago
Listed by Katie Gardner
Keller Williams North Atlanta
Karin Bilderback
Keller Williams North Atlanta, (770) 663-7291
Bought with: Denise Sperier, Atlanta Fine Homes Sotheby's International, (770) 442-7300
Source: FMLS GA, MLS#7444439
Home Details for 32 Devonshire Ct

|
|---|
MLS Status: Closed |

|
|---|
Interior Details Basement: NoneNumber of Rooms: 5Types of Rooms: Master Bedroom, Bedroom, Master Bathroom, Dining Room, Kitchen |
Beds & Baths Number of Bedrooms: 2Main Level Bedrooms: 1Number of Bathrooms: 3Number of Bathrooms (full): 2Number of Bathrooms (half): 1Number of Bathrooms (main level): 1 |
Dimensions and Layout Living Area: 1362 Square Feet |
Appliances & Utilities Utilities: Cable Available, Electricity Available, Natural Gas Available, Phone Available, Sewer Available, Water AvailableAppliances: Dishwasher, Disposal, Gas Range, Gas Water Heater, Microwave, RefrigeratorDishwasherDisposalLaundry: Laundry Room,Upper LevelMicrowaveRefrigerator |
Heating & Cooling Heating: Central,Forced Air,Natural GasHas CoolingAir Conditioning: Ceiling Fan(s),Central AirHas HeatingHeating Fuel: Central |
Fireplace & Spa Number of Fireplaces: 1Fireplace: Factory Built, Family Room, Gas StarterSpa: NoneHas a FireplaceNo Spa |
Gas & Electric Electric: 110 Volts, 220 Volts in LaundryHas Electric on Property |
Windows, Doors, Floors & Walls Window: Double Pane Windows, Window TreatmentsFlooring: Carpet, HardwoodCommon Walls: No One Above, No One Below |
Levels, Entrance, & Accessibility Stories: 2Levels: TwoAccessibility: NoneFloors: Carpet, Hardwood |
View Has a ViewView: Neighborhood |
Security Security: Smoke Detector(s) |

|
|---|
Exterior Home Features Roof: CompositionPatio / Porch: DeckFencing: NoneOther Structures: NoneExterior: Private Yard, No DockFoundation: SlabNo Private Pool |
Parking & Garage Number of Garage Spaces: 1Number of Covered Spaces: 1No CarportHas a GarageHas an Attached GarageHas Open ParkingParking Spaces: 1Parking: Attached,Driveway,Garage,Garage Door Opener,Garage Faces Front,Kitchen Level |
Pool Pool: None |
Frontage Waterfront: NoneRoad Frontage: Private RoadRoad Surface Type: PavedNot on Waterfront |
Water & Sewer Sewer: Public SewerWater Body: None |
Farm & Range Horse Amenities: None |

|
|---|
Cumulative Days on Market: 1 |

|
|---|
Year Built Year Built: 1997 |
Property Type / Style Property Type: ResidentialProperty Subtype: Townhouse, ResidentialStructure Type: TownhouseArchitecture: Cottage,Townhouse |
Building Construction Materials: Vinyl SidingNot a New ConstructionAttached To Another StructureDoes Not Include Home Warranty |
Property Information Condition: ResaleParcel Number: 12 293008221281 |

|
|---|
Price List Price: $385,000 |
Status Change & Dates Off Market Date: Sun Aug 25 2024Possession Timing: Close Of Escrow |

|
|---|

|
|---|
Direction & Address City: AlpharettaCommunity: Devonshire |
School Information Elementary School: HillsideJr High / Middle School: Holcomb BridgeHigh School: Centennial |

|
|---|
Building Area Building Area: 1362 Square Feet |

|
|---|
Community Features: Homeowners Assoc, Near Schools, Near Shopping, Pool, Street Lights, Tennis Court(s)Units in Building: 1 |

|
|---|
HOA Fee Includes: Maintenance Grounds, Swim, Termite, Tennis, WaterHas an HOAHOA Fee: $165/Monthly |

|
|---|
Lot Area: 1363.428 sqft |

|
|---|
Listing Terms: Cash, Conventional, FHA, VA Loan |

|
|---|
Energy Efficiency Features: None |

|
|---|
Business Information Ownership: Fee Simple |

|
|---|
Mls Number: 7444439Attic: Pull Down StairsShowing Requirements: Appointment Only |

|
|---|
Homeowners AssocNear SchoolsNear ShoppingPoolStreet LightsTennis Court(s) |
Price and Tax history
| Date | Event | Price |
|---|---|---|
Sep 19, 2024 Source: FMLS GA #7444439 | Sold | $397,000 |
Aug 28, 2024 Source: FMLS GA #7444439 | Pending | $385,000 |
Aug 26, 2024 Source: GAMLS #10364722 | Contingent | $385,000 |
Aug 24, 2024 Source: FMLS GA #7444439 | Listed For Sale | $385,000 |
Oct 2, 2023 Source: FMLS GA #6935797 | ListingRemoved | |
Oct 1, 2021 Source: N/A | Sold | $320,000 |
Sep 13, 2021 Source: FMLS GA #6935797 | Pending | $320,000 |
Sep 10, 2021 Source: FMLS GA #6935797 | Contingent | $320,000 |
Sep 10, 2021 Source: GAMLS #9040279 | Pending | $320,000 |
Sep 8, 2021 Source: FMLS GA #6935797 | PendingToActive | $320,000 |
Sep 3, 2021 Source: GAMLS #9040279 | Pending | $320,000 |
Sep 2, 2021 Source: FMLS GA #6935797 | Contingent | $320,000 |
Aug 26, 2021 Source: FMLS GA #6935797 | Listed For Sale | $320,000 |
Jul 27, 2015 Source: N/A | Sold | $182,500 |
Jun 20, 2015 Source: Agent Provided | Pending | $185,000 |
Jun 12, 2015 Source: Agent Provided | Listed For Sale | $185,000 |
Sep 6, 2013 Source: Agent Provided | ListingRemoved | $167,900 |
Aug 22, 2013 Source: Agent Provided | Listed For Sale | $167,900 |
Aug 16, 2013 Source: FMLS GA #5143856 | Sold | $157,800 |
Jul 28, 2013 Source: Agent Provided | PriceChange | $164,900 Price decreased by 2% |
Jul 24, 2013 Source: Agent Provided | PriceChange | $167,900 Price increased by 2% |
Jul 19, 2013 Source: Agent Provided | Pending | $164,900 |
Jul 7, 2013 Source: Agent Provided | PriceChange | $164,900 Price decreased by 2% |
Jun 13, 2013 Source: Agent Provided | PriceChange | $167,900 Price increased by 2% |
Jun 8, 2013 Source: Agent Provided | PriceChange | $164,900 Price decreased by 2% |
May 8, 2013 Source: Agent Provided | Listed For Sale | $167,900 |
Oct 9, 2007 Source: N/A | Sold | $150,000 |
| Year | Property tax | Tax assessment |
|---|---|---|
| 2025 | $3,932 | $376,400 |
Home facts updated by county records
Market trends in Roswell
Last updated August 2026
Avg. sale price
$679K
$10.13KMoM
Sale-to-List Price
99.3%
0.4%MoM
Price per sq ft
$239
$0MoM
Available listings
442
31MoM
Around this home
What Locals Say about Roswell
At least 819 Trulia users voted on each feature.

91 % Say it's dog friendly

88 % Say car is needed

74 % Say it's quiet

74 % Say parking is easy

73 % Say there's holiday spirit

69 % Say yards are well-kept

69 % Say people would walk alone at night

69 % Say kids play outside

64 % Say streets are well-lit

57 % Say there's wildlife

56 % Say there are sidewalks

53 % Say they plan to stay for at least 5 years

52 % Say neighbors are friendly

50 % Say it's walkable to restaurants

44 % Say there are community events

40 % Say it's walkable to grocery stores
Sourced by Trulia users. Learn more about our methodology.
LGBTQ Local Legal Protections
LGBTQ Local Legal Protections



Listings identified with the FMLS IDX logo come from FMLS and are held by brokerage firms other than the owner of this website. The listing brokerage is identified in any listing details. Information is deemed reliable but is not guaranteed. If you believe any FMLS listing contains material that infringes your copyrighted work please click here to review our DMCA policy and learn how to submit a takedown request. © 2026 First Multiple Listing Service, Inc. Click here for more information
Frequently asked questions about 32 Devonshire Ct
- What is 32 Devonshire Ct estimated to be worth?Trulia's estimated value for 32 Devonshire Ct in Alpharetta, GA is $382,500.
- What is the price history for 32 Devonshire Ct?32 Devonshire Ct in Alpharetta, GA last sold for $397,000 in September 2024.
- Is Alpharetta a buyer's or seller's market?Alpharetta is currently a balanced market, based on recent for-sale activity.
- What's the median sale price in Alpharetta?The median sale price in Alpharetta is $679K. That is up $10.13K from the prior month.
- Does 32 Devonshire Ct have air conditioning?Yes, 32 Devonshire Ct in Alpharetta, GA has air conditioning.
- Does 32 Devonshire Ct have a pool?Yes, 32 Devonshire Ct in Alpharetta, GA has a pool.
Explore by feature - Pet Friendly
 NEW - 1 DAY AGOSPECIAL OFFERPET FRIENDLY

 SPECIAL OFFERPET FRIENDLYTotal price$1,117 - $2,315/mo1-3 bd1-2 baCrossing at Holcomb Bridge | 100 Creekside Way,
Roswell, GA 30076 SPECIAL OFFERPET FRIENDLYFURNISHEDTotal price$1,114 - $1,842/mo1-3 bd1-2 baAvana Woods | 8520 S Holcomb Bridge Way,
Alpharetta, GA 30022 SPECIAL OFFERPET FRIENDLY
 APPLY INSTANTLYSPECIAL OFFERPET FRIENDLY
 SPECIAL OFFERPET FRIENDLY
 NEW - 1 DAY AGOPET FRIENDLY
 SPECIAL OFFERPET FRIENDLY
 SPECIAL OFFERPET FRIENDLY
 NEW - 1 DAY AGOPET FRIENDLY
Explore by feature - Garage
- NEW - 1 DAY AGOPET FRIENDLY
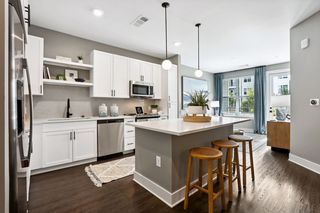
 SPECIAL OFFER$1,531 - $2,430/mo1-3 bd1-2 baWaterstone at Big Creek Apartments | 50 Estuary Trl,
Alpharetta, GA 30005- SPECIAL OFFERPET FRIENDLY
 PET FRIENDLY
 PET FRIENDLY
 NEW - 1 DAY AGOSPECIAL OFFERPET FRIENDLY
 PET FRIENDLY
 NEW - 11 HRS AGOSPECIAL OFFERPET FRIENDLY
 PET FRIENDLYFURNISHED
 PET FRIENDLYFURNISHED
Explore by feature - Air Conditioning
- APPLY INSTANTLYSPECIAL OFFERPET FRIENDLY
- SPECIAL OFFERPET FRIENDLY
- SPECIAL OFFERPET FRIENDLY
 NEW - 12 HRS AGOSPECIAL OFFERPET FRIENDLY
- PET FRIENDLY
 NEW - 1 DAY AGOSPECIAL OFFERPET FRIENDLY
 SPECIAL OFFERPET FRIENDLY
- PET FRIENDLY
- NEW - 1 DAY AGOSPECIAL OFFERPET FRIENDLY
- NEW - 11 HRS AGOSPECIAL OFFERPET FRIENDLY
Explore by feature - Pool
- NEW - 1 DAY AGOSPECIAL OFFERPET FRIENDLY
- SPECIAL OFFERPET FRIENDLYFURNISHEDTotal price$1,114 - $1,842/mo1-3 bd1-2 baAvana Woods | 8520 S Holcomb Bridge Way,
Alpharetta, GA 30022 - SPECIAL OFFERPET FRIENDLY
- APPLY INSTANTLYSPECIAL OFFERPET FRIENDLY
- NEW - 1 DAY AGOPET FRIENDLY
- SPECIAL OFFER$1,531 - $2,430/mo1-3 bd1-2 baWaterstone at Big Creek Apartments | 50 Estuary Trl,
Alpharetta, GA 30005 - SPECIAL OFFERPET FRIENDLY
- SPECIAL OFFERPET FRIENDLY
- NEW - 1 DAY AGOPET FRIENDLY
- NEW - 12 HRS AGOSPECIAL OFFERPET FRIENDLY
Explore by feature - Washer/dryer
- APPLY INSTANTLYSPECIAL OFFERPET FRIENDLY
- SPECIAL OFFERPET FRIENDLY
- PET FRIENDLY
 NEW - 1 DAY AGOSPECIAL OFFERPET FRIENDLY
- SPECIAL OFFERPET FRIENDLY
- NEW - 1 DAY AGOSPECIAL OFFERPET FRIENDLY
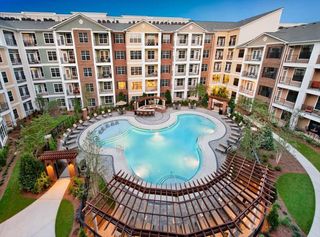 SPECIAL OFFERPET FRIENDLYFURNISHEDTotal price$1,849 - $3,406/mo1-2 bd1-2 baAMLI North Point | 9000 Beaver Creek Rd,
Alpharetta, GA 30022 NEW - 1 DAY AGOSPECIAL OFFERPET FRIENDLY
 SPECIAL OFFERPET FRIENDLY
 NEW - 1 DAY AGOSPECIAL OFFERPET FRIENDLY
Explore by feature - Outdoor Space
 APPLY INSTANTLYPET FRIENDLYFURNISHED
 APPLY INSTANTLY
 APPLY INSTANTLY
 APPLY INSTANTLYPET FRIENDLY
 APPLY INSTANTLY
 APPLY INSTANTLYPET FRIENDLY
 APPLY INSTANTLYPET FRIENDLY
 APPLY INSTANTLY
 OPEN WED, 12-12:30PM
Apartments for Rent
- PET FRIENDLYFURNISHEDTotal price$1,114 - $1,842/mo1-3 bd1-2 baAvana Woods | 8520 S Holcomb Bridge Way,
Alpharetta, GA 30022  PET FRIENDLY$1,182 - $1,540/mo1-2 bd1-2 baLakeside Retreat at Peachtree Corners | 3600 Park Lake Ln,
Peachtree Corners, GA 30092 NEW - 1 DAY AGOPET FRIENDLY
- NEW - 1 DAY AGOPET FRIENDLY
 PET FRIENDLY
 NEW - 1 DAY AGOPET FRIENDLY
- PET FRIENDLY
- NEW - 1 DAY AGOPET FRIENDLY
 PET FRIENDLY$1,772 - $2,398/mo1-3 bd1-2 baSt. Andrews Apartment Homes | 10055 Jones Bridge Rd,
Alpharetta, GA 30022 PET FRIENDLY
- NEW - 1 DAY AGOPET FRIENDLY
 APPLY INSTANTLYPET FRIENDLY
 See more homes for rent inAlpharetta
Off Market Homes Near 32 Devonshire Ct
 SOLDSEP 15, 2026Southern Classic Realtors
 SOLDSEP 3, 2026Haven Real Estate Brokers
 SOLDSEP 3, 2026First United Realty, Inc., Closed
 SOLDSEP 1, 2026Keller Williams Realty North Atlanta, Closed
 SOLDAUG 31, 2026WM Realty LLC, Closed
 SOLDAUG 31, 2026Rick A. Kenny Realty
 SOLDAUG 31, 2026Chapman Hall Realty
 SOLDAUG 31, 2026Ascend Realty Group, Closed
 See more homes for sale inAlpharetta


Homes for sale near 32 Devonshire Ct
 OPEN SAT, 2-4PMAtlanta Communities, Active
 Opendoor Brokerage, Active
 Southern Group Realty, LLC, Active
 NEW CONSTRUCTIONBHHS Georgia Properties, Active
 Keller Williams Community Partners, Active
 COMING SOON 9/21HomeSmart, Coming Soon
- See more homes for sale inAlpharetta



- Results are loading