

Listed by Melissa Hunter, eXp Realty of California Inc, (888) 584-9427 . Bought with eXp Realty of California Inc
319 Feather River Pl #34
Oxnard, CA 93036
Riverpark 3 Beds
 2.5 Baths
 2,175 sqft
3 Beds
2.5 Baths
2,175 sqft
Home Value
Trulia Estimate
$672KSince last month
Decreased$6K (-0.9%)Since last year
Increased$13K (+2%)Since last sale
Increased$19K (+2.8%)Learn more about this home's value by checking out its Trulia Estimate, the value of nearby homes, and how much similar homes have sold for.
Trulia Estimate
The of this home's value increased by +71% in the last 10 years
| Month | Estimated value |
|---|---|
2026 | |
| August 2026 | $669K |
| July 2026 | $674K |
| June 2026 | $672K |
| May 2026 | $678K |
| April 2026 | $686K |
| March 2026 | $686K |
| February 2026 | $683K |
| January 2026 | $675K |
2025 | |
2024 | |
2023 | |
2022 | |
2021 | |
2020 | |
2019 | |
2018 | |
2017 | |
2016 | |
Comparable sales
These are recently sold homes that have a similar location or other similar features to this home, like bedrooms, bathrooms, and square footage. Get a sense of the expected prices in the area by viewing these homes.Address | Distance | Property Type | Sold Price | Sold Date | Bed | Bath | Sqft |
|---|---|---|---|---|---|---|---|
0.03 | Townhouse | $700,000 | 02/10/26 | 3 | 2.5 | 2,175 | |
0.08 | Townhouse | $619,000 | 04/06/26 | 3 | 2.5 | 1,892 | |
0.24 | Townhouse | $600,000 | 09/16/25 | 3 | 2.5 | 1,336 | |
0.29 | Townhouse | $580,000 | 10/22/25 | 3 | 2.5 | 1,519 | |
0.41 | Townhouse | $775,000 | 11/20/25 | 4 | 3 | 2,170 | |
0.41 | Townhouse | $777,000 | 03/23/26 | 4 | 3 | 2,170 | |
0.40 | Townhouse | $681,000 | 11/19/25 | 3 | 2.5 | 1,914 | |
0.38 | Townhouse | $599,900 | 04/28/26 | 2 | 2 | 1,386 | |
0.51 | Townhouse | $607,000 | 04/02/26 | 3 | 2 | 1,561 | |
0.53 | Townhouse | $639,000 | 02/23/26 | 3 | 2 | 1,384 |
Nearby home prices
Get a sense of expected prices in the area by checking the value of nearby homes.Address | Distance | Price | Bed | Bath | Sqft | Status |
|---|---|---|---|---|---|---|
0.03 | $700,000 | 3 | 2.5 | 2,175 | Recently Sold | |
0.03 | $650,200 | 3 | 2.5 | 1,892 | Off Market | |
0.04 | $673,600 | 3 | 2.5 | 1,770 | Off Market | |
0.04 | $699,000 | 3 | 2.5 | 2,175 | For Sale | |
0.05 | $648,700 | 3 | 2.5 | 2,090 | Off Market | |
0.08 | $619,000 | 3 | 2.5 | 1,892 | Recently Sold | |
0.08 | $709,300 | 3 | 2.5 | 2,090 | Off Market | |
0.15 | $664,700 | 3 | 2.5 | 1,670 | Off Market | |
0.14 | $680,000 | 3 | 2.5 | 1,670 | Recently Sold | |
0.14 | $896,500 | 4 | 3.5 | 2,582 | Off Market | |
0.19 | $780,000 | 3 | 2.5 | 1,525 | Recently Sold |
Local Information
- Map ViewExplore the area around 319 Feather River Pl #34.

- Schools1 Elementary School1 Middle School1 High School

- Shop & Eat

-- mins to
Home Highlights

Property Type
Townhouse

Year Built
2007
Living Area
2,175 sqft

Price/Sqft
$309

Parking
2 Car Garage

HOA
$310/Monthly
About this House
You just found what you have been looking for! This stunning 3 bedroom 3 bathroom property in the highly sought-after community of Riverpark has all the bells and whistles. Located just a short walk from The Collection and East Park, the central location is priceless. With 2175 square feet of living space, this 2007-built home is filled with incredible features. Highly upgraded, and move in ready. Upon entering, you will be greeted with a separate space used as an office or sitting room. Don't worry about kitchen storage, this full-sized kitchen is ready for a chef with stainless steel appliances, quartz countertops, and a view into the patio where there is plenty of space for outdoor seating and a grill or pizza oven. In addition to the entertainment opportunity, the primary bedroom boasts cathedral ceilings, floor-to-ceiling windows with a ton of natural light, and a unique upstairs loft private from the rest of the home that can be used for a variety of things such as yoga, nursery, media space, storage, the list goes on. Lastly, guests won't want to leave after staying in the back private wing with access to the jack and jill bathroom both additional rooms share. The possibilities are endless with this move-in-ready home. This is your chance to own a piece of paradise. Come see your future home today. Sellers VA loan is assumable for VA loan eligible buyers.
Home Details for 319 Feather River Pl #34

|
|---|
Interior Details Number of Rooms: 11Types of Rooms: Master Bedroom, Bedroom, Bathroom, Family Room, Kitchen, Laundry, Living Room, Loft, Office, Other |
Beds & Baths Number of Bedrooms: 3Number of Bathrooms: 3Number of Bathrooms (full): 2Number of Bathrooms (quarter): 1Number of Bathrooms (main level): 1 |
Dimensions and Layout Living Area: 2175 Square Feet |
Appliances & Utilities Utilities: Cable Available, Electricity Connected, Natural Gas Connected, Sewer Connected, Water ConnectedAppliances: Dishwasher, ENERGY STAR Qualified Water Heater, Gas Oven, Gas Range, Microwave, Refrigerator, Vented Exhaust Fan, Water To Refrigerator, Water Heater, Dryer, WasherDishwasherDryerLaundry: Washer Hookup,Gas Dryer Hookup,Laundry Room,Upper LevelMicrowaveRefrigeratorWasher |
Heating & Cooling Heating: Central,ENERGY STAR Qualified Equipment,Forced Air,Natural GasHas CoolingAir Conditioning: Central Air,ENERGY STAR Qualified Equipment,High EfficiencyHas HeatingHeating Fuel: Central |
Fireplace & Spa Fireplace: NoneSpa: NoneNo FireplaceNo Spa |
Gas & Electric Electric: 220 Volts in Laundry, Standard |
Windows, Doors, Floors & Walls Window: Double Pane Windows, ENERGY STAR Qualified Windows, Insulated Windows, ScreensDoor: ENERGY STAR Qualified Doors, Sliding DoorsFlooring: Carpet, LaminateCommon Walls: 2+ Common Walls, No One Above, No One Below |
Levels, Entrance, & Accessibility Stories: 2Number of Stories: 2Levels: TwoEntry Location: Level 1Accessibility: ParkingFloors: Carpet, Laminate |
View No ViewView: None |
Security Security: Carbon Monoxide Detector(s), Fire Detection System, Fire Sprinkler System, Smoke Detector(s) |

|
|---|
Exterior Home Features Roof: CompositionPatio / Porch: Concrete, PatioFencing: Excellent Condition, VinylFoundation: SlabNo Private Pool |
Parking & Garage Number of Garage Spaces: 2Number of Covered Spaces: 2Has a GarageHas an Attached GarageParking Spaces: 2Parking: Door-Single,Garage,No Driveway,Off Street,Garage Faces Rear |
Pool Pool: None |
Frontage Road Frontage: City StreetRoad Surface Type: PavedNot on Waterfront |
Water & Sewer Sewer: Public Sewer |

|
|---|
Cumulative Days on Market: 6 |

|
|---|
Year Built Year Built: 2007 |
Property Type / Style Property Type: ResidentialProperty Subtype: TownhouseStructure Type: HouseArchitecture: Traditional |
Building Construction Materials: Stucco, Wood SidingAttached To Another StructureNo Additional Parcels |
Property Information Condition: Updated/RemodeledIncluded in Sale: Refrigerator, Washer , Dryer are includedParcel Number: 1320170585 |

|
|---|
Price List Price: $675,000 |
Status Change & Dates Off Market Date: Tue Jan 02 2024Possession Timing: See Remarks |

|
|---|
MLS Status: Closed |

|
|---|
Direction & Address City: OxnardCommunity: Riverpark - 535201 |
School Information High School: Rio Mesa |

|
|---|
Building Details Builder Name: Trellis Neighborhood at Riverpark |

|
|---|
Community Features: Biking, Curbs, Dog Park, Gutter(s), Storm Drain(s), Street Lights, Suburban, Sidewalks, Urban, ParkNot Senior Community |

|
|---|
HOA Fee Includes: Earthquake Insurance, Pest ControlHOA Name: The Management TrustHOA Phone: 805-496-5514HOA Phone (alt): 805-496-5514HOA Name (second): Riverpark Community HoaHOA Fee (second): 38HOA Fee Frequency (second): MonthlyAssociation for this Listing: California Regional MLS (Ventura & Pasadena-Foothills AORs)Has an HOAHOA Fee: $310/Monthly |

|
|---|
Lot Area: 1120 sqft |

|
|---|
Special Conditions: Standard |

|
|---|
Listing Terms: Cash, Conventional, Cal Vet Loan, FHA, VA Loan |

|
|---|
Energy Efficiency Features: Water Heater |

|
|---|
Mobile Home Park Mobile Home Park Name: Riverpark has 13 parks |

|
|---|
Mls Number: V1-21115Living Area Range Units: Square FeetAttribution Contact: (805) 330-6155Common Interest: CondominiumUniversal Property Id: US-06111-N-1320170585-R-N |

|
|---|
HOA Amenities: Sport Court,Maintenance Grounds,Insurance,Jogging Path,Management,Outdoor Cooking Area,Other Courts,Barbecue,Picnic Area,Paddle Tennis,Playground,Pickleball,Pet Restrictions,Pets Allowed,Racquetball,Tennis Court(s),Trail(s) |
Price and Tax history
| Date | Event | Price |
|---|---|---|
Jan 2, 2024 Source: CRMLS #V1-21115 | Sold | $650,000 |
Dec 15, 2023 Source: CRMLS #V1-21115 | Pending | $675,000 |
Dec 6, 2023 Source: CRMLS #V1-21115 | Listed For Sale | $675,000 |
Feb 2, 2021 Source: N/A | Sold | $515,000 |
Apr 30, 2012 Source: N/A | Sold | $214,000 |
Feb 5, 2012 Source: Agent Provided | Listed For Sale | $225,000 |
| Year | Property tax | Tax assessment |
|---|---|---|
| 2025 | $12,962 | $663,000 |
Home facts updated by county records
Market trends in Oxnard
Last updated July 2026
Avg. sale price
$789K
$26.67KMoM
Sale-to-List Price
100.0%
Price per sq ft
$495
$10MoM
Available listings
282
28MoM
Around this home
Neighborhood Overview

Neighborhood stats provided by third party data sources.
What Locals Say about Riverpark
At least 41 Trulia users voted on each feature.

96 % Say it's dog friendly

94 % Say there are sidewalks

86 % Say it's walkable to restaurants

85 % Say it's walkable to grocery stores

80 % Say kids play outside

72 % Say streets are well-lit

69 % Say car is needed

69 % Say people would walk alone at night

67 % Say there's holiday spirit

60 % Say it's quiet

48 % Say parking is easy

48 % Say neighbors are friendly

44 % Say yards are well-kept

40 % Say they plan to stay for at least 5 years

30 % Say there's wildlife

20 % Say there are community events
Sourced by Trulia users. Learn more about our methodology.
LGBTQ Local Legal Protections
LGBTQ Local Legal Protections



The multiple listing data appearing on this website, or contained in reports produced therefrom, is owned and copyrighted by California Regional Multiple Listing Service, Inc. ("CRMLS") and is protected by all applicable copyright laws. Information provided is for viewer's personal, non-commercial use and may not be used for any purpose other than to identify prospective properties the viewer may be interested in purchasing. All listing data, including but not limited to square footage and lot size is believed to be accurate, but the listing Agent, listing Broker and CRMLS and its affiliates do not warrant or guarantee such accuracy. The viewer should independently verify the listed data prior to making any decisions based on such information by personal inspection and/or contacting a real estate professional.
Based on information from California Regional Multiple Listing Service, Inc. as of 2026-08-19 16:56:02 PDT and /or other sources. All data, including all measurements and calculations of area, is obtained from various sources and has not been, and will not be, verified by broker or MLS. All information should be independently reviewed and verified for accuracy. Properties may or may not be listed by the office/agent presenting the information
Based on information from California Regional Multiple Listing Service, Inc. as of 2026-08-19 16:56:02 PDT and /or other sources. All data, including all measurements and calculations of area, is obtained from various sources and has not been, and will not be, verified by broker or MLS. All information should be independently reviewed and verified for accuracy. Properties may or may not be listed by the office/agent presenting the information
Frequently asked questions about 319 Feather River Pl #34
- What is 319 Feather River Pl #34 estimated to be worth?Trulia's estimated value for 319 Feather River Pl #34 in Oxnard, CA is $671,900.
- What is the price history for 319 Feather River Pl #34?319 Feather River Pl #34 in Oxnard, CA last sold for $650,000 in January 2024.
- Is Oxnard a buyer's or seller's market?Oxnard is currently a balanced market, based on recent for-sale activity.
- What's the median sale price in Oxnard?The median sale price in Oxnard is $789K. That is up $26.67K from the prior month.
- Does 319 Feather River Pl #34 have air conditioning?Yes, 319 Feather River Pl #34 in Oxnard, CA has air conditioning.
- Does 319 Feather River Pl #34 have laundry facilities?Yes, 319 Feather River Pl #34 in Oxnard, CA has in-unit laundry.
Explore by feature - Pet Friendly
 PET FRIENDLY
 PET FRIENDLY
 SPECIAL OFFERPET FRIENDLY
 PET FRIENDLY
 PET FRIENDLY
 PET FRIENDLY
 SPECIAL OFFERPET FRIENDLY
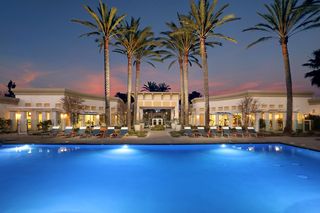 NEW - 1 DAY AGOPET FRIENDLY
 NEW - 1 DAY AGOSENIOR HOUSINGPET FRIENDLYINCOME RESTRICTED
 NEW - 1 DAY AGOSPECIAL OFFERPET FRIENDLY
Explore by feature - Garage
- PET FRIENDLY
- PET FRIENDLY
- PET FRIENDLY
- PET FRIENDLY
- PET FRIENDLY
- SPECIAL OFFERPET FRIENDLY
- NEW - 1 DAY AGOSPECIAL OFFERPET FRIENDLY
 PET FRIENDLY
 PET FRIENDLY
 APPLY INSTANTLY
Explore by feature - Air Conditioning
- PET FRIENDLY
- PET FRIENDLY
- PET FRIENDLY
- PET FRIENDLY
- SPECIAL OFFERPET FRIENDLY
- NEW - 1 DAY AGOPET FRIENDLY
- NEW - 1 DAY AGOSENIOR HOUSINGPET FRIENDLYINCOME RESTRICTED
- NEW - 1 DAY AGOSPECIAL OFFERPET FRIENDLY
 SPECIAL OFFERPET FRIENDLY
 SPECIAL OFFERPET FRIENDLY
Explore by feature - Pool
- SPECIAL OFFERPET FRIENDLY
- PET FRIENDLY
- PET FRIENDLY
- SPECIAL OFFERPET FRIENDLY
- NEW - 1 DAY AGOPET FRIENDLY
- NEW - 1 DAY AGOSENIOR HOUSINGPET FRIENDLYINCOME RESTRICTED
- SPECIAL OFFERPET FRIENDLY
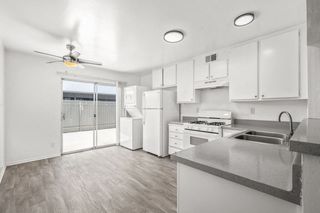 PET FRIENDLY
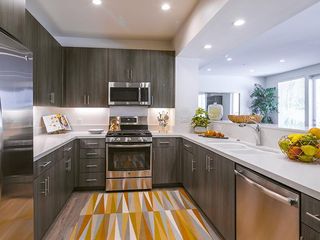 SPECIAL OFFERPET FRIENDLY$2,699 - $5,199/moStudio-3 bd1-2 baThe Reserve at Seabridge | 3851 Harbour Island Ln,
Oxnard, CA 93035- SPECIAL OFFERPET FRIENDLY
Explore by feature - Washer/dryer
- PET FRIENDLY
- PET FRIENDLY
- PET FRIENDLY
- PET FRIENDLY
- PET FRIENDLY
- SPECIAL OFFERPET FRIENDLY$2,699 - $5,199/moStudio-3 bd1-2 baThe Reserve at Seabridge | 3851 Harbour Island Ln,
Oxnard, CA 93035  NEW - 1 DAY AGOSPECIAL OFFERPET FRIENDLY
 SPECIAL OFFERPET FRIENDLY
- PET FRIENDLY
 SPECIAL OFFERPET FRIENDLY
Explore by feature - Outdoor Space

 APPLY INSTANTLYFURNISHED
 NEW - 2 DAYS AGOAPPLY INSTANTLY
 APPLY INSTANTLYFURNISHED
 APPLY INSTANTLYROOM FOR RENT
 APPLY INSTANTLYPET FRIENDLYFURNISHED
 APPLY INSTANTLYFURNISHED
 APPLY INSTANTLY
 APPLY INSTANTLYPET FRIENDLY
 APPLY INSTANTLYPET FRIENDLY

Apartments for Rent
- NEW - 1 DAY AGOSENIOR HOUSINGPET FRIENDLYINCOME RESTRICTED
- PET FRIENDLY
- PET FRIENDLY
- PET FRIENDLY
- PET FRIENDLY
- NEW - 1 DAY AGOPET FRIENDLY
 PET FRIENDLY
- NEW - 1 DAY AGOPET FRIENDLY
- PET FRIENDLY
- PET FRIENDLY
 PET FRIENDLY
- PET FRIENDLY
 PET FRIENDLY
 PET FRIENDLY
 See more homes for rent inOxnard
Off Market Homes Near 319 Feather River Pl #34
 SOLDAUG 17, 2026eXp Realty of California Inc
 SOLDAUG 13, 2026Real Brokerage Technologies, Inc
 SOLDAUG 12, 2026RE/MAX Gold Coast-Beach Office
 See more homes for sale inOxnard


Homes for sale near 319 Feather River Pl #34
 OPEN SAT, 12-2PMColdwell Banker Realty
 NEWOPEN FRI, 4-6PMSerhant California, Inc
 RE/MAX Gold Coast-Beach Marina Office
 OPEN SAT, 10-12PMCentury 21 Village Realty
 OPEN THU, 10-12PMColdwell Banker Realty
- See more homes for sale inOxnard


- Results are loading