


$525,000
 4 Beds
 3 Baths
 2,754 sqft (on 0.28 acres)
317 Circle Point Dr, Richmond, KY 40475
Est. Mortgage $3,253/mo*
Get Pre-QualifiedHome Highlights

Single-Family Home

Built in 2026

0.28 acre lot

$191/sqft

Garage

HOA $25/mo
Local Information
- Map ViewExplore the area around 317 Circle Point Dr.

- Schools1 Preschool School1 Elementary School1 Middle School1 High School

- Shop & Eat

-- mins to
About this House
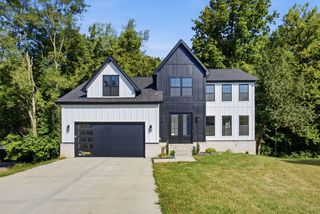
LOT 54 - Thoughtfully designed for comfortable everyday living with an impressive amount of flexible space, this spacious home offers a desirable main-level primary suite, open-concept gathering areas, and a finished lower level that dramatically expands the possibilities. The main floor welcomes you with a covered 11'4" x 6'0" front porch and an inviting entry that opens into generous living and dining spaces. The impressive 17'0" x 17'0" Great Room features a sloped ceiling rising to approximately 10 feet and flows seamlessly into the kitchen, creating an open layout that is ideal for entertaining. The 9'6" x 17'0" kitchen offers a large center island with seating and plenty of workspace while keeping the cook connected to the main living area. Just off the kitchen and Great Room, doors lead to the 12'0" x 10'0" rear deck, providing an easy extension of the entertaining space outdoors. A separate 17'0" x 12'4" dining room gives you room for a substantial table and makes this floor plan especially appealing for anyone who loves to host holidays, dinner parties, or larger family gatherings. The primary suite is privately positioned on the opposite side of the home and features a spacious 14'0" x 16'8" bedroom with a 10-foot tray ceiling. The adjoining primary bath measures approximately 6'4" x 12'6" and is designed with dual vanities, a tiled walk in shower with glass door and fiber glass pan, private water closet, and direct access to an oversized 13'1" x 4'6" walk-in closet. Even better, the laundry room is conveniently located just outside the primary suite, making everyday routines considerably easier. A second main-level bedroom measures approximately 12'0" x 12'6" and includes its own walk-in closet, making it an excellent guest room, nursery, home office, or bedroom for someone who prefers to avoid stairs. An additional hall bath completes the main level. The finished lower level adds an entirely new dimension to the home. At its center is a large 14'8" x 23'6" recreation room, providing plenty of room for a second family room, media space, game tables, or entertaining area. Exterior access directly from this level also makes it especially functional for gatherings and outdoor living. Two additional bedrooms provide excellent separation from the main-floor sleeping areas. Bedroom #3 measures approximately 10'8" x 14'4" and is located beside a generous 6'10" x 4'4" walk-in closet, while Bedroom #4 measures approximately 12'7" x 12'0". A full bath measuring approximately 5'0" x 8'1" serves the lower level. The basement also includes a dedicated 10'8" x 10'1" office, giving you a true work-from-home space without sacrificing a bedroom. A separate 5'9" x 12'0" storage room, mechanical area, and additional closets provide valuable storage that is often missing from finished basement designs. One of the standout features of the lower level is the additional 20'0" x 20'8" garage, which connects to a dedicated workshop area. Whether you need space for additional vehicles, lawn equipment, hobbies, woodworking, a home gym, motorcycles, or simply exceptional storage, this area gives the home tremendous versatility. With four bedrooms, multiple living areas, a dedicated office, formal dining room, main-level primary suite, abundant storage, outdoor living spaces, and garage/workshop space on the lower level, this floor plan offers the kind of flexibility that can adapt beautifully through every stage of life. Purchase with confidence and discover the distinctive quality of Payne Homes. With over 30 years of building experience in Madison County, Payne Homes are renowned for their award-winning functional floor plans, premium STANDARD features and meticulous attention to energy-efficient details. HOA Fee $300/Year. Shiloh Cove offers quick access to I-75 via exits 97 AND 95. Phase 2 has a cluster mailbox, street lights as well as side walks!
Last check for updates: about 5 hours ago
Listing courtesy of Amanda S Marcum, (859) 353-2853
Berkshire Hathaway HomeServices Foster Realtors
Source: Imagine MLS, MLS#26023586
Also Listed on BHHS broker feed, Imagine MLS.
Home Details for 317 Circle Point Dr

|
|---|
Interior Details Basement: Bath/Stubbed,Concrete,Finished,Full,Walk-Out AccessNumber of Rooms: 14Types of Rooms: Master Bedroom, Bedroom 2, Bedroom 3, Bedroom 4, Master Bathroom, Bathroom 2, Bathroom 3, Dining Room, Foyer, Kitchen, Living Room, Office, Recreation Room, Utility Room |
Beds & Baths Number of Bedrooms: 4Number of Bathrooms: 3Number of Bathrooms (full): 3 |
Dimensions and Layout Living Area: 2754 Square Feet |
Appliances & Utilities Utilities: Cable Available, Electricity Connected, Sewer Connected, Underground Utilities, Water ConnectedAppliances: Dishwasher, Microwave, Refrigerator, RangeDishwasherLaundry: Electric Dryer Hookup,Main Level,Washer HookupMicrowaveRefrigerator |
Heating & Cooling Heating: Heat PumpHas CoolingAir Conditioning: Heat PumpHas HeatingHeating Fuel: Heat Pump |
Fireplace & Spa Number of Fireplaces: 1Fireplace: Gas Log, Living RoomHas a Fireplace |
Windows, Doors, Floors & Walls Window: Insulated Windows, ScreensFlooring: Carpet, Ceramic Tile, Hardwood, Wood |
Levels, Entrance, & Accessibility Levels: OneFloors: Carpet, Ceramic Tile, Hardwood, Wood |
View Has a ViewView: Trees/Woods, Neighborhood, Farm |

|
|---|
Exterior Home Features Roof: Dimensional StyleFencing: NoneFoundation: Concrete PerimeterNo Private Pool |
Parking & Garage Number of Garage Spaces: 2Number of Covered Spaces: 2No CarportHas a GarageNo Attached GarageHas Open ParkingParking Spaces: 2Parking: Attached Garage,Basement,Driveway,Garage Door Opener,Off Street,Garage Faces Side |
Frontage Not on Waterfront |
Water & Sewer Sewer: Public Sewer |
Farm & Range Not Allowed to Raise Horses |
Finished Area Finished Area (above surface): 1612 Square FeetFinished Area (below surface): 1142 Square Feet |

|
|---|
Days on Market: 15 |

|
|---|
Year Built Year Built: 2026 |
Property Type / Style Property Type: ResidentialProperty Subtype: Single Family ResidenceStructure Type: HouseArchitecture: Craftsman,Ranch |
Building Construction Materials: Brick Veneer, Stone, Vinyl Siding |
Property Information Condition: New ConstructionParcel Number: 003800000046054a |

|
|---|
Price List Price: $525,000Price Per Sqft: $191 |
Status Change & Dates Possession Timing: Close Of Escrow |

|
|---|
MLS Status: Active |

|
|---|
Direction & Address City: RichmondCommunity: Shiloh Cove |
School Information Elementary School: BoonesboroughJr High / Middle School: Michael CaudillHigh School: Madison CentralHigh School District: Madison County - 8 |

|
|---|
Listing Agent Listing ID: 26023586 |

|
|---|
Building Details Builder Model: Burlington Ranch Finished Basement |
Building Area Building Area: 2754 Square Feet |

|
|---|
HOA Fee Includes: Maintenance GroundsHas an HOAHOA Fee: $300/Annually |

|
|---|
Lot Area: 0.28 acres |

|
|---|
BasementMls Number: 26023586Above Grade Unfinished Area: 1612 |

|
|---|
HOA Amenities: None |
Around this home
What Locals Say about Richmond
At least 348 Trulia users voted on each feature.

91 % Say car is needed

83 % Say parking is easy

82 % Say it's dog friendly

76 % Say there's holiday spirit

71 % Say there are sidewalks

70 % Say yards are well-kept

64 % Say kids play outside

56 % Say people would walk alone at night

55 % Say it's quiet

52 % Say streets are well-lit

51 % Say neighbors are friendly

47 % Say there's wildlife

40 % Say they plan to stay for at least 5 years

38 % Say it's walkable to restaurants

23 % Say it's walkable to grocery stores

18 % Say there are community events
Sourced by Trulia users. Learn more about our methodology.
Market trends in Richmond
Last updated August 2026
Avg. sale price
$327K
$167MoM
Sale-to-List Price
98.5%
Price per sq ft
$163
$1MoM
Available listings
323
11MoM
Home Value
Learn more about this home's value by checking out the value of nearby homes and how much similar homes have sold for.
Comparable sales
These are recently sold homes that have a similar location or other similar features to this home, like bedrooms, bathrooms, and square footage. Get a sense of the expected prices in the area by viewing these homes.Address | Distance | Property Type | Sold Price | Sold Date | Bed | Bath | Sqft |
|---|---|---|---|---|---|---|---|
0.02 | Single-Family Home | $429,900 | 06/23/26 | 4 | 3 | 2,306 | |
0.05 | Single-Family Home | $574,900 | 07/31/26 | 5 | 3 | 2,776 | |
0.05 | Single-Family Home | $489,900 | 07/10/26 | 4 | 3 | 2,290 | |
0.04 | Single-Family Home | $495,000 | 04/09/26 | 4 | 4 | 2,229 | |
0.21 | Single-Family Home | $465,000 | 01/16/26 | 4 | 3 | 2,850 | |
0.02 | Single-Family Home | $589,900 | 07/06/26 | 4 | 3.5 | 3,418 | |
0.05 | Single-Family Home | $475,000 | 03/20/26 | 3 | 2 | 1,964 | |
0.01 | Single-Family Home | $589,900 | 09/01/26 | 5 | 3 | 2,930 | |
0.03 | Single-Family Home | $494,900 | 07/31/26 | 3 | 2 | 1,993 | |
0.04 | Single-Family Home | $450,104 | 03/05/26 | 3 | 2 | 1,709 |
Nearby home prices
Get a sense of expected prices in the area by checking the value of nearby homes.Address | Distance | Price | Bed | Bath | Sqft | Status |
|---|---|---|---|---|---|---|
0.01 | $589,900 | 5 | 3 | 2,930 | Recently Sold | |
0.02 | $589,900 | 4 | 3.5 | 3,418 | Recently Sold | |
0.02 | $499,900 | 4 | 2.5 | 2,116 | For Sale | |
0.02 | $429,900 | 4 | 3 | 2,306 | Recently Sold | |
0.03 | $659,000 | 4 | 3 | 3,100 | Recently Sold | |
0.04 | $449,900 | 3 | 2 | 1,746 | For Sale | |
0.03 | $494,900 | 3 | 2 | 1,993 | Recently Sold | |
0.04 | $450,104 | 3 | 2 | 1,709 | Recently Sold | |
0.04 | $495,000 | 4 | 4 | 2,229 | Recently Sold | |
0.05 | $574,900 | 5 | 3 | 2,776 | Recently Sold | |
0.05 | $475,000 | 3 | 2 | 1,964 | Recently Sold |
Price and Tax history
| Date | Event | Price |
|---|---|---|
Aug 28, 2026 Source: Imagine MLS #26023586 | Listed For Sale | $525,000 |
LGBTQ Local Legal Protections
LGBTQ Local Legal Protections



Amanda S Marcum, Berkshire Hathaway HomeServices Foster Realtors
Agent Phone: (859) 353-2853
IDX information is provided exclusively for personal, non-commercial use, and may not be used for any purpose other than to identify prospective properties consumers may be interested in purchasing. Information is deemed reliable but not guaranteed.
Similar Homes You May Like
 1.21 ACRESDanny Ayres Realty & Auction, Imagine MLS
 0.29 ACRESBerkshire Hathaway HomeServices Foster Realtors, Imagine MLS
 OPEN SUN, 2-4PM1.49 ACRESERA Select Real Estate, Imagine MLS
 OPEN SUN, 2-4PMRE/MAX Creative Realty, Imagine MLS
 OPEN SUN, 2-4PM0.25 ACRESRE/MAX Creative Realty, Imagine MLS
 RE/MAX Creative Realty, Imagine MLS
 OPEN SUN, 2-4PM0.25 ACRESRE/MAX Creative Realty, Imagine MLS
 RE/MAX Creative Realty, Imagine MLS
 0.33 ACRESBerkshire Hathaway HomeServices Foster Realtors, Imagine MLS
 0.3 ACRESChristies International Real Estate Bluegrass, Imagine MLS
 OPEN SUN, 2-4PMRE/MAX Creative Realty, Imagine MLS
 0.27 ACRESRE/MAX Elite Realty, Imagine MLS
 Christies International Real Estate Bluegrass, Imagine MLS
 0.28 ACRESChristies International Real Estate Bluegrass, Imagine MLS
 OPEN SUN, 2-4PMRE/MAX Creative Realty, Imagine MLS
 Keller Williams Legacy Group, Imagine MLS
 Keller Williams Bluegrass Realty, Imagine MLS
 OPEN SUN, 1-4PM1 ACREThe Real Estate Co., Imagine MLS
 Deborah Ball Realty, Imagine MLS
 Christies International Real Estate Bluegrass, Imagine MLS
- Christies International Real Estate Bluegrass, Imagine MLS
 0.33 ACRESCentury 21 Pinnacle, Imagine MLS
 Christies International Real Estate Bluegrass, Imagine MLS
 Christies International Real Estate Bluegrass, Imagine MLS
 Buy With Confidence Real Estate, Imagine MLS
 OPEN SUN, 2-4PM0.35 ACRESRE/MAX Creative Realty, Imagine MLS
 James McKee, Broker, Imagine MLS
 NEW CONSTRUCTION
 OPEN SUN, 12-2PMERA Select Real Estate, Imagine MLS
 0.25 ACRESKeller Williams Legacy Group, Imagine MLS
- NEW CONSTRUCTION
 NEW CONSTRUCTION
 0.31 ACRESKeller Williams Commonwealth, Imagine MLS
 1.01 ACRESBerkshire Hathaway HomeServices Foster Realtors, Imagine MLS
 Deborah Ball Realty, Imagine MLS
 NEW CONSTRUCTION
 See more homes for sale inRichmond


New Listings near 317 Circle Point Dr
 5 ACRESRector Hayden Realtors, Imagine MLS
 OPEN SUN, 2-4PM0.5 ACRESKeller Williams Bluegrass Realty, Imagine MLS
 1.8 ACRESSouthern Legacy Realty, Imagine MLS
 NEWOPEN SUN, 1-3PM0.31 ACRESThe Local Agents, Imagine MLS
 OPEN SUN, 2-4PM1.04 ACRESKeller Williams Commonwealth, Imagine MLS
 OPEN SUN, 1-4PM1.09 ACRESKeller Williams Commonwealth, Imagine MLS
 1.51 ACRESColdwell Banker McMahan, Imagine MLS
 0.6 ACRESRE/MAX Elite Realty, Imagine MLS
 1 ACREKeller Williams Legacy Group, Imagine MLS
 1.23 ACRESERA Select Real Estate, Imagine MLS
 1.08 ACRESCentury 21 Pinnacle, Imagine MLS
 1.74 ACRESLegacy Real Estate Firm, Imagine MLS
 0.73 ACRESIn House Real Estate, Imagine MLS
- See more homes for sale inRichmond


Frequently asked questions about 317 Circle Point Dr
- What is the estimated monthly payment for 317 Circle Point Dr?Based on a $525,000 list price with 20% down at today's rates, the estimated monthly payment for 317 Circle Point Dr in Richmond, KY is approximately $3,261 (about $2,827 principal & interest, $359 property taxes, and $75 homeowner's insurance). This is an estimate. Actual payment depends on your loan terms.
- How does the list price for 317 Circle Point Dr compare to homes in Richmond?317 Circle Point Dr in Richmond, KY is listed at $525,000, about 60% above the $327K median sale price in Richmond.
- What do residents say about Richmond?Residents describe Richmond, KY as easy to park in, dog-friendly, and pedestrian-friendly. See homes for sale in Richmond, KY.
- What are the closest schools to 317 Circle Point Dr?The closest schools to 317 Circle Point Dr in Richmond, KY are B. Michael Caudill Middle School (rated 8/10), Boonesborough Elementary (Pre-K, rated 9/10), Madison Central High School (rated 7/10).
- Does 317 Circle Point Dr have air conditioning?Yes, 317 Circle Point Dr in Richmond, KY has air conditioning.
- Does 317 Circle Point Dr have laundry facilities?Yes, 317 Circle Point Dr in Richmond, KY has laundry facilities.
317 Circle Point Dr, Richmond, KY 40475 is a 4 bedroom, 3 bathroom, 2,754 sqft single-family home built in 2026. This property is currently available for sale and was listed by Imagine MLS on Aug 28, 2026. The MLS # for this home is MLS# 26023586.