


Home Highlights

Single-Family Home

Built in 2013

$188/sqft

1 Car Garage
Local Information
- Map ViewExplore the area around 316 E B St.

- Schools1 Preschool School2 Elementary Schools1 Middle School1 High School

- Shop & Eat

-- mins to
About this House
Welcome to 316 E B St, directly across the street from the award-winning Jenks School District.
Step inside this inviting Jenks residence and discover a home with 3 bedrooms and 2.5 baths. This property is designed for everyday living. Natural light fills the main living areas, creating a warm and welcoming atmosphere. The kitchen offers practical functionality with room to customize to your taste. Bedrooms provide comfortable retreats, and the layout supports both privacy and togetherness.
Outside, the property offers a spacious yard—perfect for outdoor gatherings, play areas, or future enhancements.
Photo Disclaimer:
These images have been digitally edited to remove personal items and clutter for visual presentation purposes only. Prospective buyers are encouraged to schedule a private showing to view the home in its actual, lived-in state.
Step inside this inviting Jenks residence and discover a home with 3 bedrooms and 2.5 baths. This property is designed for everyday living. Natural light fills the main living areas, creating a warm and welcoming atmosphere. The kitchen offers practical functionality with room to customize to your taste. Bedrooms provide comfortable retreats, and the layout supports both privacy and togetherness.
Outside, the property offers a spacious yard—perfect for outdoor gatherings, play areas, or future enhancements.
Photo Disclaimer:
These images have been digitally edited to remove personal items and clutter for visual presentation purposes only. Prospective buyers are encouraged to schedule a private showing to view the home in its actual, lived-in state.
Last check for updates: about 5 hours ago
Listing courtesy of Edward L Jones, (918) 830-1061
Team One
Originating MLS: MLS Technology
Source: MLS Technology, Inc., MLS#2618320
Also Listed on MLS Technology, Inc..
Home Details for 316 E B St

|
|---|
Interior Details Basement: NoneNumber of Rooms: 5Types of Rooms: Primary Bedroom, Bedroom, Bathroom, Utility Room |
Beds & Baths Number of Bedrooms: 3Number of Bathrooms: 3Number of Bathrooms (full): 2Number of Bathrooms (half): 1 |
Dimensions and Layout Living Area: 1325 Square Feet |
Appliances & Utilities Utilities: Cable AvailableAppliances: Built-In Oven, Dishwasher, Gas Water Heater, RangeDishwasher |
Heating & Cooling Heating: Central,Electric,GasHas CoolingAir Conditioning: Central AirHas HeatingHeating Fuel: Central |
Fireplace & Spa No Fireplace |
Windows, Doors, Floors & Walls Window: VinylFlooring: Concrete |
Levels, Entrance, & Accessibility Stories: 2Levels: TwoFloors: Concrete |
Security Security: No Safety Shelter |

|
|---|
Exterior Home Features Roof: Asphalt FiberglassPatio / Porch: Covered, PorchFencing: PrivacyOther Structures: NoneExterior: NoneFoundation: Slab |
Parking & Garage Number of Garage Spaces: 1Number of Covered Spaces: 1Has a GarageHas an Attached GarageParking Spaces: 1Parking: Attached,Garage |
Pool Pool: None |
Water & Sewer Sewer: Public Sewer |

|
|---|
Cumulative Days on Market: 32Days on Market: 73 |

|
|---|
Year Built Year Built: 2013 |
Property Type / Style Property Type: ResidentialProperty Subtype: Single Family ResidenceStructure Type: HouseArchitecture: House |
Building Construction Materials: Aluminum Siding, Wood FrameNo Additional Parcels |
Property Information Parcel Number: 60525831901110 |

|
|---|
Price List Price: $249,000Price Per Sqft: $188 |
Status Change & Dates Possession Timing: Close Of Escrow |

|
|---|
MLS Status: Pending |

|
|---|
Direction & Address City: TulsaCommunity: Tulsa Co Unplatted |
School Information Elementary School: WestElementary School District: Jenks - Sch Dist (5)Jr High / Middle School District: Jenks - Sch Dist (5)High School: JenksHigh School District: Jenks - Sch Dist (5) |

|
|---|
Listing Agent Listing ID: 2618320 |
Buyer Agent Buyer Company Name: Keller Williams |

|
|---|
Building Area Building Area: 1325 Square Feet |

|
|---|
Not Senior Community |

|
|---|
Association for this Listing: MLS TechnologyNo HOA |

|
|---|
Lot Area: 7013.16 sqft |

|
|---|
Contingencies: 0 |

|
|---|
Mls Number: 2618320Living Area Range: 1250-1500 SqFtLiving Area Range Units: Square Feet |

|
|---|
Source Street Additional Info: Street |
Around this home
The GreatSchools Rating compares schools on a variety of school quality indicators including test scores, college readiness, equity and more. Learn more.

What Locals Say about Jenks
At least 178 Trulia users voted on each feature.

94 % Say car is needed

94 % Say it's dog friendly

92 % Say parking is easy

85 % Say kids play outside

85 % Say yards are well-kept

84 % Say it's quiet

83 % Say there are sidewalks

82 % Say there's holiday spirit

76 % Say people would walk alone at night

67 % Say streets are well-lit

60 % Say neighbors are friendly

56 % Say they plan to stay for at least 5 years

45 % Say there are community events

35 % Say there's wildlife

24 % Say it's walkable to restaurants

21 % Say it's walkable to grocery stores
Sourced by Trulia users. Learn more about our methodology.
Market trends in Jenks
Last updated August 2026
Avg. sale price
$363K
$11.67KMoM
Sale-to-List Price
99.1%
0.4%MoM
Price per sq ft
$169
$1MoM
Available listings
204
1MoM
Home Value
Trulia Estimate
$246KSince last month
Increased$300 (+0.1%)Since last year
Increased$64K (+35.2%)Since last sale
Increased$216K (+720%)Learn more about this home's value by checking out its Trulia Estimate, the value of nearby homes, and how much similar homes have sold for.
Trulia Estimate
The of this home's value increased by +96% in the last 10 years
| Month | Estimated value |
|---|---|
2026 | |
| September 2026 | $246K |
| August 2026 | $246K |
| July 2026 | $247K |
| June 2026 | $194K |
| May 2026 | $190K |
| April 2026 | $184K |
| March 2026 | $171K |
| February 2026 | $180K |
| January 2026 | $177K |
2025 | |
2024 | |
2023 | |
2022 | |
2021 | |
2020 | |
2019 | |
2018 | |
2017 | |
2016 | |
Comparable sales
These are recently sold homes that have a similar location or other similar features to this home, like bedrooms, bathrooms, and square footage. Get a sense of the expected prices in the area by viewing these homes.Address | Distance | Property Type | Sold Price | Sold Date | Bed | Bath | Sqft |
|---|---|---|---|---|---|---|---|
0.16 | Single-Family Home | $230,000 | 03/06/26 | 3 | 2 | 1,214 | |
0.16 | Single-Family Home | $246,500 | 03/04/26 | 3 | 2 | 1,503 | |
0.14 | Single-Family Home | $228,000 | 09/25/25 | 3 | 2 | 1,468 | |
0.23 | Single-Family Home | $215,000 | 08/07/26 | 3 | 2 | 1,170 | |
0.19 | Single-Family Home | $225,000 | 05/18/26 | 4 | 2 | 1,586 | |
0.30 | Single-Family Home | $222,500 | 01/21/26 | 3 | 1.5 | 1,240 | |
0.26 | Single-Family Home | $241,000 | 02/20/26 | 3 | 2 | 1,598 | |
0.29 | Single-Family Home | $209,000 | 12/16/25 | 3 | 2 | 1,296 | |
0.39 | Single-Family Home | $199,900 | 05/08/26 | 3 | 2 | 1,336 |
Nearby home prices
Get a sense of expected prices in the area by checking the value of nearby homes.Address | Distance | Price | Bed | Bath | Sqft | Status |
|---|---|---|---|---|---|---|
0.04 | $275,000 | - | - | - | For Sale | |
0.07 | $390,500 | 4 | 3 | 2,300 | Off Market | |
0.07 | $487,700 | 4 | 3.5 | 3,150 | Off Market | |
0.07 | $361,200 | 4 | 3 | 2,143 | Off Market | |
0.07 | $393,400 | 4 | 3 | 2,300 | Off Market | |
0.07 | $271,200 | 4 | 2 | - | Off Market | |
0.12 | - | - | - | - | Off Market | |
0.11 | $120,000 | - | - | - | Recently Sold | |
0.14 | $230,500 | 3 | 2 | 1,468 | Off Market | |
0.18 | $273,100 | 4 | 2.5 | 1,815 | Off Market | |
0.19 | - | - | - | - | Off Market | |
0.19 | $249,500 | 2 | 1 | 828 | For Sale |
Price and Tax history
| Date | Event | Price |
|---|---|---|
Aug 10, 2026 Source: MLS Technology, Inc. #2618320 | Pending | $249,000 |
Jul 9, 2026 Source: MLS Technology, Inc. #2618320 | Listed For Sale | $249,000 |
Jul 16, 2012 Source: MLS Technology, Inc. #1203612 | Sold | $30,000 |
May 18, 2012 Source: Agent Provided | PriceChange | $45,000 Price decreased by 31% |
May 14, 2012 Source: Agent Provided | Listed For Sale | $65,000 |
Mar 16, 2012 Source: Agent Provided | ListingRemoved | $65,000 |
Feb 2, 2012 Source: Agent Provided | Listed For Sale | $65,000 |
| Year | Property tax | Tax assessment |
|---|---|---|
| 2025 | $2,251 | $163,110 |
Home facts updated by county records
LGBTQ Local Legal Protections
LGBTQ Local Legal Protections



Edward L Jones, Team One
Agent Phone: (918) 830-1061
IDX information is provided exclusively for personal, non-commercial use, and may not be used for any purpose other than to identify prospective properties consumers may be interested in purchasing.
Information is deemed reliable but not guaranteed.
Similar Homes You May Like
 RoSean O'Rear, Brix Realty Group LLC (BO)
 Alejandro Laurens, Platinum Realty, LLC.
 OPEN SUN, 12-2PMNora Hogue, Mint Realty LLC
 OPEN SUN, 2-4PMCarlos Sanchez, McGraw, REALTORS
 NEW - 2 DAYS AGOVernon Cooley, Chinowth & Cohen
 0.52 ACRESWhitney Waldran, JPAR Reliance
 OPEN SUN, 2-4PMErica Stampley, McGraw, REALTORS
 Stacey Springer, Solid Rock, REALTORS
 2.84 ACRESMarc S Bullock, We Connect Oklahoma LLC
 0.26 ACRESCatherine Santee Hughes, McGraw, REALTORS
 0.28 ACRESBraden Anderson, Eagle Rock Realty & Prop Mgmt
 0.29 ACRESAxay Parekh, Epique Realty
 Nancy Vandenhende, Black Label Agents
 4.45 ACRESJeff With, Okla Real Estate Professionals
 OPEN THU, 11-1PMKrysten Russell, Concept Realty
 Alicia Murphy, Keller Williams Advantage
 Kristen Rice, Cochran & Co Realtors
 OPEN SUN, 2-4PMAlicia Parker, Coldwell Banker Select
 Alex Cochran, Cochran & Co Realtors
 Robert Smith, Keller Williams Advantage
 Jenny Harmon, Keller Williams Realty Partner
 OPEN SUN, 2-4PMJeff Holmes, C21/First Choice Realty
 See more homes for sale inJenks


New Listings near 316 E B St
 NEW - 2 DAYS AGOQuinton Cassidy, Chinowth & Cohen
 OPEN SUN, 2-4PM0.48 ACRESAmber Davis, Keller Williams Advantage
 OPEN SUN, 3-5PM0.32 ACRESOneilly Rodriguez Bonano, Tulsa United Realty Group
 0.26 ACRESSasha Messerschmidt, Thunder Ridge Realty, LLC
 OPEN SUN, 1:30-3:30PMMax Heckenkemper, Keller Williams Advantage
 0.33 ACRESJosh Rainwater, Coldwell Banker Select
 FORECLOSURE0.27 ACRESTomas Barrientos, HomeSmart Stellar Realty
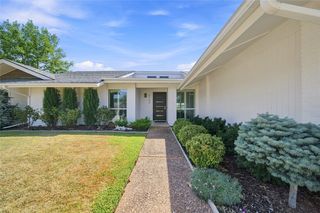 NEW - 14 HRS AGORob Schmidt, McGraw, REALTORS
 NEW - 2 DAYS AGO0.3 ACRESPaula McGuire, Coldwell Banker Select
 OPEN SUN, 2-4PMNoah Borchers, Keller Williams Advantage
- See more homes for sale inJenks


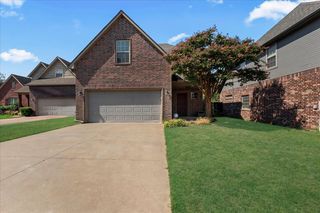
Frequently asked questions about 316 E B St
- What is the estimated monthly payment for 316 E B St?Based on a $249,000 list price with 20% down at today's rates, the estimated monthly payment for 316 E B St in Jenks, OK is approximately $1,639 (about $1,354 principal & interest, $210 property taxes, and $75 homeowner's insurance). This is an estimate. Actual payment depends on your loan terms.
- How does the list price for 316 E B St compare to homes in Jenks?316 E B St in Jenks, OK is listed at $249,000, about 31% below the $363K median sale price in Jenks.
- What do residents say about Jenks?Residents describe Jenks, OK as dog-friendly, easy to park in, and well-kept. Most residents say you need a car. See homes for sale in Jenks, OK.
- What are the closest schools to 316 E B St?The closest schools to 316 E B St in Jenks, OK are Jenks High School (rated 9/10), Jenks Middle School (rated 7/10), Jenks West Intermediate Elementary School (rated 8/10).
- Does 316 E B St have air conditioning?Yes, 316 E B St in Jenks, OK has air conditioning.
- How big is the lot at 316 E B St?The lot at 316 E B St in Jenks, OK is about 0.16 acres (7,013 sq ft).
316 E B St, Jenks, OK 74037 is a 3 bedroom, 3 bathroom, 1,325 sqft single-family home built in 2013. This property is currently available for sale and was listed by MLS Technology, Inc. on Jul 9, 2026. The MLS # for this home is MLS# 2618320.