


$174,900
Original price: $179,500
 2 Beds
 2 Baths
 869 sqft
315 N Cattle Dr, Haskell, OK 74436
Home Highlights

Single-Family Home

Built in 2025

$201/sqft

2 Car Garage

HOA $17/mo
Local Information
- Map ViewExplore the area around 315 N Cattle Dr.

- Schools1 Preschool School1 Elementary School1 Middle School1 High School

- Shop & Eat

-- mins to
About this House
Welcome to Lopp Ranch! If you've been looking for an affordable, move-in ready home without sacrificing style or functionality, this one is worth a look.
Built by Lennar, this home offers 2 bedrooms, 2 full bathrooms, and a smart layout that makes the most of every square foot. The open living, dining, and kitchen spaces flow together nicely, making it feel bright, comfortable, and larger than you'd expect. The kitchen features modern finishes, plenty of cabinet space, and is set up perfectly for everyday living. The refrigerator, washer and dryer will remain with the property!
The primary bedroom is tucked away for privacy and includes its own ensuite bathroom and a spacious closet. A second bedroom and full bath make a great space for guests, a home office, or whatever fits your lifestyle.
With newer construction, you'll enjoy energy-efficient features, low-maintenance living, and the peace of mind that comes with a newer home. Located in Lopp Ranch, you'll get the best of small-town living while still being just a short drive from everything you need.
Whether you're buying your first home, looking to downsize, or adding to your investment portfolio, this home is move-in ready and waiting for its next owner.
Built by Lennar, this home offers 2 bedrooms, 2 full bathrooms, and a smart layout that makes the most of every square foot. The open living, dining, and kitchen spaces flow together nicely, making it feel bright, comfortable, and larger than you'd expect. The kitchen features modern finishes, plenty of cabinet space, and is set up perfectly for everyday living. The refrigerator, washer and dryer will remain with the property!
The primary bedroom is tucked away for privacy and includes its own ensuite bathroom and a spacious closet. A second bedroom and full bath make a great space for guests, a home office, or whatever fits your lifestyle.
With newer construction, you'll enjoy energy-efficient features, low-maintenance living, and the peace of mind that comes with a newer home. Located in Lopp Ranch, you'll get the best of small-town living while still being just a short drive from everything you need.
Whether you're buying your first home, looking to downsize, or adding to your investment portfolio, this home is move-in ready and waiting for its next owner.
Last check for updates: about 6 hours ago
Listing courtesy of Chelsea Meek, (918) 640-5018
Keller Williams Advantage
Originating MLS: MLS Technology
Source: MLS Technology, Inc., MLS#2621342
Also Listed on MLS Technology, Inc..
Home Details for 315 N Cattle Dr

|
|---|
Interior Details Basement: NoneNumber of Rooms: 7Types of Rooms: Primary Bedroom, Bedroom, Primary Bathroom, Bathroom, Dining Room, Kitchen, Utility Room |
Beds & Baths Number of Bedrooms: 2Number of Bathrooms: 2Number of Bathrooms (full): 2 |
Dimensions and Layout Living Area: 869 Square Feet |
Appliances & Utilities Utilities: Electricity Available, Natural Gas Available, High Speed Internet Available, Water AvailableAppliances: Dishwasher, Disposal, Gas Water Heater, Microwave, Oven, Range, Refrigerator, WasherDishwasherDisposalLaundry: Washer Hookup,Electric Dryer HookupMicrowaveRefrigeratorWasher |
Heating & Cooling Heating: Central,GasHas CoolingAir Conditioning: Central AirHas HeatingHeating Fuel: Central |
Fireplace & Spa No Fireplace |
Windows, Doors, Floors & Walls Window: VinylFlooring: Vinyl |
Levels, Entrance, & Accessibility Stories: 1Levels: OneFloors: Vinyl |
Security Security: No Safety Shelter, Smoke Detector(s) |

|
|---|
Exterior Home Features Roof: Asphalt FiberglassPatio / Porch: Patio, PorchFencing: Partial, PrivacyOther Structures: NoneExterior: Concrete Driveway, NoneFoundation: Slab |
Parking & Garage Number of Garage Spaces: 2Number of Covered Spaces: 2Has a GarageHas an Attached GarageParking Spaces: 2Parking: Attached,Garage |
Pool Pool: None |
Water & Sewer Sewer: Public Sewer |

|
|---|
Cumulative Days on Market: 63Days on Market: 83 |

|
|---|
Year Built Year Built: 2025 |
Property Type / Style Property Type: ResidentialProperty Subtype: Single Family ResidenceStructure Type: HouseArchitecture: Ranch |
Building Construction Materials: Brick Veneer, Vinyl Siding, Wood FrameNo Additional Parcels |
Property Information Parcel Number: 386836003014145A56 |

|
|---|
Price List Price: $174,900Price Per Sqft: $201 |
Status Change & Dates Possession Timing: Close Of Escrow |

|
|---|
MLS Status: Active |

|
|---|
Direction & Address City: HaskellCommunity: Lopp Ranch Phase I |
School Information Elementary School: HaskellElementary School District: Haskell - Sch Dist (86)Jr High / Middle School District: Haskell - Sch Dist (86)High School: HaskellHigh School District: Haskell - Sch Dist (86) |

|
|---|
Listing Agent Listing ID: 2621342 |

|
|---|
Building Area Building Area: 869 Square Feet |

|
|---|
Not Senior Community |

|
|---|
Association for this Listing: MLS TechnologyHas an HOAHOA Fee: $200/Annually |

|
|---|
Lot Area: 4791.6 sqft |

|
|---|
Contingencies: 0Listing Terms: Conventional, FHA, VA Loan |

|
|---|
Mls Number: 2621342Living Area Range: 750-1000 SqFtLiving Area Range Units: Square Feet |

|
|---|
HOA Amenities: None |
Around this home
What Locals Say about Haskell
At least 2 Trulia users voted on each feature.

100 % Say people would walk alone at night

100 % Say yards are well-kept

100 % Say parking is easy

100 % Say car is needed

83 % Say kids play outside

75 % Say they plan to stay for at least 5 years

75 % Say it's walkable to grocery stores

50 % Say streets are well-lit

50 % Say there's holiday spirit

39 % Say neighbors are friendly

25 % Say there are sidewalks
Sourced by Trulia users. Learn more about our methodology.
Market trends in Haskell
Last updated July 2026
Avg. sale price
—
Sale-to-List Price
—
Price per sq ft
—
Available listings
13
2MoM
Home Value
Trulia Estimate
$174KSince last month
Decreased$3K (-1.9%)Since last year
Decreased$800 (-0.5%)Since last sale
Decreased$385 (-0.2%)Learn more about this home's value by checking out its Trulia Estimate, the value of nearby homes, and how much similar homes have sold for.
Trulia Estimate
The of this home's value increased by 0% in the last 10 years
| Month | Estimated value |
|---|---|
2026 | |
| September 2026 | $174K |
| August 2026 | $174K |
| July 2026 | $178K |
| June 2026 | $184K |
| May 2026 | $179K |
| April 2026 | $177K |
| March 2026 | $175K |
| February 2026 | $177K |
| January 2026 | $177K |
2025 | |
2024 | |
Comparable sales
These are recently sold homes that have a similar location or other similar features to this home, like bedrooms, bathrooms, and square footage. Get a sense of the expected prices in the area by viewing these homes.Address | Distance | Property Type | Sold Price | Sold Date | Bed | Bath | Sqft |
|---|---|---|---|---|---|---|---|
0.19 | Single-Family Home | $168,500 | 07/07/26 | 2 | 2 | 1,100 | |
0.69 | Single-Family Home | $174,080 | 10/29/25 | 2 | 2 | 869 | |
0.72 | Single-Family Home | $181,030 | 06/18/26 | 2 | 2 | 869 | |
0.73 | Single-Family Home | $175,730 | 01/09/26 | 2 | 2 | 869 | |
0.72 | Single-Family Home | $179,755 | 04/10/26 | 2 | 2 | 869 | |
0.39 | Single-Family Home | $149,500 | 12/22/25 | 2 | 1 | 875 | |
0.41 | Single-Family Home | $123,000 | 08/17/26 | 2 | 2 | 911 | |
0.66 | Single-Family Home | $186,411 | 10/10/25 | 3 | 2 | 1,051 | |
0.50 | Single-Family Home | $150,000 | 07/17/26 | 2 | 1 | 875 |
Nearby home prices
Get a sense of expected prices in the area by checking the value of nearby homes.Address | Distance | Price | Bed | Bath | Sqft | Status |
|---|---|---|---|---|---|---|
0.00 | $164,200 | 2 | 1 | 800 | Off Market | |
0.00 | $199,200 | 3 | 2 | 1,259 | Off Market | |
0.00 | $210,900 | 4 | 2 | 1,459 | Off Market | |
0.10 | $99,000 | Studio | - | - | For Sale | |
0.17 | - | 3 | 1 | 1,630 | Off Market | |
0.14 | $15,000 | - | - | - | For Sale | |
0.15 | $15,000 | - | - | - | For Sale | |
0.19 | $168,500 | 2 | 2 | 1,100 | Recently Sold | |
0.16 | $247,100 | 3 | 2 | 1,370 | Off Market | |
0.17 | $206,600 | 3 | 2 | 1,370 | Off Market | |
0.22 | - | 2 | 1 | 1,132 | Off Market |
Price and Tax history
| Date | Event | Price |
|---|---|---|
Aug 4, 2026 Source: MLS Technology, Inc. #2621342 | PriceChange | $174,900 Price decreased by 3% |
Jun 29, 2026 Source: MLS Technology, Inc. #2621342 | PriceChange | $179,500 Price decreased by 2% |
Jun 18, 2026 Source: MLS Technology, Inc. #2621342 | Listed For Sale | $184,000 |
Jul 3, 2025 Source: MLS Technology, Inc. #2516262 | Sold | $174,585 |
May 8, 2025 Source: MLS Technology, Inc. #2516262 | Pending | $174,585 |
Dec 11, 2024 Source: Rausch Coleman Homes | Listed For Sale | $174,585 |
| Year | Property tax | Tax assessment |
|---|---|---|
| 2025 | $1 | $71 |
Home facts updated by county records
LGBTQ Local Legal Protections
LGBTQ Local Legal Protections



Chelsea Meek, Keller Williams Advantage
Agent Phone: (918) 640-5018
IDX information is provided exclusively for personal, non-commercial use, and may not be used for any purpose other than to identify prospective properties consumers may be interested in purchasing.
Information is deemed reliable but not guaranteed.
Similar Homes You May Like
 Lisa Frederick, Legacy Realty Advisors
 0.28 ACRESAmanda Fraley, Realty One Group Dreamers
 Michelle Bausch, Keller Williams Advantage
 0.35 ACRESJennifer McCowan, Chinowth & Cohen
 0.32 ACRESSiera Elliott, Keller Williams SEOK
 0.32 ACRESKellie Wells, RE/MAX Results
 Susan Brooks, Coldwell Banker Select
 1 ACREMelody Buffington, Chinowth & Cohen
 0.6 ACRESAbdul Bit-Shawish, Okla Real Estate Professionals
 Lynn Harris, Coldwell Banker Select
 0.27 ACRESCheryl D Andrews, C21/First Choice Realty
 Tomas Barrientos, HomeSmart Stellar Realty
 John Thao, Eagle Rock Realty & Prop Mgmt
 0.33 ACRESJustin Smith, C21/Wright Real Estate
 Leticia Sanchez, McGraw, REALTORS
 Kelly Garcia Kilmer, RE/MAX Results
 Amberly Bell, Keller Williams Advantage
 Holly Rosser-Miller, Interstate Properties, Inc.
 0.56 ACRESMary Carter, Coldwell Banker Select
 Catalina Gomez, CG Realty Group LLC
 Tara Ballenger, Coldwell Banker Select
 Kelly Garrison, The Garrison Group LLC.
 Austin Cochran, Cochran & Co Realtors
 0.27 ACRESDariela Gonzalez, Chinowth & Cohen
 NEW CONSTRUCTIONJamie Goodnight, Keller Williams Advantage
 NEW CONSTRUCTIONJamie Goodnight, Keller Williams Advantage
 Jon Malham, Cochran & Co Realtors
 Will McCloud, RE/MAX Results
 See more homes for sale inHaskell


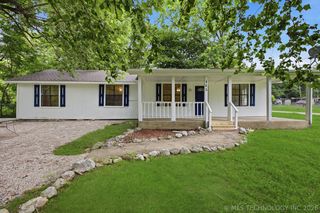


New Listings near 315 N Cattle Dr
 FOR SALE BY OWNER2.25 ACRES
 0.52 ACRES
 Alejandro Amaya, HomeSmart Stellar Realty
 FORECLOSUREStan Miller, C21/First Choice Realty
 NEW CONSTRUCTION
 NEW CONSTRUCTION
 NEW CONSTRUCTION
 NEW - 9 HRS AGONEW CONSTRUCTIONMoriah Simmons, Ryon & Associates, Inc.
 NEW - 9 HRS AGONEW CONSTRUCTIONMoriah Simmons, Ryon & Associates, Inc.
 NEW CONSTRUCTIONMoriah Simmons, Ryon & Associates, Inc.
 NEW CONSTRUCTION
- See more homes for sale inHaskell


Frequently asked questions about 315 N Cattle Dr
- What is the estimated monthly payment for 315 N Cattle Dr?Based on a $174,900 list price with 20% down at today's rates, the estimated monthly payment for 315 N Cattle Dr in Haskell, OK is approximately $1,113 (about $926 principal & interest, $112 property taxes, and $75 homeowner's insurance). This is an estimate. Actual payment depends on your loan terms.
- What are the closest schools to 315 N Cattle Dr?The closest schools to 315 N Cattle Dr in Haskell, OK are Haskell High School (rated 3/10), Haskell Middle School (rated 5/10), Mary White Elementary School (Pre-K, rated 3/10).
- What is 315 N Cattle Dr estimated to be worth?Trulia's estimated value for 315 N Cattle Dr in Haskell, OK is $174,200.
- Does 315 N Cattle Dr have air conditioning?Yes, 315 N Cattle Dr in Haskell, OK has air conditioning.
- Does 315 N Cattle Dr have laundry facilities?Yes, 315 N Cattle Dr in Haskell, OK has laundry facilities.
- How big is the lot at 315 N Cattle Dr?The lot at 315 N Cattle Dr in Haskell, OK is about 0.11 acres (4,792 sq ft).
315 N Cattle Dr, Haskell, OK 74436 is a 2 bedroom, 2 bathroom, 869 sqft single-family home built in 2025. This property is currently available for sale and was listed by MLS Technology, Inc. on Jun 18, 2026. The MLS # for this home is MLS# 2621342.