


$238,500
Original price: $246,000
 3 Beds
 2 Baths
 1,237 sqft (on 0.56 acres)
8121 E 124th St S, Bixby, OK 74008
Est. Mortgage $1,496/mo*
Get Pre-QualifiedHome Highlights

Property Type
Single-Family Home

Year Built
1965

Lot Size
0.56 acres

Price/Sqft
$193

Parking
2 Car Garage
Local Information
- Map ViewExplore the area around 8121 E 124th St S.

- Schools1 Preschool School2 Elementary Schools1 Middle School1 High School

- Shop & Eat

-- mins to
About this House
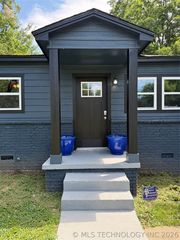
**PRICE REDUCED** Move-in Ready Gem in Bixby Schools!! Welcome to this beautifully remodeled, single story retreat located in the heart of the highly desirable Bixby School District. Perfectly situated on a peaceful, half-acre lot within a mature neighborhood, this home offers the ideal blend of classic charm and modern convenience.
The kitchen is a true standout, featuring stylish newer cabinetry, contemporary floating shelves, updated appliances, and a large pantry for exceptional storage. Enjoy peace of mind and energy savings year round with upgraded vinyl windows throughout and a modern sliding patio door that invites the outdoors in. With three spacious bedrooms and two fully renovated, pristine bathrooms, this home provides the perfect footprint for a young family, a first time homebuyer, or those looking to downsize without compromising on quality.
This is more than a home; it is a quiet, elegant escape that is ready for its next chapter. Schedule your showing today—this one won't last long! Some images in this listing have been virtually staged.
The kitchen is a true standout, featuring stylish newer cabinetry, contemporary floating shelves, updated appliances, and a large pantry for exceptional storage. Enjoy peace of mind and energy savings year round with upgraded vinyl windows throughout and a modern sliding patio door that invites the outdoors in. With three spacious bedrooms and two fully renovated, pristine bathrooms, this home provides the perfect footprint for a young family, a first time homebuyer, or those looking to downsize without compromising on quality.
This is more than a home; it is a quiet, elegant escape that is ready for its next chapter. Schedule your showing today—this one won't last long! Some images in this listing have been virtually staged.
Last check for updates: about 9 hours ago
Listing courtesy of Mary Carter, (918) 227-6927
Coldwell Banker Select
Originating MLS: MLS Technology
Source: MLS Technology, Inc., MLS#2624904
Also Listed on Coldwell Banker Select, MLS Technology, Inc..
Home Details for 8121 E 124th St S

|
|---|
Interior Details Basement: None,Crawl SpaceNumber of Rooms: 8Types of Rooms: Primary Bedroom, Bedroom, Primary Bathroom, Bathroom, Dining Room, Living Room, Utility Room |
Beds & Baths Number of Bedrooms: 3Number of Bathrooms: 2Number of Bathrooms (full): 2 |
Dimensions and Layout Living Area: 1237 Square Feet |
Appliances & Utilities Utilities: Electricity Available, Natural Gas Available, Water AvailableAppliances: Dishwasher, Disposal, Gas Water Heater, Oven, Range, StoveDishwasherDisposalLaundry: Washer Hookup |
Heating & Cooling Heating: Central,GasHas CoolingAir Conditioning: Central AirHas HeatingHeating Fuel: Central |
Fireplace & Spa No Fireplace |
Windows, Doors, Floors & Walls Window: VinylFlooring: Laminate, Tile |
Levels, Entrance, & Accessibility Stories: 1Levels: OneFloors: Laminate, Tile |
Security Security: No Safety Shelter |

|
|---|
Exterior Home Features Roof: Asphalt FiberglassPatio / Porch: Covered, Patio, PorchFencing: Chain LinkOther Structures: NoneExterior: NoneFoundation: Crawlspace |
Parking & Garage Number of Garage Spaces: 2Number of Covered Spaces: 2Has a GarageHas an Attached GarageParking Spaces: 2Parking: Attached,Garage,Shelves |
Pool Pool: None |
Water & Sewer Sewer: Public Sewer |

|
|---|
Cumulative Days on Market: 30Days on Market: 56 |

|
|---|
Year Built Year Built: 1965 |
Property Type / Style Property Type: ResidentialProperty Subtype: Single Family ResidenceStructure Type: HouseArchitecture: Bungalow |
Building Construction Materials: Brick, Vinyl Siding, Wood FrameNo Additional Parcels |
Property Information Parcel Number: 57725730100110 |

|
|---|
Price List Price: $238,500Price Per Sqft: $193 |
Status Change & Dates Possession Timing: Close Of Escrow |

|
|---|
MLS Status: Active |

|
|---|
Direction & Address City: BixbyCommunity: Gre-Mac Acres |
School Information Elementary School: NorthElementary School District: Bixby - Sch Dist (4)Jr High / Middle School District: Bixby - Sch Dist (4)High School: BixbyHigh School District: Bixby - Sch Dist (4) |

|
|---|
Listing Agent Listing ID: 2624904 |

|
|---|
Building Area Building Area: 1237 Square Feet |

|
|---|
Not Senior Community |

|
|---|
Association for this Listing: MLS TechnologyNo HOA |

|
|---|
Lot Area: 0.56 acres |

|
|---|
Contingencies: 0Listing Terms: Conventional, FHA, VA Loan |

|
|---|
Mls Number: 2624904Living Area Range: 1000-1250 SqFtLiving Area Range Units: Square Feet |
Around this home
What Locals Say about Bixby
At least 151 Trulia users voted on each feature.

93 % Say car is needed

89 % Say parking is easy

87 % Say it's dog friendly

87 % Say yards are well-kept

83 % Say kids play outside

81 % Say it's quiet

74 % Say people would walk alone at night

73 % Say there's holiday spirit

62 % Say there are sidewalks

57 % Say neighbors are friendly

56 % Say there's wildlife

49 % Say they plan to stay for at least 5 years

47 % Say streets are well-lit

38 % Say there are community events

34 % Say it's walkable to grocery stores

29 % Say it's walkable to restaurants
Sourced by Trulia users. Learn more about our methodology.
Market trends in Bixby
Last updated July 2026
Avg. sale price
$384K
Sale-to-List Price
99.1%
0.2%MoM
Price per sq ft
$163
$4MoM
Available listings
282
11MoM
Home Value
Trulia Estimate
$235KSince last month
Decreased$7K (-3%)Since last year
Decreased$2K (-0.6%)Since last sale
Increased$4K (+1.6%)Learn more about this home's value by checking out its Trulia Estimate, the value of nearby homes, and how much similar homes have sold for.
Trulia Estimate
The of this home's value increased by +129% in the last 10 years
| Month | Estimated value |
|---|---|
2026 | |
| September 2026 | $235K |
| August 2026 | $232K |
| July 2026 | $242K |
| June 2026 | $246K |
| May 2026 | $243K |
| April 2026 | $241K |
| March 2026 | $238K |
| February 2026 | $236K |
| January 2026 | $234K |
2025 | |
2024 | |
2023 | |
2022 | |
2021 | |
2020 | |
2019 | |
2018 | |
2017 | |
2016 | |
Comparable sales
These are recently sold homes that have a similar location or other similar features to this home, like bedrooms, bathrooms, and square footage. Get a sense of the expected prices in the area by viewing these homes.Address | Distance | Property Type | Sold Price | Sold Date | Bed | Bath | Sqft |
|---|---|---|---|---|---|---|---|
0.05 | Single-Family Home | $244,000 | 10/20/25 | 3 | 2 | 1,346 | |
0.10 | Single-Family Home | $259,000 | 06/03/26 | 3 | 2 | 1,392 | |
0.14 | Single-Family Home | $278,000 | 12/05/25 | 3 | 2 | 1,550 | |
0.18 | Single-Family Home | $270,000 | 10/17/25 | 3 | 2 | 1,760 | |
0.44 | Single-Family Home | $240,000 | 09/12/25 | 3 | 2 | 1,326 | |
0.36 | Single-Family Home | $284,000 | 04/15/26 | 3 | 2 | 1,963 | |
0.20 | Single-Family Home | $270,000 | 11/03/25 | 3 | 2 | 1,523 | |
0.25 | Single-Family Home | $268,900 | 11/25/25 | 3 | 2 | 1,536 | |
0.35 | Single-Family Home | $328,400 | 07/10/26 | 4 | 2 | 1,961 | |
0.44 | Single-Family Home | $269,900 | 01/09/26 | 4 | 2 | 1,466 |
Nearby home prices
Get a sense of expected prices in the area by checking the value of nearby homes.Address | Distance | Price | Bed | Bath | Sqft | Status |
|---|---|---|---|---|---|---|
0.02 | $254,500 | 3 | 2 | 1,281 | Off Market | |
0.05 | - | 3 | 2 | 1,346 | Off Market | |
0.06 | $264,400 | 4 | 2 | 1,662 | Off Market | |
0.10 | $259,000 | 3 | 2 | 1,392 | Recently Sold | |
0.08 | $258,000 | 3 | 2 | 1,548 | Off Market | |
0.11 | - | 3 | 2 | 1,512 | Off Market | |
0.14 | $360,900 | 4 | 2.5 | 2,353 | Off Market | |
0.14 | $278,000 | 3 | 2 | 1,550 | Recently Sold | |
0.16 | $241,000 | 4 | 2 | 2,049 | For Sale | |
0.15 | - | 3 | 2 | 2,045 | Off Market | |
0.18 | $275,100 | 3 | 2 | 1,760 | Off Market |
Price and Tax history
| Date | Event | Price |
|---|---|---|
Aug 20, 2026 Source: MLS Technology, Inc. #2624904 | PriceChange | $238,500 Price decreased by 3% |
Jul 28, 2026 Source: MLS Technology, Inc. #2624904 | PendingToActive | $246,000 |
Jul 15, 2026 Source: MLS Technology, Inc. #2624904 | Pending | $246,000 |
Jul 8, 2026 Source: MLS Technology, Inc. #2624904 | Listed For Sale | $246,000 |
Feb 27, 2024 Source: Zillow Rentals | ListingRemoved | |
Jan 24, 2024 Source: Zillow Rentals | PriceChange | $1,595 Price decreased by 6% |
Jan 19, 2024 Source: Zillow Rentals | PriceChange | $1,695 Price decreased by 2% |
Dec 27, 2023 Source: Zillow Rentals | PriceChange | $1,725 Price decreased by 4% |
Dec 20, 2023 Source: Zillow Rentals | PriceChange | $1,795 Price decreased by 5% |
Dec 12, 2023 Source: Zillow Rentals | Listed For Rent | $1,895 |
Oct 21, 2022 Source: MLS Technology, Inc. #2231228 | Sold | $231,000 |
Sep 28, 2022 Source: MLS Technology, Inc. #2231228 | Pending | $233,500 |
Sep 19, 2022 Source: MLS Technology, Inc. #2231228 | PriceChange | $233,500 Price decreased by 5% |
Sep 10, 2022 Source: MLS Technology, Inc. #2231228 | Listed For Sale | $245,000 |
Apr 7, 2022 Source: N/A | Sold | $107,500 |
| Year | Property tax | Tax assessment |
|---|---|---|
| 2025 | $2,800 | $185,600 |
Home facts updated by county records
LGBTQ Local Legal Protections
LGBTQ Local Legal Protections



Mary Carter, Coldwell Banker Select
Agent Phone: (918) 227-6927
IDX information is provided exclusively for personal, non-commercial use, and may not be used for any purpose other than to identify prospective properties consumers may be interested in purchasing.
Information is deemed reliable but not guaranteed.
Similar Homes You May Like
 Carolyn D Thompson, Nassau Ridge Realty
 Susan Brooks, Coldwell Banker Select
 0.91 ACRESJonathan Minerick, Homecoin.com
 Tony Georr, Georr Realty Group, LLC
 Michelle McClellan, Private Label Real Estate
 Rosideth Bolivar, HomeSmart Stellar Realty
 Leticia Sanchez, McGraw, REALTORS
 Sasha Messerschmidt, Thunder Ridge Realty, LLC
 John Thao, Eagle Rock Realty & Prop Mgmt
 Edwin Miranda, Kingdom Homes Realty Group
 Stacey Springer, Solid Rock, REALTORS
 NEW CONSTRUCTIONAmber Slemp, Coldwell Banker Select
 0.27 ACRESJennifer Parker, Sage Sotheby's International
 Charlyn Terry, Keller Williams Advantage
 Robin Benjamin, Benjamin Realty & Associates
 See more homes for sale inBixby




New Listings near 8121 E 124th St S
 NEWOPEN SUN, 2-4PMJana Bosen, Cochran & Co Realtors
 Krysten Russell, Concept Realty
 NEW - 2 DAYS AGO0.26 ACRESAngela Jamar, Keller Williams Advantage
 NEW - 18 HRS AGOJerid Cook, Keller Williams Preferred
 0.5 ACRESDana Renfro, Realty One Group Dreamers
 OPEN SAT, 1-3PMBrian Frere, Keller Williams Preferred
 FOR SALE BY OWNER0.56 ACRES
 NEW - 10 HRS AGORachel Close, McGraw, REALTORS
 OPEN SUN, 1-3PMAshley Reavis, Black Label Agents
- See more homes for sale inBixby


Frequently asked questions about 8121 E 124th St S
- What is the estimated monthly payment for 8121 E 124th St S?Based on a $238,500 list price with 20% down at today's rates, the estimated monthly payment for 8121 E 124th St S in Bixby, OK is approximately $1,536 (about $1,260 principal & interest, $201 property taxes, and $75 homeowner's insurance). This is an estimate. Actual payment depends on your loan terms.
- How does the list price for 8121 E 124th St S compare to homes in Bixby?8121 E 124th St S in Bixby, OK is listed at $238,500, about 38% below the $384K median sale price in Bixby.
- What do residents say about Bixby?Residents describe Bixby, OK as easy to park in, dog-friendly, and well-kept. Most residents say you need a car. See homes for sale in Bixby, OK.
- What are the closest schools to 8121 E 124th St S?The closest schools to 8121 E 124th St S in Bixby, OK are Bixby High School (rated 9/10), Bixby Middle School (rated 7/10), East Elementary School (Pre-K, rated 8/10).
- Does 8121 E 124th St S have air conditioning?Yes, 8121 E 124th St S in Bixby, OK has air conditioning.
- Does 8121 E 124th St S have laundry facilities?Yes, 8121 E 124th St S in Bixby, OK has laundry facilities.
8121 E 124th St S, Bixby, OK 74008 is a 3 bedroom, 2 bathroom, 1,237 sqft single-family home built in 1965. This property is currently available for sale and was listed by MLS Technology, Inc. on Jul 8, 2026. The MLS # for this home is MLS# 2624904.