


Home Highlights

Single-Family Home

Built in 1940

$100/sqft
Local Information
- Map ViewExplore the area around 1402 Cherry St.

- Schools1 Elementary School2 Middle Schools1 High School

- Shop & Eat

-- mins to
About this House
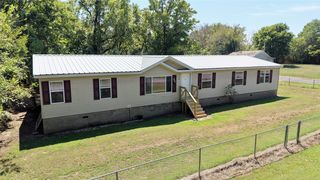
This bright remodeled bungalow combines classic charm with modern updates throughout. The home features a covered front porch and an inviting open floor plan with stylish vinyl plank and tile flooring. The spacious living room boasts a vaulted ceiling and flows seamlessly into the large kitchen and dining area, complete with brand-new appliances and ample cabinet and counter space.
The primary bedroom is privately located apart from the secondary bedrooms and includes an en suite bath. Two additional bedrooms and a full hall bath provide comfortable accommodations for family or guests.
Situated on a large, fenced double lot, this property offers plenty of outdoor space for recreation, gardening, or entertaining. Move-in ready and beautifully updated, this home could be the one!
The primary bedroom is privately located apart from the secondary bedrooms and includes an en suite bath. Two additional bedrooms and a full hall bath provide comfortable accommodations for family or guests.
Situated on a large, fenced double lot, this property offers plenty of outdoor space for recreation, gardening, or entertaining. Move-in ready and beautifully updated, this home could be the one!
Last check for updates: about 6 hours ago
Listing courtesy of Holly Rosser-Miller, (918) 348-9848
Interstate Properties, Inc.
Originating MLS: MLS Technology
Source: MLS Technology, Inc., MLS#2543328
Also Listed on MLS Technology, Inc..
Home Details for 1402 Cherry St

|
|---|
Interior Details Basement: Crawl Space |
Beds & Baths Number of Bedrooms: 3Number of Bathrooms: 2Number of Bathrooms (full): 2 |
Dimensions and Layout Living Area: 1297 Square Feet |
Appliances & Utilities Utilities: Electricity Available, Natural Gas Available, Water AvailableAppliances: Dishwasher, Electric Water Heater, Oven, RangeDishwasherLaundry: Washer Hookup,Electric Dryer Hookup |
Heating & Cooling Heating: Central,GasHas CoolingAir Conditioning: Central AirHas HeatingHeating Fuel: Central |
Fireplace & Spa No Fireplace |
Windows, Doors, Floors & Walls Window: VinylFlooring: Carpet, Tile, Vinyl |
Levels, Entrance, & Accessibility Stories: 1Levels: OneFloors: Carpet, Tile, Vinyl |
Security Security: No Safety Shelter |

|
|---|
Exterior Home Features Roof: Asphalt FiberglassPatio / Porch: Covered, PorchFencing: Chain LinkOther Structures: NoneExterior: OtherFoundation: Crawlspace |
Parking & Garage No Garage |
Pool Pool: None |
Water & Sewer Sewer: Public Sewer |

|
|---|
Cumulative Days on Market: 154Days on Market: 45 |

|
|---|
Year Built Year Built: 1940 |
Property Type / Style Property Type: ResidentialProperty Subtype: Single Family ResidenceStructure Type: HouseArchitecture: House |
Building Construction Materials: Other, Wood FrameNo Additional Parcels |
Property Information Parcel Number: 510008537 |

|
|---|
Price List Price: $129,900Price Per Sqft: $100 |
Status Change & Dates Possession Timing: Close Of Escrow |

|
|---|
MLS Status: Active |

|
|---|
Direction & Address City: MuskogeeCommunity: Cromwell Heights I |
School Information Elementary School: IrvingElementary School District: Muskogee - Sch Dist (K5)Jr High / Middle School District: Muskogee - Sch Dist (K5)High School: MuskogeeHigh School District: Muskogee - Sch Dist (K5) |

|
|---|
Listing Agent Listing ID: 2543328 |

|
|---|
Building Area Building Area: 1297 Square Feet |

|
|---|
Not Senior Community |

|
|---|
Association for this Listing: MLS TechnologyNo HOA |

|
|---|
Lot Area: 6664.68 sqft |

|
|---|
Contingencies: 0Listing Terms: Conventional, FHA, VA Loan |

|
|---|
Mls Number: 2543328Living Area Range: 1250-1500 SqFtLiving Area Range Units: Square Feet |

|
|---|
Source Street Additional Info: Street |
Around this home
What Locals Say about Muskogee
At least 173 Trulia users voted on each feature.

92 % Say car is needed

87 % Say yards are well-kept

85 % Say parking is easy

71 % Say there's holiday spirit

71 % Say it's dog friendly

63 % Say kids play outside

53 % Say it's quiet

47 % Say neighbors are friendly

43 % Say they plan to stay for at least 5 years

42 % Say people would walk alone at night

42 % Say there are sidewalks

40 % Say it's walkable to grocery stores

39 % Say there's wildlife

29 % Say it's walkable to restaurants

23 % Say streets are well-lit

19 % Say there are community events
Sourced by Trulia users. Learn more about our methodology.
Market trends in Muskogee
Last updated August 2026
Avg. sale price
$161K
$583MoM
Sale-to-List Price
99.0%
Price per sq ft
$114
$3MoM
Available listings
253
32MoM
Home Value
Trulia Estimate
$126KSince last month
Decreased$100 (-0.1%)Since last year
Increased$98K (+346.3%)Since last sale
Increased$99K (+359.3%)Learn more about this home's value by checking out its Trulia Estimate, the value of nearby homes, and how much similar homes have sold for.
Trulia Estimate
The of this home's value increased by +193% in the last 10 years
| Month | Estimated value |
|---|---|
2026 | |
| September 2026 | $126K |
| August 2026 | $126K |
| July 2026 | $126K |
| June 2026 | $126K |
| May 2026 | $127K |
| April 2026 | $127K |
| March 2026 | $127K |
| February 2026 | $127K |
| January 2026 | $127K |
2025 | |
2024 | |
2022 | |
2021 | |
2020 | |
2019 | |
2018 | |
2017 | |
2016 | |
Comparable sales
These are recently sold homes that have a similar location or other similar features to this home, like bedrooms, bathrooms, and square footage. Get a sense of the expected prices in the area by viewing these homes.Address | Distance | Property Type | Sold Price | Sold Date | Bed | Bath | Sqft |
|---|---|---|---|---|---|---|---|
0.05 | Single-Family Home | $48,000 | 08/12/26 | 2 | 1 | 1,126 | |
0.24 | Single-Family Home | $39,000 | 12/19/25 | 3 | 2 | 1,870 | |
0.11 | Single-Family Home | $87,000 | 10/10/25 | 3 | 1 | 1,290 | |
0.60 | Single-Family Home | $48,000 | 11/18/25 | 3 | 2 | 1,340 | |
0.32 | Single-Family Home | $141,000 | 08/26/26 | 3 | 2 | 1,480 | |
0.39 | Single-Family Home | $30,000 | 07/17/26 | 2 | 1 | 1,256 | |
0.25 | Single-Family Home | $35,000 | 10/24/25 | 2 | 1 | 1,228 | |
0.36 | Single-Family Home | $137,000 | 07/31/26 | 3 | 1.5 | 1,540 |
Nearby home prices
Get a sense of expected prices in the area by checking the value of nearby homes.Address | Distance | Price | Bed | Bath | Sqft | Status |
|---|---|---|---|---|---|---|
0.02 | - | 3 | 1 | 1,427 | Off Market | |
0.03 | $120,000 | 2 | 1 | 825 | Recently Sold | |
0.05 | $48,000 | 2 | 1 | 1,126 | Recently Sold | |
0.04 | $136,800 | 3 | 1 | 1,012 | Off Market | |
0.04 | $98,200 | 2 | 2 | 1,224 | Off Market | |
0.04 | $83,800 | 2 | 1 | 1,134 | Off Market | |
0.04 | $118,200 | 3 | 1.5 | 1,108 | Off Market | |
0.05 | - | 2 | 1 | - | Off Market | |
0.08 | $102,600 | 2 | 1 | 805 | Off Market | |
0.07 | $30,700 | 2 | 1 | 975 | Off Market | |
0.09 | $122,000 | 3 | 1 | 1,295 | For Sale |
Price and Tax history
| Date | Event | Price |
|---|---|---|
Sep 3, 2026 Source: MLS Technology, Inc. #2543328 | PendingToActive | $129,900 |
Sep 2, 2026 Source: MLS Technology, Inc. #2543328 | Pending | $129,900 |
Aug 4, 2026 Source: MLS Technology, Inc. #2543328 | Listed For Sale | $129,900 |
Jul 24, 2026 Source: MLS Technology, Inc. #2543328 | ListingRemoved | $129,900 |
Jul 24, 2026 Source: MLS Technology, Inc. #2543328 | PendingToActive | $129,900 |
Feb 17, 2026 Source: MLS Technology, Inc. #2543328 | Pending | $129,900 |
Oct 14, 2025 Source: MLS Technology, Inc. #2543328 | Listed For Sale | $129,900 |
Apr 19, 2024 Source: MLS Technology, Inc. #2409331 | Sold | $27,500 |
Mar 28, 2024 Source: MLS Technology, Inc. #2409331 | Pending | $32,000 |
Mar 14, 2024 Source: MLS Technology, Inc. #2409331 | Listed For Sale | $32,000 |
Jun 14, 2007 Source: N/A | Sold | $25,000 |
Mar 22, 2005 Source: N/A | Sold | $50,000 |
| Year | Property tax | Tax assessment |
|---|---|---|
| 2025 | $339 | $27,500 |
Home facts updated by county records
LGBTQ Local Legal Protections
LGBTQ Local Legal Protections



Holly Rosser-Miller, Interstate Properties, Inc.
Agent Phone: (918) 348-9848
IDX information is provided exclusively for personal, non-commercial use, and may not be used for any purpose other than to identify prospective properties consumers may be interested in purchasing.
Information is deemed reliable but not guaranteed.
Similar Homes You May Like
 Holly Rosser-Miller, Interstate Properties, Inc.
 0.32 ACRESMichelle Denton, C21/First Choice Realty
 0.53 ACRESPatsy Clinkenbeard, C21/First Choice Realty
 0.96 ACRESSamuel Taylor, Chinowth & Cohen
 0.34 ACRESSherri Jones, Chinowth & Cohen
 0.39 ACRESJoy Marie Knight, C21/Wright Real Estate
 0.3 ACRESJustin Smith, C21/Wright Real Estate
 0.41 ACRESKimberly Biby, C21/First Choice Realty
 0.29 ACRESBetty J. Blackwell, RE/MAX & ASSOCIATES
 0.85 ACRESSherri Jones, Chinowth & Cohen
 0.27 ACRESCheryl D Andrews, C21/First Choice Realty
 Stefanie Snodgrass, C21/First Choice Realty
 Angela Jackson, Fite & Reynolds Real Estate
 0.48 ACRESMichele Mackey, Chinowth & Cohen
 Darla Cantrell, C21/First Choice Realty
 0.33 ACRESJustin Smith, C21/Wright Real Estate
 Charlotte Swenson, C21/First Choice Realty
 0.3 ACRESBlake Russell, Property Solutions Real Estate
 See more homes for sale inMuskogee


New Listings near 1402 Cherry St
 NEW - 2 DAYS AGO0.25 ACRESJudy Ogden, Platinum Realty, LLC.
 Phillip Sain, C21/First Choice Realty
 NEW - 2 DAYS AGOElizabeth Capps, Chinowth & Cohen
 FORECLOSURELake Moore, Lake Moore Real Estate, Inc.
 0.3 ACRESStacie L. McLain, RE/MAX & ASSOCIATES
 Michelle L Morgan, Keller Williams Advantage
 NEW - 1 DAY AGOJulia Reynoso, HomeSmart Stellar Realty
 NEW - 16 HRS AGOLacey Woodring, MORE Agency
 NEW - 1 DAY AGOStacy Alexander, RE/MAX & ASSOCIATES
 Jennifer Murray, ERA C. S. Raper & Son
- Holly Rosser-Miller, Interstate Properties, Inc.
- See more homes for sale inMuskogee


Frequently asked questions about 1402 Cherry St
- What is the estimated monthly payment for 1402 Cherry St?Based on a $129,900 list price with 20% down at today's rates, the estimated monthly payment for 1402 Cherry St in Muskogee, OK is approximately $873 (about $708 principal & interest, $90 property taxes, and $75 homeowner's insurance). This is an estimate. Actual payment depends on your loan terms.
- How does the list price for 1402 Cherry St compare to homes in Muskogee?1402 Cherry St in Muskogee, OK is listed at $129,900, about 19% below the $161K median sale price in Muskogee.
- What do residents say about Muskogee?Residents describe Muskogee, OK as well-kept, easy to park in, and dog-friendly. Most residents say you need a car. See homes for sale in Muskogee, OK.
- What are the closest schools to 1402 Cherry St?The closest schools to 1402 Cherry St in Muskogee, OK are 7th and 8th Grade Academy (Middle, rated 3/10), 8th and 9th Grade Academy (Middle, rated 6/10), Irving Elementary School (rated 5/10).
- Does 1402 Cherry St have air conditioning?Yes, 1402 Cherry St in Muskogee, OK has air conditioning.
- Does 1402 Cherry St have laundry facilities?Yes, 1402 Cherry St in Muskogee, OK has laundry facilities.
1402 Cherry St, Muskogee, OK 74403 is a 3 bedroom, 2 bathroom, 1,297 sqft single-family home built in 1940. This property is currently available for sale and was listed by MLS Technology, Inc. on Aug 4, 2026. The MLS # for this home is MLS# 2543328.