

Listed by Tim Kirk, LPT Realty, (760) 704-9252 . Bought with Abundance Real Estate
$1,099,000
 6 Beds
 3 Baths
 3,233 sqft
31401 Chemin Chevalier, Temecula, CA 92591
Est. Refi. Payment $6,990/mo*
Refinance Your HomeCurrently Off Market - Sold Feb 10, 2026 for $1,100,000 (11% above list price)
Home Value
Trulia Estimate
$1.1MSince last month
Decreased$11K (-1%)Since last year
Increased$108K (+10.9%)Since last sale
Decreased$1K (-0.1%)Learn more about this home's value by checking out its Trulia Estimate, the value of nearby homes, and how much similar homes have sold for.
Trulia Estimate
The of this home's value increased by +96% in the last 10 years
| Month | Estimated value |
|---|---|
2026 | |
| September 2026 | $1.1M |
| August 2026 | $1.11M |
| July 2026 | $1.11M |
| June 2026 | $1.1M |
| May 2026 | $1.1M |
| March 2026 | $1.1M |
| February 2026 | $1.1M |
| January 2026 | $1M |
2025 | |
2024 | |
2023 | |
2022 | |
2021 | |
2020 | |
2019 | |
2018 | |
2017 | |
2016 | |
Comparable sales
These are recently sold homes that have a similar location or other similar features to this home, like bedrooms, bathrooms, and square footage. Get a sense of the expected prices in the area by viewing these homes.Address | Distance | Property Type | Sold Price | Sold Date | Bed | Bath | Sqft |
|---|---|---|---|---|---|---|---|
0.24 | Single-Family Home | $985,000 | 07/31/26 | 5 | 3 | 3,384 | |
0.22 | Single-Family Home | $1,000,000 | 04/17/26 | 5 | 3 | 3,123 | |
0.26 | Single-Family Home | $875,000 | 04/03/26 | 5 | 3 | 3,123 | |
0.10 | Single-Family Home | $930,000 | 04/13/26 | 5 | 4 | 3,607 | |
0.26 | Single-Family Home | $875,000 | 01/07/26 | 5 | 3 | 2,867 | |
0.22 | Single-Family Home | $780,000 | 02/17/26 | 5 | 3 | 1,972 | |
0.34 | Single-Family Home | $849,000 | 07/10/26 | 5 | 3 | 3,024 | |
0.28 | Single-Family Home | $950,000 | 09/24/25 | 6 | 4 | 3,864 | |
0.27 | Single-Family Home | $825,000 | 01/20/26 | 4 | 3 | 2,591 |
Nearby home prices
Get a sense of expected prices in the area by checking the value of nearby homes.Address | Distance | Price | Bed | Bath | Sqft | Status |
|---|---|---|---|---|---|---|
0.06 | $1,209,500 | 5 | 4 | 3,607 | Off Market | |
0.08 | $839,800 | 5 | 3 | 3,016 | Off Market | |
0.10 | $930,000 | 5 | 4 | 3,607 | Recently Sold | |
0.11 | $876,400 | 5 | 3 | 3,233 | Off Market | |
0.11 | $981,500 | 5 | 4 | 3,607 | Off Market | |
0.13 | $861,200 | 5 | 3 | 2,519 | Off Market | |
0.14 | $1,100,000 | 5 | 3 | 3,233 | For Sale | |
0.12 | $891,000 | 6 | 3 | 3,197 | Off Market | |
0.12 | $874,900 | 5 | 3 | 2,867 | Off Market | |
0.13 | $847,500 | 4 | 3 | 3,024 | Off Market | |
0.15 | $786,000 | 3 | 2 | 2,284 | Recently Sold |
Local Information
- Map ViewExplore the area around 31401 Chemin Chevalier.

- Schools1 Elementary School1 Middle School1 High School

- Shop & Eat

-- mins to
Home Highlights

Single-Family Home

Built in 2001

3,233 sqft

$340/sqft

3 Car Garage

HOA $165/mo
About this House
What's unique:Sheer-descent water featureGourmet kitchenPristine curb appealAll-new lighting fixturesBroad center islandBaja shelf with bubblers
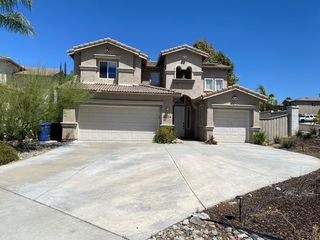
Indulge in elevated Temecula living from this impressive green 6-bedroom residence, perfectly positioned on a prime corner lot within a rare double-ended cul-de-sac in the highly sought-after Chardonnay Hills community. Pristine curb appeal and a sense of privacy set the tone for this 3,233 sq. ft., 6-bedroom, 3-bath home, featuring high ceilings, an open flowing floor plan, solar electricity, and an attached 3-car finished garage complete with epoxy flooring and Tesla charging station. Turn-key and move-in ready, inside you’ll admire all-new designer LVP flooring throughout the main living areas, custom designer paint inside and out, dual-pane windows, and thoughtfully curated upgrades that create a cohesive and elevated living experience. The flexible floor plan offers a full bedroom and bathroom on the main level, ideal for guests or multigenerational living with the option to add a separate entrance, while the sixth bedroom provides versatility as a home office, study, or playroom. The gourmet kitchen exudes sophistication with granite counters, a broad center island, and ALL-NEW GE Café appliances in matte white with bronze accents, including a double oven, 6-burner range, microwave, double-drawer dishwasher, French-door cabinet-depth refrigerator, and a deep walk-in pantry. Formal and casual dining spaces enhance the home’s functionality, with a dedicated formal dining room and a lounge-style eating area just off the kitchen. The kitchen opens effortlessly to both the living room warmed by a cozy fireplace and the lounge dining area, creating ideal indoor-outdoor flow as both spaces open directly to the completely reimagined backyard. Escape outdoors to a true resort-style retreat, featuring a custom saltwater PebbleTec pool with glass tile, Baja shelf with bubblers, sheer-descent water feature, wrap-around decking, and a vinyl patio awning complete with three lighted ceiling fans, plus a fenced grassy side yard perfect for pets. Lush, all-new landscaping surrounds the property, including sod, pea gravel, a cottage garden with flowering trees, hydrangeas, star jasmine, boxwoods, coastal rosemary, creeping fig, and mature citrus trees — lemon, tangelo, grapefruit, and twin kumquats. The primary suite is truly a private retreat, offering an open and airy feel with backyard views, a tray ceiling, a massive walk-in closet with custom built-ins, and a beautifully upgraded ensuite bath with dual sinks and an extra-large walk-in rain shower with bench. Additional interior highlights include an extra-large laundry room with sink, cabinetry, counter space, and washer and dryer included (only a few months old). Notable upgrades include a whole-house water softener, two new AC units, two solar systems, full-height white vinyl fencing, dual auto-closing access gates, a privacy gate for pool equipment and trash cans, side-yard garden fencing, all-new lighting fixtures, designer walnut ceiling fans, updated recessed lighting, even all of the outlets/switches/plates have been updated with modern square. Take advantage of the master-planned lifestyle Chardonnay Hills delivers, offering multiple parks, two recreation centers with pools, tennis courts, a full basketball court, picnic areas with barbecues, and miles of open space designed for outdoor enjoyment and community connection. Surrounded by the best lifestyle amenities Temecula has to offer, you’re minutes from approximately 50 nearby wineries (with more planned), The Legends Golf Club, and several additional golf courses — ideal for those who value recreation, scenery, and an active social lifestyle. This is more than a home — it’s a place to live, entertain, and enjoy everything Temecula has to offer.
31401 Chemin Chevalier, Temecula, CA 92591 is a 6 bedroom, 3 bathroom, 3,233 sqft single-family home built in 2001. It last sold for $1,100,000 on Feb 10, 2026 (11% above the $995,000 asking price). This property is not currently displayed as for sale or rent on Trulia. The Trulia Estimate is $1,099,000, with a rent estimate of $4,650/month.
Home Details for 31401 Chemin Chevalier

|
|---|
Interior Details Number of Rooms: 7Types of Rooms: Bedroom, Family Room, Kitchen, Laundry, Living Room, Other, Pantry |
Beds & Baths Number of Bedrooms: 6Main Level Bedrooms: 1Number of Bathrooms: 3Number of Bathrooms (full): 3Number of Bathrooms (main level): 1 |
Dimensions and Layout Living Area: 3233 Square Feet |
Appliances & Utilities Appliances: Dryer, WasherDryerLaundry: Inside,Laundry RoomWasher |
Heating & Cooling Has CoolingAir Conditioning: Central Air,DualNo Heating |
Fireplace & Spa Fireplace: Living RoomHas a FireplaceNo Spa |
Windows, Doors, Floors & Walls Common Walls: No Common Walls |
Levels, Entrance, & Accessibility Stories: 2Number of Stories: 2Levels: TwoEntry Location: 1 |
View Has a ViewView: Mountain(s), Neighborhood |

|
|---|
Exterior Home Features Roof: TileHas a Private Pool |
Parking & Garage Number of Garage Spaces: 3Number of Covered Spaces: 3Has a GarageHas an Attached GarageParking Spaces: 3Parking: Garage Attached |
Pool Pool: In Ground, Salt Water, AssociationPool |
Frontage Not on Waterfront |

|
|---|
Cumulative Days on Market: 3 |

|
|---|
Year Built Year Built: 2001 |
Property Type / Style Property Type: ResidentialProperty Subtype: Single Family Residence |
Building Not Attached Property |
Property Information Parcel Number: 953482026 |

|
|---|
Price List Price: $995,000Price Per Sqft: $340/sqft |
Status Change & Dates Off Market Date: Sun Jan 11 2026 |

|
|---|
MLS Status: Closed |

|
|---|
Direction & Address City: Temecula |
School Information High School District: Temecula Unified |

|
|---|
Community Features: Park, Suburban, SidewalksNot Senior CommunityUnits in Building: 36 |

|
|---|
HOA Name: Chardonnay HillsHOA Phone: 951-699-2918Association for this Listing: California Regional MLS (North San Diego County & Pacific Southwest AORs)Has an HOAHOA Fee: $165/Monthly |

|
|---|
Lot Area: 6535 sqft |

|
|---|
Special Conditions: Standard |

|
|---|
Listing Terms: Cash, Conventional, Submit, VA Loan |

|
|---|
Mls Number: NDP2600226Living Area Range Units: Square FeetAttribution Contact: 760-704-9252Universal Property Id: US-06065-N-953482026-R-N |

|
|---|
HOA Amenities: Jogging Path,Barbecue,Picnic Area,Playground,Pool,Racquetball |
Price and Tax history
| Date | Event | Price |
|---|---|---|
Feb 10, 2026 Source: CRMLS #NDP2600226 | Sold | $1,100,000 |
Jan 12, 2026 Source: CRMLS #NDP2600226 | Pending | $995,000 |
Jan 8, 2026 Source: CRMLS #NDP2600226 | Listed For Sale | $995,000 |
May 19, 2022 Source: N/A | Sold | $845,000 |
Apr 12, 2022 Source: CRMLS #NDP2203205 | Pending | $835,000 |
Apr 6, 2022 Source: CRMLS #NDP2203205 | Listed For Sale | $835,000 |
Jul 22, 2017 Source: Agent Provided | ListingRemoved | $569,500 |
Jul 20, 2017 Source: Agent Provided | Pending | $569,500 |
Jun 21, 2017 Source: Agent Provided | PriceChange | $569,500 Price decreased by 1% |
May 30, 2017 Source: Agent Provided | Listed For Sale | $575,000 |
Jul 14, 2015 Source: N/A | Sold | $530,000 |
Jun 27, 2012 Source: N/A | Sold | $397,000 |
May 6, 2012 Source: Agent Provided | Listed For Sale | $399,000 |
Sep 13, 2010 Source: N/A | Sold | $367,500 |
Jul 25, 2010 Source: Agent Provided | Listed For Sale | $374,900 |
Jun 28, 2001 Source: N/A | Sold | $306,500 |
| Year | Property tax | Tax assessment |
|---|---|---|
| 2026 | Unavailable | $968,881 |
Home facts updated by county records
Market trends in Temecula
Last updated August 2026
Avg. sale price
$766K
$2.83KMoM
Sale-to-List Price
100.0%
Price per sq ft
$354
$6MoM
Available listings
571
2MoM
Around this home
What Locals Say about Temecula
At least 923 Trulia users voted on each feature.

91 % Say it's dog friendly

89 % Say car is needed

86 % Say there are sidewalks

83 % Say there's holiday spirit

79 % Say yards are well-kept

79 % Say parking is easy

76 % Say streets are well-lit

72 % Say kids play outside

71 % Say people would walk alone at night

68 % Say it's quiet

55 % Say it's walkable to grocery stores

55 % Say they plan to stay for at least 5 years

54 % Say neighbors are friendly

50 % Say there's wildlife

48 % Say it's walkable to restaurants

35 % Say there are community events
Sourced by Trulia users. Learn more about our methodology.
LGBTQ Local Legal Protections
LGBTQ Local Legal Protections



The multiple listing data appearing on this website, or contained in reports produced therefrom, is owned and copyrighted by California Regional Multiple Listing Service, Inc. ("CRMLS") and is protected by all applicable copyright laws. Information provided is for viewer's personal, non-commercial use and may not be used for any purpose other than to identify prospective properties the viewer may be interested in purchasing. All listing data, including but not limited to square footage and lot size is believed to be accurate, but the listing Agent, listing Broker and CRMLS and its affiliates do not warrant or guarantee such accuracy. The viewer should independently verify the listed data prior to making any decisions based on such information by personal inspection and/or contacting a real estate professional.
Based on information from California Regional Multiple Listing Service, Inc. as of 2026-09-22 19:21:17 PDT and /or other sources. All data, including all measurements and calculations of area, is obtained from various sources and has not been, and will not be, verified by broker or MLS. All information should be independently reviewed and verified for accuracy. Properties may or may not be listed by the office/agent presenting the information
Based on information from California Regional Multiple Listing Service, Inc. as of 2026-09-22 19:21:17 PDT and /or other sources. All data, including all measurements and calculations of area, is obtained from various sources and has not been, and will not be, verified by broker or MLS. All information should be independently reviewed and verified for accuracy. Properties may or may not be listed by the office/agent presenting the information
Frequently asked questions about 31401 Chemin Chevalier
- What is 31401 Chemin Chevalier estimated to be worth?Trulia's estimated value for 31401 Chemin Chevalier in Temecula, CA is $1,099,000.
- What is the price history for 31401 Chemin Chevalier?31401 Chemin Chevalier in Temecula, CA last sold for $1,100,000 in February 2026.
- Is Temecula a buyer's or seller's market?Temecula is currently a seller's market, based on recent for-sale activity.
- What's the median sale price in Temecula?The median sale price in Temecula is $766K. That is down $2.83K from the prior month.
- Does 31401 Chemin Chevalier have air conditioning?Yes, 31401 Chemin Chevalier in Temecula, CA has air conditioning.
- Does 31401 Chemin Chevalier have a pool?Yes, 31401 Chemin Chevalier in Temecula, CA has a pool.
Explore by feature - Pet Friendly
 NEW - 1 DAY AGOSPECIAL OFFERPET FRIENDLY
 SPECIAL OFFERPET FRIENDLY$2,445 - $3,295/mo1-3 bd1-2 baRendezvous Apartments | 30135 Rancho California Rd,
Temecula, CA 92592 NEW - 1 DAY AGOSPECIAL OFFERPET FRIENDLY
 SPECIAL OFFERPET FRIENDLY
 SPECIAL OFFERPET FRIENDLY
 SPECIAL OFFERPET FRIENDLYTotal price$2,333 - $4,305/mo1-3 bd1-3 baCape May at Harveston | 40140 Village Rd,
Temecula, CA 92591 SPECIAL OFFERPET FRIENDLY
 NEW - 8 HRS AGOSPECIAL OFFERPET FRIENDLY
 NEW - 1 DAY AGOSPECIAL OFFERPET FRIENDLY
 SPECIAL OFFERPET FRIENDLY
Explore by feature - Garage
- SPECIAL OFFERPET FRIENDLY$2,445 - $3,295/mo1-3 bd1-2 baRendezvous Apartments | 30135 Rancho California Rd,
Temecula, CA 92592 - SPECIAL OFFERPET FRIENDLY
- SPECIAL OFFERPET FRIENDLYTotal price$2,333 - $4,305/mo1-3 bd1-3 baCape May at Harveston | 40140 Village Rd,
Temecula, CA 92591 - SPECIAL OFFERPET FRIENDLY
- NEW - 8 HRS AGOSPECIAL OFFERPET FRIENDLY
- SPECIAL OFFERPET FRIENDLY
 NEW - 1 DAY AGOPET FRIENDLY
 SPECIAL OFFERPET FRIENDLY
 PET FRIENDLYFURNISHED
Explore by feature - Air Conditioning
- SPECIAL OFFERPET FRIENDLY
- SPECIAL OFFERPET FRIENDLY
 PET FRIENDLY
- SPECIAL OFFERPET FRIENDLYTotal price$2,333 - $4,305/mo1-3 bd1-3 baCape May at Harveston | 40140 Village Rd,
Temecula, CA 92591 - SPECIAL OFFERPET FRIENDLY
- NEW - 8 HRS AGOSPECIAL OFFERPET FRIENDLY
- NEW - 1 DAY AGOSPECIAL OFFERPET FRIENDLY
- SPECIAL OFFERPET FRIENDLY
- NEW - 1 DAY AGOPET FRIENDLY
- SPECIAL OFFERPET FRIENDLY
Explore by feature - Pool
- NEW - 1 DAY AGOSPECIAL OFFERPET FRIENDLY
- SPECIAL OFFERPET FRIENDLY$2,445 - $3,295/mo1-3 bd1-2 baRendezvous Apartments | 30135 Rancho California Rd,
Temecula, CA 92592 - NEW - 1 DAY AGOSPECIAL OFFERPET FRIENDLY
- SPECIAL OFFERPET FRIENDLY
- SPECIAL OFFERPET FRIENDLY
- PET FRIENDLY
- SPECIAL OFFERPET FRIENDLYTotal price$2,333 - $4,305/mo1-3 bd1-3 baCape May at Harveston | 40140 Village Rd,
Temecula, CA 92591 - SPECIAL OFFERPET FRIENDLY
- NEW - 8 HRS AGOSPECIAL OFFERPET FRIENDLY
- NEW - 1 DAY AGOSPECIAL OFFERPET FRIENDLY
Explore by feature - Washer/dryer
- NEW - 1 DAY AGOSPECIAL OFFERPET FRIENDLY
- SPECIAL OFFERPET FRIENDLY$2,445 - $3,295/mo1-3 bd1-2 baRendezvous Apartments | 30135 Rancho California Rd,
Temecula, CA 92592 - NEW - 1 DAY AGOSPECIAL OFFERPET FRIENDLY
- SPECIAL OFFERPET FRIENDLY
- SPECIAL OFFERPET FRIENDLY
- PET FRIENDLY
- SPECIAL OFFERPET FRIENDLYTotal price$2,333 - $4,305/mo1-3 bd1-3 baCape May at Harveston | 40140 Village Rd,
Temecula, CA 92591 - SPECIAL OFFERPET FRIENDLY
- NEW - 8 HRS AGOSPECIAL OFFERPET FRIENDLY
- NEW - 1 DAY AGOSPECIAL OFFERPET FRIENDLY
Explore by feature - Outdoor Space
 APPLY INSTANTLYPET FRIENDLY
 APPLY INSTANTLYPET FRIENDLYFURNISHED
 APPLY INSTANTLY
 APPLY INSTANTLYPET FRIENDLY
 APPLY INSTANTLYPET FRIENDLY
 APPLY INSTANTLYPET FRIENDLYFURNISHED
 APPLY INSTANTLYPET FRIENDLY
 APPLY INSTANTLYPET FRIENDLY
 APPLY INSTANTLY
 PET FRIENDLY
Apartments for Rent
- PET FRIENDLYTotal price$2,333 - $4,305/mo1-3 bd1-3 baCape May at Harveston | 40140 Village Rd,
Temecula, CA 92591  PET FRIENDLY
- PET FRIENDLY
- NEW - 8 HRS AGOPET FRIENDLY
- NEW - 1 DAY AGOPET FRIENDLY
- NEW - 1 DAY AGOPET FRIENDLY
- PET FRIENDLY
- PET FRIENDLY
- PET FRIENDLY
- PET FRIENDLY$2,445 - $3,295/mo1-3 bd1-2 baRendezvous Apartments | 30135 Rancho California Rd,
Temecula, CA 92592 - PET FRIENDLY
 PET FRIENDLY
 PET FRIENDLY$1,845 - $2,925/mo1-3 bd1-2 baHilltop at Winchester Creek | 26900 Winchester Creek Ave,
Murrieta, CA 92563 PET FRIENDLY
 See more homes for rent inTemecula
Off Market Homes Near 31401 Chemin Chevalier
 SOLDSEP 22, 2026eXp Realty of California, Inc
 SOLDSEP 21, 2026Realty ONE Group West
 SOLDSEP 21, 2026Allison Chapman, Broker
 SOLDSEP 21, 2026Allison James Estates & Homes
 SOLDSEP 21, 2026ERA Donahoe Realty
 See more homes for sale inTemecula



Homes for sale near 31401 Chemin Chevalier
 COMING SOON 10/30.32 ACRESAllison James Estates & Homes
 OPEN SAT, 11:30-2:30PMGolden Eagle Properties
- See more homes for sale inTemecula


- Results are loading