


$300,000
 2 Beds
 2 Baths
 1,438 sqft
313 Summer Pl E, Maplewood, MN 55117
Est. Mortgage $2,453/mo*
Get Pre-QualifiedHome Highlights

Parking
2 Car Garage

Outdoor
Deck

HOA
$530/Monthly

Price/Sqft
$209

Climate Control
Forced Air & Central Air

Listed
65 days ago
Local Information
- Map ViewExplore the area around 313 Summer Pl E.

- Schools1 Elementary School1 Middle School1 High School

- Shop & Eat

-- mins to
About this House
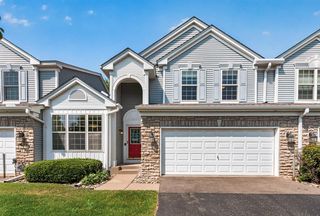
Enjoy effortless one-level living in Maplewood, complete with in-floor heat and no stairs to worry about. The HOA-maintained exterior allows for truly low-maintenance living, so you can focus on what matters most.
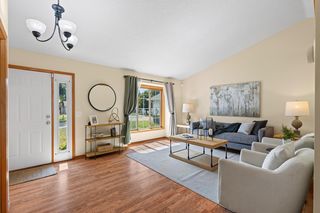
This thoughtfully designed floor plan offers a seamless flow between the kitchen, dining, and living areas, plus a cozy sunroom that backs to a berm—providing exceptional privacy. 9 foot ceilings throughout create a spacious feel throughout.
The primary suite features a walk-in closet, private full bath, and plenty of room for a king-sized bed. A second bedroom off the foyer is ideal for a home office, guest room, or space for visiting grandkids.
Convenience continues with main-level laundry located just off the hallway to the garage, complete with built-in storage cabinets. Comfort is ensured year-round with central air, a forced-air furnace, and efficient 4-zone in-floor heating.
Additional highlights include a 2-car attached garage with an insulated door, generous driveway parking, stainless steel appliances, cherry cabinetry, a kitchen pantry, and a deck off the sunroom—perfect for relaxing or entertaining. Major mechanical updates include a newer A/C (2023), Washer (2021), tankless water heater (2019), furnace (2019).
Ideally located just minutes from 35E, Hwy 36, the Gateway Trail, and Phalen Park & Golf Course. Move in and start enjoying today!
This thoughtfully designed floor plan offers a seamless flow between the kitchen, dining, and living areas, plus a cozy sunroom that backs to a berm—providing exceptional privacy. 9 foot ceilings throughout create a spacious feel throughout.
The primary suite features a walk-in closet, private full bath, and plenty of room for a king-sized bed. A second bedroom off the foyer is ideal for a home office, guest room, or space for visiting grandkids.
Convenience continues with main-level laundry located just off the hallway to the garage, complete with built-in storage cabinets. Comfort is ensured year-round with central air, a forced-air furnace, and efficient 4-zone in-floor heating.
Additional highlights include a 2-car attached garage with an insulated door, generous driveway parking, stainless steel appliances, cherry cabinetry, a kitchen pantry, and a deck off the sunroom—perfect for relaxing or entertaining. Major mechanical updates include a newer A/C (2023), Washer (2021), tankless water heater (2019), furnace (2019).
Ideally located just minutes from 35E, Hwy 36, the Gateway Trail, and Phalen Park & Golf Course. Move in and start enjoying today!
Last check for updates: about 15 hours ago
Listing courtesy of Taylor Matzoll, (612) 242-0153
Coldwell Banker Realty
Source: NorthstarMLS as distributed by MLS GRID, MLS#7095277
Also Listed on NorthstarMLS as distributed by MLS GRID.
Open House
Sunday, August 30
11:00 AM to 1:00 PM
Home Details for 313 Summer Pl E

|
|---|
MLS Status: Active |

|
|---|
Interior Details Basement: NoneNumber of Rooms: 8Types of Rooms: Bedroom, Bedroom 2, Deck, Dining Room, Informal Dining Room, Kitchen, Living Room, Sun Room |
Beds & Baths Number of Bedrooms: 2Number of Bathrooms: 2Number of Bathrooms (full): 1Number of Bathrooms (three quarters): 1 |
Dimensions and Layout Living Area: 1438 Square FeetFoundation Area: 1438 |
Appliances & Utilities Appliances: Air-To-Air Exchanger, Dishwasher, Dryer, Microwave, Range, Refrigerator, Stainless Steel Appliance(s), Tankless Water Heater, WasherDishwasherDryerLaundry: In HallMicrowaveRefrigeratorWasher |
Heating & Cooling Heating: Forced Air,In-Floor HeatingHas CoolingAir Conditioning: Central AirHas HeatingHeating Fuel: Forced Air |
Fireplace & Spa No Fireplace |
Gas & Electric Electric: Circuit BreakersGas: Natural Gas |
Levels, Entrance, & Accessibility Stories: 1Levels: OneAccessibility: None |
View No View |

|
|---|
Exterior Home Features Roof: Age Over 8 YearsPatio / Porch: Deck |
Parking & Garage Number of Garage Spaces: 2Number of Covered Spaces: 2No CarportHas a GarageHas an Attached GarageParking Spaces: 2Parking: Attached,Asphalt |
Frontage Not on Waterfront |
Water & Sewer Sewer: City Sewer/Connected |
Finished Area Finished Area (above surface): 1438 Square Feet |

|
|---|
Days on Market: 65 |

|
|---|
Year Built Year Built: 2010 |
Property Type / Style Property Type: ResidentialProperty Subtype: (TH) Side x Side |
Building Not a New ConstructionAttached To Another StructureNo Additional Parcels |
Property Information Parcel Number: 182922410070 |

|
|---|
Price List Price: $300,000Price Per Sqft: $209 |

|
|---|
Direction & Address City: MaplewoodCommunity: Cic 663 Overview Twnhms |
School Information High School District: Roseville |

|
|---|
Listing Agent Listing ID: 7095277 |

|
|---|
Building Area Building Area: 1438 Square Feet |

|
|---|
HOA Fee Includes: Maintenance Structure, Hazard Insurance, Lawn Care, Maintenance Grounds, Professional Mgmt, Sanitation, Snow RemovalHOA Name: Sharper ManagementHOA Phone: 952-224-4777Has an HOAHOA Fee: $530/Monthly |

|
|---|
Lot Area: 2874.96 sqft |

|
|---|
Contingencies: None |

|
|---|
Mls Number: 7095277Above Grade Unfinished Area: 1438Activation Date: Thu Jun 25 2026 |
Around this home
Neighborhood Overview

Neighborhood stats provided by third party data sources.
Market trends in Maplewood
Last updated July 2026
Avg. sale price
$328K
$3.33KMoM
Sale-to-List Price
100.1%
Price per sq ft
$178
$5MoM
Available listings
129
8MoM
Home Value
Trulia Estimate
$300KSince last month
Increased$2K (+0.5%)Since last year
Decreased$25K (-7.6%)Since last sale
Increased$98K (+48.8%)Learn more about this home's value by checking out its Trulia Estimate, the value of nearby homes, and how much similar homes have sold for.
Trulia Estimate
The of this home's value increased by +41% in the last 10 years
| Month | Estimated value |
|---|---|
2026 | |
| August 2026 | $300K |
| July 2026 | $298K |
| June 2026 | $302K |
| May 2026 | $321K |
| April 2026 | $323K |
| March 2026 | $327K |
| February 2026 | $327K |
| January 2026 | $320K |
2025 | |
2024 | |
2023 | |
2022 | |
2021 | |
2020 | |
2019 | |
2018 | |
2017 | |
2016 | |
Comparable sales
These are recently sold homes that have a similar location or other similar features to this home, like bedrooms, bathrooms, and square footage. Get a sense of the expected prices in the area by viewing these homes.Address | Distance | Property Type | Sold Price | Sold Date | Bed | Bath | Sqft |
|---|---|---|---|---|---|---|---|
0.03 | Townhouse | $305,000 | 06/24/26 | 2 | 2 | 1,400 | |
0.25 | Townhouse | $345,000 | 04/24/26 | 2 | 2 | 1,650 | |
0.41 | Townhouse | $228,000 | 06/15/26 | 3 | 1.5 | 1,320 | |
0.38 | Townhouse | $220,000 | 11/06/25 | 2 | 1.5 | 1,290 | |
0.12 | Townhouse | $200,000 | 05/01/26 | 2 | 1.5 | 1,090 | |
0.69 | Townhouse | $210,000 | 02/04/26 | 3 | 2 | 1,428 | |
0.40 | Townhouse | $230,000 | 03/30/26 | 3 | 2.5 | 1,940 | |
0.37 | Townhouse | $285,000 | 05/20/26 | 3 | 2.5 | 2,080 | |
0.78 | Townhouse | $185,000 | 12/01/25 | 2 | 1.5 | 1,396 | |
0.31 | Townhouse | $460,000 | 04/16/26 | 3 | 3 | 3,300 |
Nearby home prices
Get a sense of expected prices in the area by checking the value of nearby homes.Address | Distance | Price | Bed | Bath | Sqft | Status |
|---|---|---|---|---|---|---|
0.03 | $305,000 | 2 | 2 | 1,400 | Recently Sold | |
0.03 | $302,900 | 2 | 2 | 1,400 | Off Market | |
0.05 | $349,900 | 2 | 2 | 1,467 | Off Market | |
0.07 | $299,800 | 2 | 2 | 1,625 | Off Market | |
0.09 | $409,900 | 3 | 3 | 2,454 | For Sale | |
0.08 | $284,500 | 3 | 1 | 1,614 | Off Market | |
0.09 | $348,500 | 3 | 2 | 2,205 | Off Market | |
0.10 | $325,800 | 3 | 1.5 | 1,052 | Off Market | |
0.11 | $305,800 | 4 | 1.5 | 960 | Off Market | |
0.11 | $235,100 | 3 | 1.5 | 1,090 | Off Market | |
0.11 | $260,400 | 3 | 1.5 | 1,090 | Off Market |
Price and Tax history
| Date | Event | Price |
|---|---|---|
Jun 25, 2026 Source: NorthstarMLS as distributed by MLS GRID #7095277 | Listed For Sale | $300,000 |
Aug 13, 2015 Source: NorthstarMLS as distributed by MLS GRID #4594800 | Sold | $201,500 |
Oct 6, 2011 Source: Lake Superior Area Realtors as distributed by MLS GRID #1263340 | Sold | $160,000 |
| Year | Property tax | Tax assessment |
|---|---|---|
| 2025 | $5,078 | $337,800 |
Home facts updated by county records
LGBTQ Local Legal Protections
LGBTQ Local Legal Protections



Taylor Matzoll, Coldwell Banker Realty
Agent Phone: (612) 242-0153
Based on information submitted to the MLS GRID as of 2026-08-27 09:48:17 PDT. All data is obtained from various sources and may not have been verified by broker or MLS GRID. Supplied Open House Information is subject to change without notice. All information should be independently reviewed and verified for accuracy. Properties may or may not be listed by the office/agent presenting the information. Some IDX listings have been excluded from this website. Click here for more information
By searching NorthstarMLS listings you agree to the NorthstarMLS End User License Agreement
By searching NorthstarMLS listings you agree to the NorthstarMLS End User License Agreement
Similar Homes You May Like
 OPEN SUN, 12:30-2:30PM0.85 ACRESRedfin Corporation
 OPEN SAT, 11-12:30PM0.26 ACRESRE/MAX Results
 NEW - 1 DAY AGOKeller Williams Realty Integrity Lakes
 OPEN SAT, 1-2:30PM0.89 ACRESBridge Realty, LLC
 See more homes for sale inMaplewood






New Listings near 313 Summer Pl E
 OPEN SAT, 11-12PM0.27 ACRESThe Real Estate Collaborative
 NEWOPEN SUN, 10:30-12PMColdwell Banker Realty
 NEWOPEN SUN, 1-2:30PMCOMING SOON 8/300.3 ACRESThe Real Estate Collaborative
 Keller Williams Realty Integrity Lakes
 NEW - 2 DAYS AGORE/MAX Advantage Plus
- See more homes for sale inMaplewood


Frequently asked questions about 313 Summer Pl E
- What is the estimated monthly payment for 313 Summer Pl E?Based on a $300,000 list price with 20% down at today's rates, the estimated monthly payment for 313 Summer Pl E in Maplewood, MN is approximately $1,957 (about $1,567 principal & interest, $315 property taxes, and $75 homeowner's insurance). This is an estimate. Actual payment depends on your loan terms.
- How does the list price for 313 Summer Pl E compare to homes in Maplewood?313 Summer Pl E in Maplewood, MN is listed at $300,000, about 8% below the $328K median sale price in Maplewood.
- What are the closest schools to 313 Summer Pl E?The closest schools to 313 Summer Pl E in Maplewood, MN are Edgerton Elementary School (rated 5/10), Middle School Area Learning Center, Roseville Area Senior High School (rated 6/10).
- What is 313 Summer Pl E estimated to be worth?Trulia's estimated value for 313 Summer Pl E in Maplewood, MN is $299,800.
- Does 313 Summer Pl E have air conditioning?Yes, 313 Summer Pl E in Maplewood, MN has air conditioning.
- Does 313 Summer Pl E have laundry facilities?Yes, 313 Summer Pl E in Maplewood, MN has in-unit laundry.
313 Summer Pl E, Maplewood, MN 55117 is a 2 bedroom, 2 bathroom, 1,438 sqft townhouse built in 2010. 313 Summer Pl E is located in Parkside, Maplewood. This property is currently available for sale and was listed by NorthstarMLS as distributed by MLS GRID on Jun 23, 2026. The MLS # for this home is MLS# 7095277.