

$243,125
 4 Beds
 2 Baths
 1,640 sqft
3124 Ted Craig Dr, Alexander, AR 72002
Est. Mortgage $1,475/mo*
Get Pre-QualifiedHome Highlights

Parking
Garage

HOA
$21/Monthly

Price/Sqft
$148

Listed
144 days ago

Climate Control
Heat Pump Heating
Local Information
- Map ViewExplore the area around 3124 Ted Craig Dr.

- Schools1 Elementary School2 Middle Schools1 High School

- Shop & Eat

-- mins to
About this House
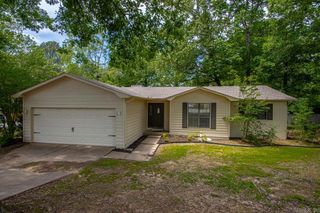
The Kinsley II plan is a wonderful choice for anyone looking for a blend of charm and functionality. The covered front porch adds a warm, inviting touch, perfect for relaxing or greeting guests. Inside, the open floor plan enhances the spacious feel of the home, while the 4 bedrooms and 2 bathrooms ensure plenty of room for family and guests. The living area is designed for comfort and flexibility, and the dining area/kitchen combo is ideal for entertaining. With energy-efficient appliances, the ample counter space and pantry are great for anyone who loves to cook and experiment in the kitchen. **SEE SHOWING REMARKS & AGENT REMARKS FOR IMPORTANT INFORMATION**
Last check for updates: about 11 hours ago
Listing courtesy of Jennifer Owens, (501) 945-0455
Lennar Realty, (501) 945-0455
Source: CARMLS, MLS#26013519
Also Listed on CARMLS.
Home Details for 3124 Ted Craig Dr

|
|---|
MLS Status: Active Under Contract |

|
|---|
Interior Details Basement: NoneNumber of Rooms: 1Types of Rooms: Dining Room |
Beds & Baths Number of Bedrooms: 4Number of Bathrooms: 2Number of Bathrooms (full): 2 |
Dimensions and Layout Living Area: 1640 Square Feet |
Appliances & Utilities Appliances: Free-Standing Range, Electric Range, Dishwasher, Disposal, Electric Water HeaterDishwasherDisposalLaundry: Washer Hookup,Electric Dryer Hookup,Laundry Room |
Heating & Cooling Heating: Heat PumpHas HeatingHeating Fuel: Heat Pump |
Fireplace & Spa Fireplace: NoneNo Fireplace |
Gas & Electric Electric: Elec-Municipal (+Entergy) |
Windows, Doors, Floors & Walls Flooring: Carpet, Luxury Vinyl |
Levels, Entrance, & Accessibility Stories: 1Levels: OneFloors: Carpet, Luxury Vinyl |
Security Security: Smoke Detector(s) |

|
|---|
Exterior Home Features Roof: Composition 3 Tab ShinglesFoundation: Slab |
Parking & Garage Has a GarageParking Spaces: 2Parking: Garage,Two Car |
Frontage Road Surface Type: Paved |
Water & Sewer Sewer: Public Sewer |

|
|---|
Days on Market: 144 |

|
|---|
Year Built Year Built: 2026 |
Property Type / Style Property Type: ResidentialProperty Subtype: Single Family ResidenceArchitecture: Traditional |
Building Construction Materials: Metal/Vinyl SidingIs a New Construction |

|
|---|
Price List Price: $243,125Price Per Sqft: $148 |
Status Change & Dates Off Market Date: Tue Apr 07 2026Possession Timing: Close Of Escrow |

|
|---|
Direction & Address City: AlexanderCommunity: MIDLAND ESTATES PHASE 1 |

|
|---|
Listing Agent Listing ID: 26013519 |

|
|---|
Building Details Builder Name: Lennar Homes of Arkansas, LLC |
Building Area Building Area: 1640 Square Feet |

|
|---|
Community Features: Mandatory Fee |

|
|---|
HOA Fee (second): 150HOA Fee Frequency (second): NoneHas an HOAHOA Fee: $250/Annually |

|
|---|
Lot Area: 6534 sqft |

|
|---|
Listing Terms: VA Loan, FHA, Conventional, Cash, USDA Loan |

|
|---|
Mls Number: 26013519Zillow Contingency Status: Under Contract |

|
|---|
Mandatory Fee |
Around this home
The GreatSchools Rating compares schools on a variety of school quality indicators including test scores, college readiness, equity and more. Learn more.

What Locals Say about Alexander
At least 22 Trulia users voted on each feature.

93 % Say yards are well-kept

88 % Say parking is easy

85 % Say car is needed

74 % Say there's holiday spirit

71 % Say kids play outside

70 % Say it's dog friendly

64 % Say people would walk alone at night

63 % Say there's wildlife

61 % Say it's quiet

52 % Say streets are well-lit

50 % Say there are sidewalks

50 % Say they plan to stay for at least 5 years

48 % Say neighbors are friendly

22 % Say there are community events

17 % Say it's walkable to grocery stores

14 % Say it's walkable to restaurants
Sourced by Trulia users. Learn more about our methodology.
Market trends in Alexander
Last updated July 2026
Avg. sale price
—
Sale-to-List Price
—
Price per sq ft
—
Available listings
76
16MoM
Home Value
Learn more about this home's value by checking out the value of nearby homes and how much similar homes have sold for.
Comparable sales
These are recently sold homes that have a similar location or other similar features to this home, like bedrooms, bathrooms, and square footage. Get a sense of the expected prices in the area by viewing these homes.Address | Distance | Property Type | Sold Price | Sold Date | Bed | Bath | Sqft |
|---|---|---|---|---|---|---|---|
0.00 | Single-Family Home | $239,900 | 04/22/26 | 4 | 2 | 1,640 | |
0.09 | Single-Family Home | $235,900 | 06/09/26 | 4 | 2 | 1,640 | |
0.01 | Single-Family Home | $228,900 | 04/24/26 | 3 | 2 | 1,523 | |
0.05 | Single-Family Home | $221,000 | 04/29/26 | 4 | 2 | 1,470 | |
0.09 | Single-Family Home | $224,900 | 07/30/26 | 4 | 2 | 1,439 | |
0.08 | Single-Family Home | $226,900 | 08/25/26 | 4 | 2 | 1,470 | |
0.09 | Single-Family Home | $226,900 | 06/30/26 | 4 | 2 | 1,470 | |
0.13 | Single-Family Home | $232,900 | 05/29/26 | 4 | 2 | 1,640 | |
0.05 | Single-Family Home | $230,000 | 07/30/26 | 3 | 2 | 1,523 | |
0.11 | Single-Family Home | $227,900 | 04/24/26 | 4 | 2 | 1,470 |
Nearby home prices
Get a sense of expected prices in the area by checking the value of nearby homes.Address | Distance | Price | Bed | Bath | Sqft | Status |
|---|---|---|---|---|---|---|
0.01 | $228,900 | 3 | 2 | 1,523 | Recently Sold | |
0.00 | $239,900 | 4 | 2 | 1,640 | Recently Sold | |
0.05 | $230,000 | 3 | 2 | 1,523 | Recently Sold | |
0.05 | $221,000 | 4 | 2 | 1,470 | Recently Sold | |
0.07 | $205,000 | 3 | 2 | 1,243 | Recently Sold | |
0.08 | $240,425 | 3 | 2 | 1,633 | Recently Sold | |
0.04 | $224,000 | 3 | 2 | 1,446 | Recently Sold | |
0.05 | $236,900 | 4 | 2 | 1,640 | For Sale | |
0.07 | $229,900+ | 3 | 2 | 1,472 | - | |
0.07 | $226,900+ | 3 | 2 | 1,446 | - | |
0.07 | $234,900+ | 3 | 2 | 1,633 | - | |
0.07 | $231,900+ | 3 | 2 | 1,523 | - |
LGBTQ Local Legal Protections
LGBTQ Local Legal Protections



Jennifer Owens, Lennar Realty, (501) 945-0455
Agent Phone: (501) 945-0455
IDX information is provided exclusively for personal, non-commercial use, and may not be used for any purpose other than to identify prospective properties consumers may be interested in purchasing.
Similar Homes You May Like
 NEW CONSTRUCTIONAmanda White, Anchor & Oak Realty Group
 NEW CONSTRUCTIONJennifer Owens, Lennar Realty
 NEW CONSTRUCTIONJennifer Owens, Lennar Realty
 NEW CONSTRUCTION0.33 ACRESAmanda White, Anchor & Oak Realty Group
 NEW CONSTRUCTION
- NEW CONSTRUCTION
 AUCTION
 NEW CONSTRUCTION
 NEW CONSTRUCTION
 NEW CONSTRUCTION
- NEW CONSTRUCTION
 NEW CONSTRUCTIONLaithe D Massey, Baxley-Penfield-Moudy Realtors
 NEW CONSTRUCTION
- NEW CONSTRUCTION
 NEW CONSTRUCTIONJennifer Owens, Lennar Realty
 NEW CONSTRUCTIONBob Holcomb, Adkins & Associates Real Estate
 NEW CONSTRUCTION
 NEW CONSTRUCTION0.38 ACRESAmanda White, Anchor & Oak Realty Group
 Stephanie Nagle, Baxley-Penfield-Moudy Realtors
 NEW CONSTRUCTIONJennifer Owens, Lennar Realty
 NEW CONSTRUCTIONJennifer Owens, Lennar Realty
 NEW CONSTRUCTIONLeslie Geurin, Century 21 Parker & Scroggins Realty - Benton
 NEW CONSTRUCTIONJennifer Owens, Lennar Realty
 NEW - 1 DAY AGO0.26 ACRESMaryanne M Campbell, RE501 Partners
 Lindsey Blaylock, Bailey & Company Real Estate
 NEW CONSTRUCTIONLaithe D Massey, Baxley-Penfield-Moudy Realtors
 0.32 ACRESRocky Herman, Access Realty, Inc.
 Lane Cowart, Hometown Investments & Realty
 NEW CONSTRUCTIONCourtney Stott, Century 21 Parker & Scroggins Realty - Bryant
 NEW CONSTRUCTIONJennifer Owens, Lennar Realty
 See more homes for sale inAlexander


New Listings near 3124 Ted Craig Dr
 0.26 ACRESErin S Tripcony, Big Little Brokerage
 NEW - 1 DAY AGOMichelle Honea, Keller Williams Realty
 NEW - 1 DAY AGO0.46 ACRESTara J Helgestad, Lotus Realty
 NEW - 10 HRS AGOAUCTION0.25 ACRES
 NEW - 1 DAY AGO0.34 ACRESMark R Williams, Keller Williams Realty Central
 NEWNEW CONSTRUCTION0.38 ACRESAmanda White, Anchor & Oak Realty Group
 0.28 ACRESJesse Baxley, Baxley-Penfield-Moudy Realtors
 NEWNEW CONSTRUCTION0.33 ACRESAmanda White, Anchor & Oak Realty Group
 NEWOPEN SUN, 2-4PMMichelle N Chastain, CENTURY 21 Prestige Realty
 OPEN SUN, 2-4PMMisty Snyder, IRealty Arkansas - Sherwood
 Randy Sumbles, The Sumbles Team Keller Williams Realty
- See more homes for sale inAlexander



Frequently asked questions about 3124 Ted Craig Dr
- What is the estimated monthly payment for 3124 Ted Craig Dr?Based on a $243,125 list price with 20% down at today's rates, the estimated monthly payment for 3124 Ted Craig Dr in Alexander, AR is approximately $1,482 (about $1,279 principal & interest, $128 property taxes, and $75 homeowner's insurance). This is an estimate. Actual payment depends on your loan terms.
- What do residents say about Alexander?Residents describe Alexander, AR as well-kept, easy to park in, and dog-friendly. Most residents say you need a car. See homes for sale in Alexander, AR.
- What are the closest schools to 3124 Ted Craig Dr?The closest schools to 3124 Ted Craig Dr in Alexander, AR are Bethel Middle School (rated 8/10), Bryant High School (rated 5/10), Bryant Junior High School (rated 7/10).
- Does 3124 Ted Craig Dr have laundry facilities?Yes, 3124 Ted Craig Dr in Alexander, AR has laundry facilities.
- How big is the lot at 3124 Ted Craig Dr?The lot at 3124 Ted Craig Dr in Alexander, AR is about 0.15 acres (6,534 sq ft).
- Does 3124 Ted Craig Dr have a garage?Yes, 3124 Ted Craig Dr in Alexander, AR has a garage.
3124 Ted Craig Dr, Alexander, AR 72002 is a 4 bedroom, 2 bathroom, 1,640 sqft single-family home built in 2026. This property is currently available for sale and was listed by CARMLS on Apr 7, 2026. The MLS # for this home is MLS# 26013519.