


$199,000
 3 Beds
 2 Baths
 1,263 sqft
12902 Carousel Ct, Alexander, AR 72002
Est. Mortgage $1,234/mo*
Get Pre-QualifiedWe estimate this home will sell faster than 90% nearby.
Home Highlights

Single-Family Home

Built in 1997

$158/sqft

Garage
Local Information
- Map ViewExplore the area around 12902 Carousel Ct.

- Schools1 Elementary School2 Middle Schools1 High School

- Shop & Eat

-- mins to
About this House
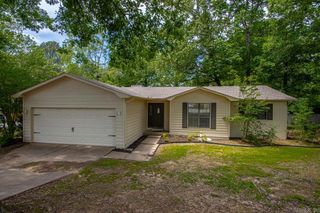
USDA RD ELIGIBLE!! NEW ROOF! NEW HVAC! NEW Hot Water Heater! Welcome to 12902 Carousel Dr! This fully remodeled 3-bedroom, 2-bath home offers a fresh, updated look with a functional floor plan and plenty of room to spread out. Step inside to a spacious living room with vaulted ceiling and a stylish green accent wall. The updated kitchen features new countertops, tile backsplash, updated appliances and two-tone cabinetry, with a generous dining area just beyond. Warm wood-look flooring flows throughout the main living spaces and complements the home's modern, earthy color palette. The primary suite includes a walk-in closet and private bath, while two additional bedrooms share a second full bath. Both bathrooms have been refreshed with updated vanities, countertops, fixtures and finishes. An attached two-car garage, dedicated laundry area and welcoming covered front entry complete the package. There is additional parking behind a gate with an oversized pad/cover. Fenced backyard. Move-in ready and beautifully updated! No seller property disclosure. Buyers should measure home square footage and lot size for themselves. Some photos have been virtually staged.
Last check for updates: about 19 hours ago
Listing courtesy of Kari L Clay, (501) 240-3117
Mid South Realty, (501) 444-2055
Amber L Wood, (501) 500-4707
Mid South Realty, (501) 444-2055
Source: CARMLS, MLS#26034883
Also Listed on CARMLS.
We estimate this home will sell faster than 90% nearby.
Home Details for 12902 Carousel Ct

|
|---|
MLS Status: Active |

|
|---|
Interior Details Number of Rooms: 1Types of Rooms: Dining Room |
Beds & Baths Number of Bedrooms: 3Number of Bathrooms: 2Number of Bathrooms (full): 2 |
Dimensions and Layout Living Area: 1263 Square Feet |
Appliances & Utilities Appliances: Free-Standing Range, Electric Range, DishwasherDishwasherLaundry: Washer Hookup,Electric Dryer Hookup,Laundry Room |
Heating & Cooling Heating: Natural GasHas CoolingAir Conditioning: ElectricHas HeatingHeating Fuel: Natural Gas |
Fireplace & Spa Fireplace: NoneNo Fireplace |
Gas & Electric Electric: Elec-Municipal (+Entergy) |
Windows, Doors, Floors & Walls Flooring: Luxury Vinyl |
Levels, Entrance, & Accessibility Stories: 1Levels: OneFloors: Luxury Vinyl |

|
|---|
Exterior Home Features Roof: CompositionPatio / Porch: Patio, PorchFencing: WoodExterior: Rain GuttersFoundation: Slab |
Parking & Garage Has a CarportHas a GarageParking Spaces: 2Parking: Carport,Garage,Other,Parking Pad,Two Car |
Frontage Road Surface Type: Paved |

|
|---|
Days on Market: 26 |

|
|---|
Year Built Year Built: 1997 |
Property Type / Style Property Type: ResidentialProperty Subtype: Single Family ResidenceArchitecture: Traditional,Ranch |
Building Construction Materials: Brick, Metal/Vinyl SidingNot a New Construction |
Property Information Parcel Number: 88006300001 |

|
|---|
Price List Price: $199,000Price Per Sqft: $158 |
Status Change & Dates Possession Timing: Close Of Escrow |


|
|---|
Direction & Address City: AlexanderCommunity: South Fork Ranch Phase 1 |
School Information Elementary School: DavisJr High / Middle School: BryantHigh School: Bryant |

|
|---|
Listing Agent Listing ID: 26034883 |

|
|---|
Building Area Building Area: 1263 Square Feet |

|
|---|
No HOAHOA Fee: No HOA Fee |

|
|---|
Lot Area: 8712 sqft |

|
|---|
Listing Terms: Cash, Conventional, FHA, VA Loan, USDA Loan |

|
|---|
Mls Number: 26034883Days In Mls: 20 |
Around this home
What Locals Say about Shannon Hills
At least 13 Trulia users voted on each feature.

95 % Say parking is easy

89 % Say it's quiet

86 % Say car is needed

85 % Say yards are well-kept

74 % Say there's wildlife

72 % Say it's dog friendly

67 % Say there's holiday spirit

67 % Say kids play outside

60 % Say people would walk alone at night

48 % Say neighbors are friendly

43 % Say they plan to stay for at least 5 years

30 % Say it's walkable to grocery stores

29 % Say streets are well-lit

23 % Say there are community events

21 % Say there are sidewalks
Sourced by Trulia users. Learn more about our methodology.
Market trends in Shannon Hills
Last updated August 2026
Avg. sale price
—
Sale-to-List Price
—
Price per sq ft
—
Available listings
20
2MoM
Home Value
Trulia Estimate
$197KSince last month
Decreased$3K (-1.3%)Since last year
Increased$24K (+13.9%)Since last sale
Increased$132K (+204.6%)Learn more about this home's value by checking out its Trulia Estimate, the value of nearby homes, and how much similar homes have sold for.
Trulia Estimate
The of this home's value increased by +76% in the last 10 years
| Month | Estimated value |
|---|---|
2026 | |
| September 2026 | $197K |
| August 2026 | $199K |
| July 2026 | $179K |
| June 2026 | $176K |
| May 2026 | $152K |
| April 2026 | $126K |
| March 2026 | $179K |
| February 2026 | $177K |
| January 2026 | $175K |
2025 | |
2024 | |
2023 | |
2022 | |
2021 | |
2020 | |
2019 | |
2018 | |
2017 | |
2016 | |
Comparable sales
These are recently sold homes that have a similar location or other similar features to this home, like bedrooms, bathrooms, and square footage. Get a sense of the expected prices in the area by viewing these homes.Address | Distance | Property Type | Sold Price | Sold Date | Bed | Bath | Sqft |
|---|---|---|---|---|---|---|---|
0.13 | Single-Family Home | $154,900 | 07/10/26 | 3 | 2 | 1,088 | |
0.11 | Single-Family Home | $194,000 | 09/26/25 | 3 | 2 | 1,265 | |
0.13 | Single-Family Home | $240,000 | 07/10/26 | 3 | 2 | 1,831 | |
0.17 | Single-Family Home | $180,000 | 12/22/25 | 3 | 2 | 1,098 | |
0.21 | Single-Family Home | $229,900 | 05/08/26 | 3 | 2 | 1,747 | |
0.39 | Single-Family Home | $214,900 | 03/09/26 | 3 | 2 | 1,424 | |
0.43 | Single-Family Home | $142,000 | 09/23/25 | 2 | 2 | 1,292 | |
0.23 | Single-Family Home | $192,750 | 07/29/26 | 3 | 2.5 | 1,885 | |
0.51 | Single-Family Home | $215,000 | 03/06/26 | 3 | 2 | 1,316 |
Nearby home prices
Get a sense of expected prices in the area by checking the value of nearby homes.Address | Distance | Price | Bed | Bath | Sqft | Status |
|---|---|---|---|---|---|---|
0.08 | $191,000 | 3 | 2 | 1,263 | Off Market | |
0.08 | $192,300 | 3 | 2 | 1,244 | Off Market | |
0.11 | $194,300 | 3 | 2 | 1,265 | Off Market | |
0.10 | $173,300 | 3 | 2 | 1,088 | Off Market | |
0.10 | $169,700 | 3 | 2 | 1,109 | Off Market | |
0.13 | $174,300 | 3 | 2 | 1,224 | Off Market | |
0.13 | $18,000 | - | - | - | Recently Sold | |
0.13 | $154,900 | 3 | 2 | 1,088 | Recently Sold | |
0.09 | $205,000 | 3 | 2 | 1,284 | Off Market | |
0.13 | $171,400 | 3 | 2 | 1,088 | Off Market | |
0.16 | $160,000 | 3 | 2 | 1,098 | Recently Sold |
Price and Tax history
| Date | Event | Price |
|---|---|---|
Aug 27, 2026 Source: CARMLS #26034883 | Listed For Sale | $199,000 |
Mar 31, 2026 Source: N/A | Sold | $64,600 |
| Year | Property tax | Tax assessment |
|---|---|---|
| 2025 | $1,519 | $137,330 |
Home facts updated by county records
LGBTQ Local Legal Protections
LGBTQ Local Legal Protections



Kari L Clay, Mid South Realty, (501) 444-2055
Agent Phone: (501) 240-3117
IDX information is provided exclusively for personal, non-commercial use, and may not be used for any purpose other than to identify prospective properties consumers may be interested in purchasing.
Similar Homes You May Like
 Courtney A Oden, Live.Love.Arkansas Realty Group
 Yanyan Xie, Keller Williams Realty
 Stacey Curtis, Halsey Real Estate - Benton
 Randy Sumbles, The Sumbles Team Keller Williams Realty
 Randy Sumbles, The Sumbles Team Keller Williams Realty
 Braylin Ushery, PorchLight Realty - NLR
 Emily B McCarty, Charlotte John Company (Little Rock)
 Robert A Richardson, Crye-Leike REALTORS Kanis Branch
 Rochelle Yurick, River Trail Properties
 Kaylee N Hampton, IRealty Arkansas - Benton
 2.13 ACRESKerry Ellison, Keller Williams Realty
 0.49 ACRESKelly Gentry, Keller Williams Realty
 Mori Rogers, Natural State Realty of Arkansas
 Kerry Ellison, Keller Williams Realty
 Yanyan Xie, Keller Williams Realty
 Sherri Crandall, Realty One Group Lock and Key
 Danielle Blackwell, Arkansas Property Management & Real Estate
 Casey Jones, Janet Jones Company
 Caroline M McGowan, Aclin Realty
 Jennifer Thomas, McKimmey Associates REALTORS NLR
 Randy Sumbles, The Sumbles Team Keller Williams Realty
 Sydney B Freeman, Century 21 Parker & Scroggins Realty - Bryant
 0.39 ACRESJulie Naramore, Baxley-Penfield-Moudy Realtors
 See more homes for sale inAlexander


New Listings near 12902 Carousel Ct
 0.26 ACRESHaley Ward, Truman Ball Real Estate
 NEW - 6 HRS AGO1.99 ACRESNatika M Gatson, Keller Williams Realty
 Michelle N Chastain, CENTURY 21 Prestige Realty
 NEW - 1 DAY AGOStaci Medlock, LPT Realty NLR
 NEW - 13 HRS AGOMarcus D Williams, Keller Williams Realty NEA
 NEW - 5 HRS AGOHannah Lassiter, McGraw Realtors - Benton
 0.26 ACRESErin S Tripcony, Big Little Brokerage
 NEW - 2 DAYS AGOTara J Helgestad, Lotus Realty
 0.28 ACRESJesse Baxley, Baxley-Penfield-Moudy Realtors
 NEW - 2 DAYS AGOCourtney Stott, Century 21 Parker & Scroggins Realty - Bryant
 NEW - 2 DAYS AGOBroderic Armstead, Keller Williams Realty
 NEW - 1 DAY AGOJamie Stratton, LPT Realty Conway
 Amy C Glover Bryant, Berkshire Hathaway HomeServices Arkansas Realty
- See more homes for sale inAlexander

Frequently asked questions about 12902 Carousel Ct
- What is the estimated monthly payment for 12902 Carousel Ct?Based on a $199,000 list price with 20% down at today's rates, the estimated monthly payment for 12902 Carousel Ct in Alexander, AR is approximately $1,262 (about $1,083 principal & interest, $104 property taxes, and $75 homeowner's insurance). This is an estimate. Actual payment depends on your loan terms.
- What do residents say about Alexander?Residents describe Alexander, AR as easy to park in, quiet, and well-kept. Most residents say you need a car. See homes for sale in Alexander, AR.
- What are the closest schools to 12902 Carousel Ct?The closest schools to 12902 Carousel Ct in Alexander, AR are Bryant High School (rated 5/10), Bryant Junior High School (rated 7/10), Bryant Middle School (rated 7/10).
- What is 12902 Carousel Ct estimated to be worth?Trulia's estimated value for 12902 Carousel Ct in Alexander, AR is $196,800.
- Does 12902 Carousel Ct have air conditioning?Yes, 12902 Carousel Ct in Alexander, AR has air conditioning.
- Does 12902 Carousel Ct have laundry facilities?Yes, 12902 Carousel Ct in Alexander, AR has laundry facilities.
12902 Carousel Ct, Alexander, AR 72002 is a 3 bedroom, 2 bathroom, 1,263 sqft single-family home built in 1997. This property is currently available for sale and was listed by CARMLS on Aug 27, 2026. The MLS # for this home is MLS# 26034883.