


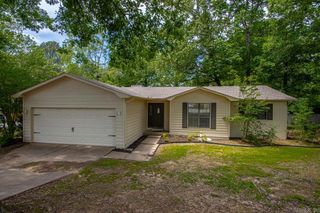
13616 Dynasty Dr
Alexander, AR 72002
 3 Beds
 2.5 Baths
 2,283 sqft (on 0.31 acres)
3 Beds
2.5 Baths
2,283 sqft
(on 0.31 acres)
Home Highlights

Parking
Garage

Outdoor
Patio

HOA
None

Price/Sqft
$131

Climate Control
Electric & Electric

Listed
10 days ago
Local Information
- Map ViewExplore the area around 13616 Dynasty Dr.

- Schools1 Elementary School2 Middle Schools1 High School

- Shop & Eat

-- mins to
About this House
This Beautiful ONE OWNER HOME has been Well-maintained & UPDATED!! It's WELL DESIGNED & situated in the HIGHLY SOUGHT-AFTER Bryant School District!! It’s OPEN & SPLIT Floor plan makes the heart of the home warm & inviting! The main level boast SOARING 20’ Ceilings, Formal Dining, Living Room, Dinette, Updated Kitchen: Granite Countertops w/undermount sink, island, stainless steel appliances, laundry, ½ bath , Office & MASSIVE Primary Suite that serves as a true retreat & UPDATED en-suite w/8 jet jacuzzi tub, separate shower & HUGE walk-in closet! Downstairs host the Den/Game Room, 2 large bedrooms w/ample close space, 1 UPDATED full bathroom & study/storage which grants access to the LARGE picturesque backyard that’s FULLY FENCED making it ideal for Summer cookouts & Entertaining! This family-friendly neighborhood, provides fantastic community amenities you'll enjoy, including full access to the neighborhood pool and park. **ROOF** will be replaced POST CLOSING w/Acceptable Offer…100% Financing provided by RURUAL DEVELOPMENT… Don't miss out on this incredible property—schedule your private tour today!
Last check for updates: about 5 hours ago
Listing courtesy of Deborah Drayton, (501) 425-5727
Faith Realty & Associates, (501) 425-5727
J. Alan Conic, (501) 563-1392
Faith Realty & Associates, (501) 425-5727
Source: CARMLS, MLS#26033247
Also Listed on CARMLS.
Home Details for 13616 Dynasty Dr

|
|---|
MLS Status: Active |

|
|---|
Interior Details Basement: Cooled,Finished,Heated,Interior EntryNumber of Rooms: 1Types of Rooms: Dining Room |
Beds & Baths Number of Bedrooms: 3Number of Bathrooms: 3Number of Bathrooms (full): 2Number of Bathrooms (half): 1 |
Dimensions and Layout Living Area: 2283 Square Feet |
Appliances & Utilities Appliances: Free-Standing Range, Dishwasher, Disposal, Trash Compactor, Refrigerator, Plumbed For Ice Maker, Electric Water HeaterDishwasherDisposalLaundry: Washer Hookup,Electric Dryer Hookup,Laundry RoomRefrigerator |
Heating & Cooling Heating: ElectricHas CoolingAir Conditioning: ElectricHas HeatingHeating Fuel: Electric |
Fireplace & Spa Fireplace: NoneSpa: Whirlpool/Hot Tub/SpaNo FireplaceHas a Spa |
Gas & Electric Electric: Elec-Municipal (+Entergy) |
Windows, Doors, Floors & Walls Window: Insulated WindowsFlooring: Carpet, Tile, Wood |
Levels, Entrance, & Accessibility Levels: One and One Half, Multi/SplitFloors: Carpet, Tile, Wood |
Security Security: Smoke Detector(s) |

|
|---|
Exterior Home Features Roof: Shingle OtherPatio / Porch: PatioFencing: FullExterior: Rain GuttersFoundation: Slab/Crawl Combination |
Parking & Garage Has a GarageParking Spaces: 2Parking: Garage,Two Car |
Frontage Road Surface Type: Paved |
Water & Sewer Sewer: Public Sewer |

|
|---|
Days on Market: 10 |

|
|---|
Year Built Year Built: 2005 |
Property Type / Style Property Type: ResidentialProperty Subtype: Single Family ResidenceArchitecture: Traditional |
Building Construction Materials: Brick, Metal/Vinyl SidingNot a New ConstructionIncludes Home Warranty |

|
|---|
Price List Price: $299,900Price Per Sqft: $131 |
Status Change & Dates Possession Timing: Immediately-With Deed |

|
|---|
Direction & Address City: AlexanderCommunity: CARRINGTON PLACE |
School Information Elementary School: BryantJr High / Middle School: BryantHigh School: Bryant |

|
|---|
Listing Agent Listing ID: 26033247 |

|
|---|
Building Area Building Area: 2283 Square Feet |

|
|---|
Community Features: Pool, Playground, Picnic Area, Fitness/Bike Trail, Gated |
Other Playground |

|
|---|
No HOAHOA Fee: No HOA Fee |

|
|---|
Lot Area: 0.31 acres |

|
|---|
Listing Terms: Cash, Conventional, FHA, VA Loan, USDA Loan |

|
|---|
BasementMls Number: 26033247Days In Mls: 7 |

|
|---|
PoolPlaygroundPicnic AreaFitness/Bike TrailGated |
Around this home
What Locals Say about Shannon Hills
At least 13 Trulia users voted on each feature.

95 % Say parking is easy

89 % Say it's quiet

86 % Say car is needed

85 % Say yards are well-kept

74 % Say there's wildlife

72 % Say it's dog friendly

67 % Say there's holiday spirit

67 % Say kids play outside

60 % Say people would walk alone at night

48 % Say neighbors are friendly

43 % Say they plan to stay for at least 5 years

30 % Say it's walkable to grocery stores

29 % Say streets are well-lit

23 % Say there are community events

21 % Say there are sidewalks
Sourced by Trulia users. Learn more about our methodology.
Market trends in Shannon Hills
Last updated July 2026
Avg. sale price
—
Sale-to-List Price
—
Price per sq ft
—
Available listings
22
1MoM
Home Value
Trulia Estimate
$296KSince last month
Increased$11K (+4%)Since last year
Increased$63K (+27.1%)Learn more about this home's value by checking out its Trulia Estimate, the value of nearby homes, and how much similar homes have sold for.
Trulia Estimate
The of this home's value increased by +95% in the last 10 years
| Month | Estimated value |
|---|---|
2026 | |
| August 2026 | $296K |
| July 2026 | $285K |
| June 2026 | $286K |
| May 2026 | $283K |
| April 2026 | $246K |
| March 2026 | $244K |
| February 2026 | $241K |
| January 2026 | $238K |
2025 | |
2024 | |
2023 | |
2022 | |
2021 | |
2020 | |
2019 | |
2018 | |
2017 | |
2016 | |
Comparable sales
These are recently sold homes that have a similar location or other similar features to this home, like bedrooms, bathrooms, and square footage. Get a sense of the expected prices in the area by viewing these homes.Address | Distance | Property Type | Sold Price | Sold Date | Bed | Bath | Sqft |
|---|---|---|---|---|---|---|---|
0.15 | Single-Family Home | $260,000 | 10/10/25 | 3 | 2 | 1,863 | |
0.20 | Single-Family Home | $249,900 | 09/09/25 | 3 | 2.5 | 1,900 | |
0.05 | Single-Family Home | $250,000 | 07/30/26 | 3 | 2 | 1,680 | |
0.26 | Single-Family Home | $192,750 | 07/29/26 | 3 | 2.5 | 1,885 | |
0.27 | Single-Family Home | $229,900 | 05/08/26 | 3 | 2 | 1,747 | |
0.26 | Single-Family Home | $246,000 | 05/12/26 | 3 | 2 | 1,676 | |
0.38 | Single-Family Home | $240,000 | 07/10/26 | 3 | 2 | 1,831 | |
0.44 | Single-Family Home | $226,380 | 02/19/26 | 4 | 2.5 | 2,375 | |
0.17 | Single-Family Home | $218,000 | 08/17/26 | 4 | 2 | 1,501 | |
0.30 | Single-Family Home | $180,000 | 12/22/25 | 3 | 2 | 1,098 |
Nearby home prices
Get a sense of expected prices in the area by checking the value of nearby homes.Address | Distance | Price | Bed | Bath | Sqft | Status |
|---|---|---|---|---|---|---|
0.03 | $257,200 | 3 | 2 | 1,800 | Off Market | |
0.05 | $250,000 | 3 | 2 | 1,680 | Recently Sold | |
0.03 | $220,500 | 3 | 2 | 1,892 | Off Market | |
0.06 | $255,700 | 4 | 3 | 1,852 | Off Market | |
0.14 | $227,200 | 3 | 2 | 1,473 | Off Market | |
0.11 | $239,000 | 3 | 2 | 1,534 | For Sale | |
0.15 | $236,400 | 3 | 2 | 1,506 | Off Market | |
0.15 | $262,400 | 3 | 2 | 1,863 | Off Market | |
0.16 | $229,700 | 3 | 2 | 2,130 | Off Market | |
0.14 | $218,800 | 3 | 2 | 1,519 | Off Market | |
0.16 | $275,300 | 3 | 2 | 1,900 | Off Market |
Price and Tax history
| Date | Event | Price |
|---|---|---|
Aug 14, 2026 Source: CARMLS #26033247 | Listed For Sale | $299,900 |
| Year | Property tax | Tax assessment |
|---|---|---|
| 2025 | $1,894 | $200,555 |
Home facts updated by county records
LGBTQ Local Legal Protections
LGBTQ Local Legal Protections



Deborah Drayton, Faith Realty & Associates, (501) 425-5727
Agent Phone: (501) 425-5727
IDX information is provided exclusively for personal, non-commercial use, and may not be used for any purpose other than to identify prospective properties consumers may be interested in purchasing.
Similar Homes You May Like
 0.32 ACRESJanice Rogers, Michele Phillips & Company, Realtors - Benton Branch
 Tracy R Spencer, Metro Real Estate Group
 Lane Cowart, Hometown Investments & Realty
 0.32 ACRESScott Deaton, Deaton Group Realty
 Stephanie Nagle, Baxley-Penfield-Moudy Realtors
 0.3 ACRESScott J Loupe, 1 Percent Lists Arkansas Real Estate
 Tamekka S Williams, Start To Finish Realty
 0.25 ACRESMark R Williams, Keller Williams Realty Central
 Courtney M Jones, Century 21 Parker & Scroggins Realty - Bryant
 0.29 ACRESRuth Tyson, Crye-Leike REALTORS Kanis Branch
 1.85 ACRESLauren Collins, Old South Realty
 Tamekka S Williams, Start To Finish Realty
 Brandy Garner, Century 21 Parker & Scroggins Realty - Benton
 Lillian Smith, Plush Homes Co. Realtors
 0.55 ACRESTeresa Cogovan, Halsey Real Estate - Benton
 0.47 ACRESClarice B Roy, VR Investments Realty
 0.49 ACRESLyle Lovelace, Southern Homes Realty - White Hall
 Malene Cuizon, CENTURY 21 Prestige Realty
 Jessica Kaykhossrokiani, Carmichael & Co Realty
 1.68 ACRESKristen McCrary, Century 21 Parker & Scroggins Realty - Bryant
 0.33 ACRESLydia Reynolds, Truman Ball Real Estate
 Eunice Holder, Stress Free Realty LLC
 Betsy Arey, Crye-Leike REALTORS Benton Branch
 Steven Childress, Realty One Group - Pinnacle
 0.31 ACRESAndrea Roberts, McGraw Realtors - HSV
 Phaedra McCrary, Twin City Properties
 0.35 ACRESGayle Odom, Crye-Leike REALTORS Maumelle
 1 ACREDanielle Evans, Down Home Realty
 NEW CONSTRUCTION0.29 ACRESVicki Elmendorf, Baxley-Penfield-Moudy Realtors
 Aracely Galan, Capital Real Estate Advisors
 See more homes for sale inAlexander


New Listings near 13616 Dynasty Dr
 0.26 ACRESErin S Tripcony, Big Little Brokerage
 NEW - 1 DAY AGORandy Sumbles, The Sumbles Team Keller Williams Realty
 NEW - 1 DAY AGORandy Sumbles, The Sumbles Team Keller Williams Realty
 0.29 ACRESLeslie Smith, Liberty Real Estate Inc.
 0.28 ACRESJesse Baxley, Baxley-Penfield-Moudy Realtors
 NEW - 14 HRS AGO0.3 ACRESClaire Brown, LPT Realty
 Courtney M Jones, Century 21 Parker & Scroggins Realty - Bryant
 NEW CONSTRUCTION
 5.11 ACRESSierra Perlsen, Baxley-Penfield-Moudy Realtors
- NEWNEW CONSTRUCTION
 0.29 ACRESShelby Duke, Old South Realty
 NEWNEW CONSTRUCTION
- See more homes for sale inAlexander


Frequently asked questions about 13616 Dynasty Dr
- What is the estimated monthly payment for 13616 Dynasty Dr?Based on a $299,900 list price with 20% down at today's rates, the estimated monthly payment for 13616 Dynasty Dr in Alexander, AR is approximately $1,800 (about $1,568 principal & interest, $157 property taxes, and $75 homeowner's insurance). This is an estimate. Actual payment depends on your loan terms.
- What do residents say about Alexander?Residents describe Alexander, AR as easy to park in, quiet, and well-kept. Most residents say you need a car. See homes for sale in Alexander, AR.
- What are the closest schools to 13616 Dynasty Dr?The closest schools to 13616 Dynasty Dr in Alexander, AR are Bryant High School (rated 5/10), Bryant Junior High School (rated 7/10), Bryant Middle School (rated 7/10).
- What is 13616 Dynasty Dr estimated to be worth?Trulia's estimated value for 13616 Dynasty Dr in Alexander, AR is $296,400.
- Does 13616 Dynasty Dr have air conditioning?Yes, 13616 Dynasty Dr in Alexander, AR has air conditioning.
- Does 13616 Dynasty Dr have a pool?Yes, 13616 Dynasty Dr in Alexander, AR has a pool.
13616 Dynasty Dr, Alexander, AR 72002 is a 3 bedroom, 3 bathroom, 2,283 sqft single-family home built in 2005. This property is currently available for sale and was listed by CARMLS on Aug 14, 2026. The MLS # for this home is MLS# 26033247.