


$2,850/mo
 3 Beds
 2 Baths
 2,097 sqft
3120 Steve Dr, Hurst, TX 76054
Price may not include required fees and charges.
Home Highlights

Single-Family Home

Attached Garage

Dogs & Cats Allowed

Dishwasher

Forced Air, Central & Central Air

$2,850 deposit
Local Information
- Map ViewExplore the area around 3120 Steve Dr.

- Schools1 Preschool School1 Elementary School1 Middle School1 High School

- Shop & Eat

-- mins to
About this House
Welcome home to this charming 3-bedroom, 2-bath home featuring a spacious, light-filled layout and plenty of character throughout. Mature trees create beautiful curb appeal and welcome you into a home designed for comfortable everyday living.
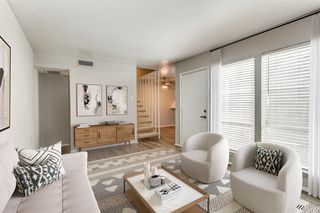
Inside, you'll find warm wood flooring throughout the main living areas, abundant windows that fill the home with natural light, and classic architectural details including wood trim and a vaulted ceiling. The kitchen offers granite countertops, generous workspace, ample cabinetry, and an adjoining dining area surrounded by windows.
The spacious primary suite features a tray ceiling and an impressive updated ensuite bath with a large walk-in shower, frameless glass enclosure, multiple shower heads, and beautiful tilework. The secondary bathroom has also been updated with granite countertops and a tiled tub and shower surround.
Out back, enjoy a private fenced yard with a large patio that's perfect for grilling, entertaining, or simply relaxing outdoors. With three bedrooms, two full baths, inviting living spaces, and thoughtful updates, this home offers a wonderful combination of comfort, functionality, and charm.
Inside, you'll find warm wood flooring throughout the main living areas, abundant windows that fill the home with natural light, and classic architectural details including wood trim and a vaulted ceiling. The kitchen offers granite countertops, generous workspace, ample cabinetry, and an adjoining dining area surrounded by windows.
The spacious primary suite features a tray ceiling and an impressive updated ensuite bath with a large walk-in shower, frameless glass enclosure, multiple shower heads, and beautiful tilework. The secondary bathroom has also been updated with granite countertops and a tiled tub and shower surround.
Out back, enjoy a private fenced yard with a large patio that's perfect for grilling, entertaining, or simply relaxing outdoors. With three bedrooms, two full baths, inviting living spaces, and thoughtful updates, this home offers a wonderful combination of comfort, functionality, and charm.
Details for 3120 Steve Dr

|
|---|
Heating & Cooling Heating: Central, Fireplace, Forced AirAir ConditioningHeating Fuel: Central |
Appliances & Utilities DishwasherRefrigerator |
Fireplace & Spa Fireplace |
Levels, Entrance, & Accessibility Floors: Carpet, Laminate |

|
|---|
Days on Market: Just Listed |

|
|---|
Property Type / Style Property Type: Single Family Home |

|
|---|
Lease Term: Lease: 12 months Deposit: One months rentCats, small dogs allowedDeposit: $2,850 |

|
|---|
Parking & Garage GarageParking: Attached Garage, On Site |

|
|---|
Lot Area: 0.00 Acres |

|
|---|
Smoke Free |
Report this Listing
Nearby homes

- Results are loading
Costs and Fees
Required monthly rent & fees
- Base rent$2,850/mo
Required one-time fees
- Security deposit$2,850
- Application feeContact for details
- Administrative feeContact for details
Pricing is subject to change. All calculations are estimates and provided for informational purposes only. Actual amounts may include additional mandatory or optional fees. Please consult the community manager for a complete breakdown of all rental costs.
Rental Market Trends in Wintergreen
Last updated Sep 2026

Trulia Rent Estimate$2,665/mo
Average rent
$2.8K
$2.8KMoM
Available listings
1
Around this home
Neighborhood Overview

Neighborhood stats provided by third party data sources.
What Locals Say about Wintergreen
At least 13 Trulia users voted on each feature.

100 % Say parking is easy

94 % Say there's holiday spirit

94 % Say yards are well-kept

93 % Say it's dog friendly

90 % Say people would walk alone at night

89 % Say it's quiet

81 % Say car is needed

77 % Say neighbors are friendly

70 % Say it's walkable to grocery stores

62 % Say they plan to stay for at least 5 years

55 % Say streets are well-lit

54 % Say kids play outside

50 % Say it's walkable to restaurants

50 % Say there's wildlife

50 % Say there are sidewalks

47 % Say there are community events
Sourced by Trulia users. Learn more about our methodology.
Local Legal Protections
Local Legal Protections
LGBTQ • Source of Income



Price and Tax history
| Date | Event | Price |
|---|---|---|
Sep 6, 2026 Source: Zillow Rentals | Listed For Rent | $2,850 |
Feb 14, 2008 Source: Agent Provided | ListingRemoved | $185,000 |
Feb 6, 2008 Source: Agent Provided | Listed For Sale | $185,000 |
Golden Keys Real Estate
Adrienne Shults
Frequently asked questions about 3120 Steve Dr
- What income do you need to rent 3120 Steve Dr?Most landlords look for monthly gross income of about 3× rent, or roughly $105K per year to rent 3120 Steve Dr in Hurst, TX at $2,850/mo.
- What is the pet policy at 3120 Steve Dr?3120 Steve Dr in Hurst, TX allows cats and small dogs.
- How does the rent for 3120 Steve Dr compare to similar 3-bedroom houses in Wintergreen?3120 Steve Dr in Hurst, TX rents about 24% above the area average for 3-bedroom houses in Wintergreen ($2,300/mo).
- What are the closest schools to 3120 Steve Dr?The closest schools to 3120 Steve Dr in Hurst, TX are Birdville High School (rated 6/10), Smithfield Middle School (rated 10/10), W A Porter Elementary School (Pre-K, rated 8/10).
- How big is the lot at 3120 Steve Dr?The lot at 3120 Steve Dr in Hurst, TX is about 0.17 acres (7,536 sq ft).
- Does 3120 Steve Dr have a garage?Yes, 3120 Steve Dr in Hurst, TX has an attached garage.
Affordability
TIP:Try to keep your rent within a third of your gross household income. Learn why in our Renter's Guide.
For this property
$102,600 PER YEAR
is the suggested income
Win over prospective landlords with your smart budgeting. As a good rule of thumb, ideally you would have at least three times your monthly rent in combined household income.
New Rentals Nearby
 APPLY INSTANTLYPET FRIENDLY
 APPLY INSTANTLYPET FRIENDLY
 APPLY INSTANTLYPET FRIENDLY
 APPLY INSTANTLYPET FRIENDLY
 APPLY INSTANTLYPET FRIENDLY
 PET FRIENDLY
 APPLY INSTANTLYPET FRIENDLY
 PET FRIENDLY0.28 ACRES
 PET FRIENDLY
 APPLY INSTANTLY
 APPLY INSTANTLYPET FRIENDLY
 PET FRIENDLY
 See more homes for rent inHurst
Explore by feature - Pet Friendly
 SPECIAL OFFERPET FRIENDLY
 NEW - 1 DAY AGOSPECIAL OFFERPET FRIENDLY
 SPECIAL OFFERPET FRIENDLY
 NEW - 1 DAY AGOPET FRIENDLY
 NEW - 1 DAY AGOPET FRIENDLY
 SPECIAL OFFERPET FRIENDLY
 NEW - 1 DAY AGOSPECIAL OFFERPET FRIENDLY
 SPECIAL OFFERPET FRIENDLY
 NEW - 1 DAY AGOPET FRIENDLY
 SPECIAL OFFERPET FRIENDLY
Explore by feature - Garage
- SPECIAL OFFERPET FRIENDLY
- NEW - 1 DAY AGOSPECIAL OFFERPET FRIENDLY
 APPLY INSTANTLYPET FRIENDLY
- APPLY INSTANTLYPET FRIENDLY
- APPLY INSTANTLYPET FRIENDLY
 PET FRIENDLY
 PET FRIENDLY
 APPLY INSTANTLY
 APPLY INSTANTLYFURNISHED
 APPLY INSTANTLYPET FRIENDLY
Explore by feature - Air Conditioning
- SPECIAL OFFERPET FRIENDLY
- SPECIAL OFFERPET FRIENDLY
- NEW - 1 DAY AGOSPECIAL OFFERPET FRIENDLY
- SPECIAL OFFERPET FRIENDLY
- NEW - 1 DAY AGOPET FRIENDLY
- SPECIAL OFFERPET FRIENDLY
- APPLY INSTANTLYPET FRIENDLY
- APPLY INSTANTLYPET FRIENDLY
 APPLY INSTANTLYPET FRIENDLY
- APPLY INSTANTLYPET FRIENDLY
Explore by feature - Pool
- NEW - 1 DAY AGOSPECIAL OFFERPET FRIENDLY
- NEW - 1 DAY AGOPET FRIENDLY
- NEW - 1 DAY AGOPET FRIENDLY
- SPECIAL OFFERPET FRIENDLY
- NEW - 1 DAY AGOSPECIAL OFFERPET FRIENDLY
- SPECIAL OFFERPET FRIENDLY
- NEW - 1 DAY AGOPET FRIENDLY
- SPECIAL OFFERPET FRIENDLY
- APPLY INSTANTLYPET FRIENDLY
- PET FRIENDLY
Explore by feature - Washer/dryer
- NEW - 1 DAY AGOSPECIAL OFFERPET FRIENDLY
- SPECIAL OFFERPET FRIENDLY
- NEW - 1 DAY AGOPET FRIENDLY
- APPLY INSTANTLYPET FRIENDLY
- APPLY INSTANTLYPET FRIENDLY
- APPLY INSTANTLYPET FRIENDLY
- APPLY INSTANTLYPET FRIENDLY
- APPLY INSTANTLYPET FRIENDLY
- APPLY INSTANTLYPET FRIENDLY
 PET FRIENDLY
Explore by feature - Outdoor Space
- APPLY INSTANTLYPET FRIENDLY
- APPLY INSTANTLYPET FRIENDLY
- PET FRIENDLY
- APPLY INSTANTLY
- APPLY INSTANTLYFURNISHED
 APPLY INSTANTLYPET FRIENDLYFURNISHED
 APPLY INSTANTLY
 APPLY INSTANTLYPET FRIENDLY
 APPLY INSTANTLYPET FRIENDLY
 APPLY INSTANTLYPET FRIENDLYFURNISHED
3120 Steve Dr, Hurst, TX is a 3 bedroom, 2 bathroom, 2,097 sqft single-family home. 3120 Steve Dr is located in Wintergreen, Hurst. 3120 Steve Dr was listed for rent for $2,850/month on Sep 6, 2026. This property is pet friendly.