

3112 E 12th St
Fort Worth, TX 76111
United Riverside 3 Beds
 2.5 Baths
 1,953 sqft
3 Beds
2.5 Baths
1,953 sqft
Local Information
- Map ViewExplore the area around 3112 E 12th St.

- Schools1 Preschool School1 Elementary School1 Middle School1 High School

- Shop & Eat

-- mins to
Home Highlights

Property Type
Single-Family Home

Year Built
2023
Living Area
1,953 sqft

Price/Sqft
$192

Parking
2 Car Garage
About this House
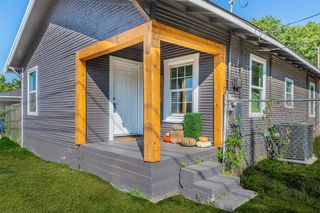
GORGEOUS 2023 CUSTOM NEW CONSTRUCTION MODERN HOME ON LARGE CORNER LOT by LEGACY BROTHER HOMES close to Downtown Fort Worth!! THIS MODERN BEAUTY has CLEAN LINES and an exceptional ARCHITECTUAL MODERN DESIGN!! HOME has 3BEDROOMS,2.5BATHS,2CAR ATTACHED GARAGE with an OUTSTANDING OPEN FLOORPLAN and VAULTED CEILING ENTRY, and many MODERN CUSTOM FEATURES and UPGRADES that include 30year roof,radiant barrier,R-38attic insulation,16SeerHVAC,Tankless Gas Water Heater,CUSTOM DOUBLE PANE WINDOWS,MODERN CABINETS,WALK-IN PANTRY,KITCHEN ISLAND,GLASS BACKSPLASH,MODERN PAINT COLORS,MUDD ROOM,LARGE UTILITY ON 2ND FLOOR,LUXURY VINYL FLOORING,Modern LED Lighting,RecessLED lights,Modern Electric Fireplace and more!! BEAUTIFUL Modern Bathrooms. LARGE BEDROOMS,CUSTOM BATHROOMS. COVERED PATIO OFF DINING AREA. CLOSE TO PARK,SCHOOLS,DOWNTOWN FORT WORTH AND MAJOR FREEWAYS. HOME IS MOVE-IN-READY. DO NOT MISS THIS BEAUTIFUL NEW MODERN GEM!!!
3112 E 12th St, Fort Worth, TX 76111 is a 3 bedroom, 3 bathroom, 1,953 sqft single-family home in United Riverside, built in 2023. It last sold for the $405,000 asking price on Dec 7, 2023. It is currently off market. The Trulia Estimate is $374,900, with a rent estimate of $2,333/month.
Home Details for 3112 E 12th St

|
|---|
Interior Details Number of Rooms: 11Types of Rooms: Master Bedroom, Bedroom, Master Bathroom, Bathroom, Dining Room, Half Bath, Kitchen, Living Room, Mud Room, Utility Room |
Beds & Baths Number of Bedrooms: 3Number of Bathrooms: 3Number of Bathrooms (full): 2Number of Bathrooms (half): 1 |
Dimensions and Layout Living Area: 1953 Square Feet |
Appliances & Utilities Utilities: Electricity Available, Natural Gas Available, Sewer Available, Separate Meters, Water AvailableAppliances: Some Gas Appliances, Dishwasher, Disposal, Gas Range, Microwave, Plumbed For Gas, Tankless Water Heater, Vented Exhaust FanDishwasherDisposalLaundry: Washer Hookup,Electric Dryer Hookup,Laundry in Utility RoomMicrowave |
Heating & Cooling Heating: Natural GasHas CoolingAir Conditioning: Ceiling Fan(s),ElectricHas HeatingHeating Fuel: Natural Gas |
Fireplace & Spa Number of Fireplaces: 1Fireplace: Electric, Living RoomHas a Fireplace |
Gas & Electric Has Electric on Property |
Windows, Doors, Floors & Walls Flooring: Carpet, Ceramic Tile, Luxury Vinyl Plank |
Levels, Entrance, & Accessibility Stories: 2Levels: TwoFloors: Carpet, Ceramic Tile, Luxury Vinyl Plank |
Security Security: Carbon Monoxide Detector(s), Security Lights |

|
|---|
Exterior Home Features Roof: CompositionPatio / Porch: Rear Porch, Front Porch, CoveredFencing: WoodFoundation: Slab |
Parking & Garage Number of Garage Spaces: 2Number of Covered Spaces: 2No CarportHas a GarageHas an Attached GarageHas Open ParkingParking Spaces: 2Parking: Concrete,Door-Single,Driveway,Garage Faces Front,Garage,Garage Door Opener |
Pool Pool: None |
Frontage Not on Waterfront |
Water & Sewer Sewer: Public Sewer |

|
|---|
Cumulative Days on Market: 128 |

|
|---|
Year Built Year Built: 2023 |
Property Type / Style Property Type: ResidentialProperty Subtype: Single Family ResidenceStructure Type: HouseArchitecture: Contemporary/Modern,Traditional,Detached |
Building Construction Materials: Rock, Stone, Wood SidingIs a New ConstructionNot Attached Property |
Property Information Parcel Number: 1594605 |

|
|---|
Price List Price: $405,000 |
Status Change & Dates Possession Timing: Close Of Escrow |

|
|---|
MLS Status: Closed |

|
|---|

|
|---|
Direction & Address City: Fort WorthCommunity: LINCOLN PLACE ADDITION |
School Information Elementary School: VersiawillElementary School District: Fort Worth ISDJr High / Middle School: RiversideJr High / Middle School District: Fort Worth ISDHigh School: Carter RivHigh School District: Fort Worth ISD |

|
|---|
Community Features: Curbs, Sidewalks |

|
|---|
No HOA |

|
|---|
Lot Area: 7579.44 sqft |

|
|---|
Listing Terms: Cash, Conventional, FHA, VA Loan |

|
|---|
Mls Number: 20366289Living Area Range Units: Square FeetAttribution Contact: 214-828-4300Above Grade Unfinished Area Units: Square FeetBelow Grade Unfinished Area Units: Square FeetUniversal Property Id: US-48439-N-1594605-R-N |

|
|---|
CurbsSidewalks |
Last check for updates: about 1 hour ago
Listed by Lili Ornelas 0550505, (214) 828-4300
Coldwell Banker Realty, (214) 453-1850
Bought with: Theresa Perez, HomeSmart, (817) 992-7871
Source: NTREIS, MLS#20366289
Price History for 3112 E 12th St
| Date | Price | Event | Source |
|---|---|---|---|
| 12/07/2023 | -- | Sold | NTREIS #20366289 |
| 11/07/2023 | $405,000 | Pending | NTREIS #20366289 |
| 11/02/2023 | $405,000 | Contingent | NTREIS #20366289 |
| 10/06/2023 | $405,000 | PriceChange | NTREIS #20366289 |
| 09/15/2023 | $390,000 | PriceChange | NTREIS #20366289 |
| 08/31/2023 | $409,000 | PriceChange | NTREIS #20366289 |
| 08/24/2023 | $419,000 | PriceChange | NTREIS #20366289 |
| 08/21/2023 | $429,000 | Listed For Sale | NTREIS #20366289 |
| 08/14/2023 | ListingRemoved | NTREIS #20366289 | |
| 08/07/2023 | $429,000 | PriceChange | NTREIS #20366289 |
| 06/27/2023 | $449,000 | PriceChange | NTREIS #20366289 |
| 06/15/2023 | $445,000 | Listed For Sale | NTREIS #20305297 |
| 05/23/2023 | ListingRemoved | NTREIS #20305297 | |
| 04/18/2023 | $445,000 | Listed For Sale | NTREIS #20305297 |
| 01/27/2016 | -- | Sold | N/A |
Market trends in Fort Worth
Last updated June 2026
Avg. sale price
$325K
$2.33KMoM
Sale-to-List Price
99.0%
0.2%MoM
Price per sq ft
$174
$3MoM
Available listings
3358
16MoM

- Results are loading
Property Tax and Assessment
| Year | 2025 |
|---|---|
| Tax | $6,352 |
| Assessment | $392,889 |
Home facts updated by county records
Comparable Sales for 3112 E 12th St
Address | Distance | Property Type | Sold Price | Sold Date | Bed | Bath | Sqft |
|---|---|---|---|---|---|---|---|
0.02 | Single-Family Home | - | 07/13/26 | 3 | 2 | 1,766 | |
0.07 | Single-Family Home | - | 09/22/25 | 3 | 2 | 1,610 | |
0.25 | Single-Family Home | - | 08/12/25 | 3 | 2 | 1,863 | |
0.07 | Single-Family Home | - | 04/16/26 | 3 | 2 | 1,247 | |
0.22 | Single-Family Home | - | 08/05/25 | 5 | 2 | 2,064 | |
0.29 | Single-Family Home | - | 03/16/26 | 3 | 3.5 | 1,960 | |
0.29 | Single-Family Home | - | 04/15/26 | 4 | 2 | 1,660 | |
0.22 | Single-Family Home | - | 04/20/26 | 2 | 2 | 976 | |
0.41 | Single-Family Home | - | 06/05/26 | 3 | 2 | 1,736 | |
0.27 | Single-Family Home | - | 10/09/25 | 5 | 2.5 | 2,234 |
Nearby homes
Get a sense of prices in the area by checking nearby homes. FOR SALE
 3D VIEW
 SOLDJUL 13, 2026
 OFF MARKET
 SOLDAPR 16, 2026
 OFF MARKET
 OFF MARKET
 OFF MARKET
 FOR SALE3D VIEW
 SOLDNOV 25, 2025
 OFF MARKET
 OFF MARKET
Assigned Schools
These are the assigned schools for 3112 E 12th St.
- Carter-Riverside High School
- 9-12
- Public
- 1038 Students
2/10GreatSchools RatingParent Rating AverageWent all 4 years and graduated in 2008 with honors. Great school and had the pleasure to have teachers that cared about their students. Went off to college, high school friends graduating now. carter AlumniOther Review12y ago - Riverside Middle School
- 6-8
- Public
- 739 Students
3/10GreatSchools RatingParent Rating AverageTeachers are wonderful and engaged. Parents are kept informed in multiple ways. Lots of school and community events for families to be involved in too!Parent Review4y ago - Versia Williams Elementary School
- PK-5
- Public
- 302 Students
5/10GreatSchools RatingParent Rating Averagegreat i was here from pre-k all the way to 5th grade and the school does a very good job at making the students feel safe (in my opinion)Other Review5y ago  Check out schools near 3112 E 12th St.
Neighborhood Overview

Neighborhood stats provided by third party data sources.
What Locals Say about United Riverside
At least 2 Trulia users voted on each feature.

100 % Say yards are well-kept

100 % Say parking is easy

100 % Say they plan to stay for at least 5 years

80 % Say there are sidewalks

75 % Say it's quiet

71 % Say kids play outside

67 % Say car is needed

50 % Say streets are well-lit

50 % Say there are community events

40 % Say there's holiday spirit

25 % Say neighbors are friendly

25 % Say people would walk alone at night

25 % Say it's dog friendly

20 % Say there's wildlife
Sourced by Trulia users. Learn more about our methodology.
LGBTQ Local Legal Protections
LGBTQ Local Legal Protections



Apartments for Rent
 PET FRIENDLY
 NEW - 1 DAY AGOPET FRIENDLY
 PET FRIENDLY
 PET FRIENDLY
 PET FRIENDLYTotal price$1,369 - $2,748/mo1-3 bd1-3 baThe Kelley at Samuels Ave | 769 Samuels Ave,
Fort Worth, TX 76102 PET FRIENDLY
 PET FRIENDLYTotal price$1,309 - $2,186/moStudio-3 bd1-2 baLuxia River East | 336 Oakhurst Scenic Dr,
Fort Worth, TX 76111 PET FRIENDLYTotal price$1,384 - $2,895/mo1-2 bd1-2 baHarden at Public Market | 1440 Henderson St,
Fort Worth, TX 76102 NEW - 9 HRS AGOPET FRIENDLY
 PET FRIENDLY
 PET FRIENDLY
 NEW - 2 DAYS AGOPET FRIENDLYTotal price$1,246 - $2,672/moStudio-2 bd1-3 baThe Scenic at River East | 999 Scenic Hill Dr,
Fort Worth, TX 76111 PET FRIENDLY
 PET FRIENDLYFURNISHED
 PET FRIENDLY
 See more homes for rent inFort Worth
Explore by feature - Pet Friendly
 SPECIAL OFFERPET FRIENDLY
 SPECIAL OFFERPET FRIENDLY
 SPECIAL OFFERPET FRIENDLY
 NEW - 1 DAY AGOPET FRIENDLY
 SPECIAL OFFERPET FRIENDLYTotal price$1,457 - $2,352/mo1-3 bd1-2 baForena Revelstoke | 950 Spanish Needle Trl,
Fort Worth, TX 76177 PET FRIENDLYTotal price$2,437 - $3,030/mo3-4 bd3-4 baCovey Homes Basswood | 2016 Elderica Dr,
Fort Worth, TX 76131 SPECIAL OFFERPET FRIENDLYTotal price$1,444 - $2,564/mo1-3 bd1-3 baAlta Marine Creek | 5400 Huffines Blvd,
Fort Worth, TX 76179 NEW - 1 DAY AGOSPECIAL OFFERPET FRIENDLYTotal price$1,816 - $2,829/mo1-3 bd1-2 baCanopy Homes at Ventana | 10449 Orchard Way,
Fort Worth, TX 76126 SPECIAL OFFERPET FRIENDLY
 PET FRIENDLYTotal price$2,000 - $2,842/mo2-3 bd2-3 baCovey Homes Litsey Creek | 15101 Litsey Creek Dr,
Roanoke, TX 76262
Explore by feature - Garage
- PET FRIENDLYTotal price$2,437 - $3,030/mo3-4 bd3-4 baCovey Homes Basswood | 2016 Elderica Dr,
Fort Worth, TX 76131 - PET FRIENDLYTotal price$2,000 - $2,842/mo2-3 bd2-3 baCovey Homes Litsey Creek | 15101 Litsey Creek Dr,
Roanoke, TX 76262 - SPECIAL OFFERPET FRIENDLYTotal price$1,369 - $2,748/mo1-3 bd1-3 baThe Kelley at Samuels Ave | 769 Samuels Ave,
Fort Worth, TX 76102 - SPECIAL OFFERPET FRIENDLYTotal price$1,384 - $2,895/mo1-2 bd1-2 baHarden at Public Market | 1440 Henderson St,
Fort Worth, TX 76102  NEW - 1 DAY AGOSPECIAL OFFERPET FRIENDLYTotal price$1,099 - $1,941/mo1-3 bd1-2 baDixon at Stonegate | 2501 Oak Hill Cir,
Fort Worth, TX 76109 SPECIAL OFFERPET FRIENDLY$1,640 - $2,895/mo1-4 bd1-3 baAvendale Chisholm Trail Ranch | 8901 Brewer Blvd,
Fort Worth, TX 76123 SPECIAL OFFERPET FRIENDLY
 NEW - 2 DAYS AGOSPECIAL OFFERPET FRIENDLYINCOME RESTRICTED
 SPECIAL OFFERPET FRIENDLY
 SPECIAL OFFERPET FRIENDLY
Explore by feature - Air Conditioning
- NEW - 1 DAY AGOPET FRIENDLY
- SPECIAL OFFERPET FRIENDLYTotal price$1,457 - $2,352/mo1-3 bd1-2 baForena Revelstoke | 950 Spanish Needle Trl,
Fort Worth, TX 76177 - NEW - 1 DAY AGOSPECIAL OFFERPET FRIENDLYTotal price$1,816 - $2,829/mo1-3 bd1-2 baCanopy Homes at Ventana | 10449 Orchard Way,
Fort Worth, TX 76126 - SPECIAL OFFERPET FRIENDLYTotal price$1,369 - $2,748/mo1-3 bd1-3 baThe Kelley at Samuels Ave | 769 Samuels Ave,
Fort Worth, TX 76102  SPECIAL OFFERPET FRIENDLY
- NEW - 1 DAY AGOSPECIAL OFFERPET FRIENDLYTotal price$1,099 - $1,941/mo1-3 bd1-2 baDixon at Stonegate | 2501 Oak Hill Cir,
Fort Worth, TX 76109 - SPECIAL OFFERPET FRIENDLY
 PET FRIENDLY
- SPECIAL OFFERPET FRIENDLY
 SPECIAL OFFERPET FRIENDLY
Explore by feature - Pool
- SPECIAL OFFERPET FRIENDLY
- SPECIAL OFFERPET FRIENDLY
- SPECIAL OFFERPET FRIENDLYTotal price$1,457 - $2,352/mo1-3 bd1-2 baForena Revelstoke | 950 Spanish Needle Trl,
Fort Worth, TX 76177  NEW - 2 DAYS AGOSPECIAL OFFER
- NEW - 1 DAY AGOSPECIAL OFFERPET FRIENDLYTotal price$1,816 - $2,829/mo1-3 bd1-2 baCanopy Homes at Ventana | 10449 Orchard Way,
Fort Worth, TX 76126 - SPECIAL OFFERPET FRIENDLY
- PET FRIENDLYTotal price$2,000 - $2,842/mo2-3 bd2-3 baCovey Homes Litsey Creek | 15101 Litsey Creek Dr,
Roanoke, TX 76262  NEW - 1 DAY AGOSPECIAL OFFERPET FRIENDLY
- SPECIAL OFFERPET FRIENDLYTotal price$1,369 - $2,748/mo1-3 bd1-3 baThe Kelley at Samuels Ave | 769 Samuels Ave,
Fort Worth, TX 76102  PET FRIENDLYTotal price$1,350 - $1,713/mo1-2 bd1-2 baCottages at Summer Creek | 5401 Barlean Rnch,
Fort Worth, TX 76123
Explore by feature - Washer/dryer
- SPECIAL OFFERPET FRIENDLYTotal price$1,369 - $2,748/mo1-3 bd1-3 baThe Kelley at Samuels Ave | 769 Samuels Ave,
Fort Worth, TX 76102 - SPECIAL OFFERPET FRIENDLY
 SPECIAL OFFERPET FRIENDLY
- SPECIAL OFFERPET FRIENDLY
- NEW - 2 DAYS AGOSPECIAL OFFERPET FRIENDLYINCOME RESTRICTED
- SPECIAL OFFERPET FRIENDLY
 SPECIAL OFFERPET FRIENDLY
- SPECIAL OFFERPET FRIENDLY
 PET FRIENDLY
 SPECIAL OFFERPET FRIENDLY
Explore by feature - Outdoor Space
 SPECIAL OFFERPET FRIENDLY
 NEW - 1 DAY AGOSPECIAL OFFERPET FRIENDLY$1,705 - $2,664/mo1-3 bd1-2 baThe Village at Golden Triangle | 3820 Golden Triangle Blvd,
Keller, TX 76244 SPECIAL OFFERPET FRIENDLY
 SPECIAL OFFERPET FRIENDLY
 NEW - 11 HRS AGOSPECIAL OFFERPET FRIENDLY
 PET FRIENDLY
 PET FRIENDLY
 PET FRIENDLY
 ROOM FOR RENT
 PET FRIENDLY

Homes for sale near 3112 E 12th St


 OPEN SAT, 1-3PM
 See more homes for sale inFort Worth
Off Market Homes Near 3112 E 12th St
 SOLDJUN 25, 2026
 SOLDJUN 24, 2026
 SOLDJUN 12, 2026
 SOLDMAY 12, 2026
 SOLDMAR 25, 2026
- SOLDMAR 3, 2026
- SOLDFEB 23, 2026
 SOLDFEB 13, 2026
 SOLDJAN 14, 2026
 SOLDJAN 9, 2026
- See more homes for sale inFort Worth
IDX information is provided exclusively for personal, non-commercial use, and may not be used for any purpose other than to identify prospective properties consumers may be interested in purchasing. Information is deemed reliable but not guaranteed.