


311 Cherry Cir E
Memphis, TN 38117
East Memphis-Colonial-Yorkshire 4 Beds
 4.5 Baths
 4,637 sqft (on 1.11 acres)
4 Beds
4.5 Baths
4,637 sqft
(on 1.11 acres)
Home Highlights

Parking
Garage

Outdoor
Porch, Deck, Pool

Price/Sqft
$215

Listed
148 days ago

Climate Control
Central, Natural Gas & Central Air
Local Information
- Map ViewExplore the area around 311 Cherry Cir E.

- Schools1 Preschool School1 Elementary School1 Middle School1 High School

- Shop & Eat

-- mins to
About this House
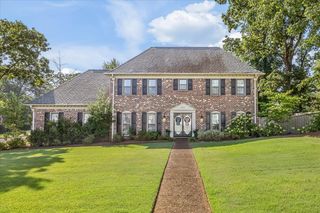
Exceptional New Price! Spectacular custom contemporary on deep 1.1+ acre lot w stunning developed gardens. Architect, Nolan Blass drew plans to owner/artist's specifications & vision & blt by Swift Treadwell. Set back on Tom Pellet designed gardens, this home offers sophistication & style. Striking Foyer, w geometric stone floors framed by polished copper-wrapped columns, sets the tone for this special home. Stunning LR w expansive glass, Charming Den w burled wood paneling, sleek slate FP hearth & wet bar! Dramatic hexagon shaped DR w high crown ceiling has endless views to the gardens & yard! Lg eat-in Kitchen w spacious breakfast area, overlooks screened porch! Fab Primary BR suite w lg BR, attached sitting rm w FP, office w built-ins, his & hers Baths & walk in closets. Indoor pool addition off BR. 2nd BR & BA dn, 2 BR, bonus rm+BA up. Large wine cellar, Full house generator-2025, 2 HVAC 2026 & 1 2023~Flat roof-2026. Carefully planned gardens w heirloom plants & secret gardens!
Last check for updates: about 11 hours ago
Listing courtesy of Barbie Dan
Ware Jones, REALTORS, (901) 450-4011
Source: MAAR, MLS#10217694
Also Listed on MAAR.
Home Details for 311 Cherry Cir E

|
|---|
Interior Details Number of Rooms: 11Types of Rooms: Master Bedroom, Bedroom 2, Bedroom 3, Bedroom 4, Master Bathroom, Dining Room, Kitchen, Living Room, Office, Bonus Room, DenWet Bar |
Beds & Baths Number of Bedrooms: 4Number of Bathrooms: 5Number of Bathrooms (full): 4Number of Bathrooms (half): 1 |
Dimensions and Layout Living Area: 4637 Square Feet |
Appliances & Utilities Appliances: 2+ Water Heaters, Double Oven, Cooktop, Disposal, Dishwasher, RefrigeratorDishwasherDisposalLaundry: Laundry RoomRefrigerator |
Heating & Cooling Heating: Central,Natural Gas,3 or More SystemsHas CoolingAir Conditioning: 220 Wiring,3 or More Systems,Central AirHas HeatingHeating Fuel: Central |
Fireplace & Spa Number of Fireplaces: 2Fireplace: Masonry, In Den/Great Room, In Other Room, Gas StarterSpa: Whirlpool(s), BathHas a FireplaceHas a Spa |
Windows, Doors, Floors & Walls Window: Wood Frames, Double Pane WindowsFlooring: Part Hardwood, Tile, Parquet |
Levels, Entrance, & Accessibility Stories: 1.5Accessibility: Grab Bars, Accessible Approach with Ramp, Wheelchair Mobility, Accessible DoorsFloors: Part Hardwood, Tile, Parquet |
Security Security: Security System, Smoke Detector(s), Monitored Alarm, Burglar Alarm, Monitored Alarm System, Nbrhd Guard Service |

|
|---|
Exterior Home Features Roof: Built Up Flat Wood ShakePatio / Porch: Screen Porch, DeckFencing: Wood, Wood FenceFoundation: SlabHas a Private Pool |
Parking & Garage Number of Covered Spaces: 2Has a GarageHas Open ParkingParking Spaces: 2Parking: Circular Driveway,Storage,Garage Faces Side |
Pool Pool: In GroundPool |
Water & Sewer Sewer: Public Sewer |

|
|---|
Cumulative Days on Market: 145Days on Market: 148 |

|
|---|
Year Built Year Built: 1987 |
Property Type / Style Property Type: ResidentialProperty Subtype: Single Family ResidenceStructure Type: General ResidentialArchitecture: Soft Contemporary |
Building Construction Materials: Brick Veneer, Wood/CompositionNot a New ConstructionNot Attached PropertyDoes Not Include Home Warranty |

|
|---|
Price List Price: $995,000Price Per Sqft: $215 |
Status Change & Dates Possession Timing: Rental Agreement |

|
|---|
MLS Status: Active |

|
|---|
Direction & Address City: MemphisCommunity: William White |

|
|---|
Listing Agent Listing ID: 10217694 |

|
|---|
Lot Area: 1.11 Acres |

|
|---|
Listing Terms: Conventional |

|
|---|
Mls Number: 10217694Living Area Range Units: Square FeetAttic: Attic Access, Walk-In |
Around this home
Neighborhood Overview

Neighborhood stats provided by third party data sources.
What Locals Say about East Memphis-Colonial-Yorkshire
At least 530 Trulia users voted on each feature.

89 % Say there are sidewalks

89 % Say car is needed

86 % Say yards are well-kept

82 % Say it's dog friendly

81 % Say parking is easy

70 % Say there's holiday spirit

64 % Say streets are well-lit

61 % Say kids play outside

55 % Say they plan to stay for at least 5 years

51 % Say neighbors are friendly

51 % Say it's quiet

45 % Say it's walkable to restaurants

43 % Say people would walk alone at night

39 % Say it's walkable to grocery stores

28 % Say there are community events

25 % Say there's wildlife
Sourced by Trulia users. Learn more about our methodology.
Market trends in East Memphis-Colonial-Yorkshire
Last updated July 2026
Avg. sale price
$221K
$5.67KMoM
Sale-to-List Price
97.8%
Price per sq ft
$146
$1MoM
Available listings
739
12MoM
Home Value
Trulia Estimate
$948KSince last month
Decreased$4K (-0.4%)Since last year
Decreased$305K (-24.8%)Learn more about this home's value by checking out its Trulia Estimate, the value of nearby homes, and how much similar homes have sold for.
Trulia Estimate
The of this home's value decreased by -11% in the last 10 years
| Month | Estimated value |
|---|---|
2026 | |
| August 2026 | $922K |
| July 2026 | $926K |
| June 2026 | $928K |
| May 2026 | $1.08M |
| April 2026 | $1.09M |
| March 2026 | $1.15M |
| February 2026 | $1.22M |
| January 2026 | $1.23M |
2025 | |
2024 | |
2023 | |
2022 | |
2021 | |
2020 | |
2019 | |
2018 | |
2017 | |
2016 | |
Comparable sales
These are recently sold homes that have a similar location or other similar features to this home, like bedrooms, bathrooms, and square footage. Get a sense of the expected prices in the area by viewing these homes.Address | Distance | Property Type | Sold Price | Sold Date | Bed | Bath | Sqft |
|---|---|---|---|---|---|---|---|
0.24 | Single-Family Home | $900,000 | 02/10/26 | 4 | 4.5 | 5,159 | |
0.31 | Single-Family Home | $735,000 | 10/03/25 | 3 | 3.5 | 4,353 | |
0.32 | Single-Family Home | $980,000 | 05/08/26 | 4 | 3.5 | 3,502 | |
0.42 | Single-Family Home | $622,500 | 03/04/26 | 4 | 3.5 | 3,586 | |
0.35 | Single-Family Home | $845,000 | 01/15/26 | 4 | 3.5 | 4,539 | |
0.09 | Single-Family Home | $635,000 | 08/06/26 | 3 | 4.5 | 4,788 | |
0.19 | Single-Family Home | $725,000 | 09/02/25 | 5 | 3.5 | 3,552 | |
0.43 | Single-Family Home | $854,158 | 10/03/25 | 5 | 3.5 | 4,326 | |
0.18 | Single-Family Home | $467,500 | 10/15/25 | 5 | 3.5 | 3,131 |
Nearby home prices
Get a sense of expected prices in the area by checking the value of nearby homes.Address | Distance | Price | Bed | Bath | Sqft | Status |
|---|---|---|---|---|---|---|
0.09 | $2,073,700 | 5 | 5 | 5,308 | Off Market | |
0.09 | $289,200 | Studio | - | - | Off Market | |
0.12 | $1,394,800 | 5 | 3.5 | - | Off Market | |
0.09 | $635,000 | 3 | 4.5 | 4,788 | Recently Sold | |
0.10 | $715,000 | - | - | - | Recently Sold | |
0.11 | $845,600 | 5 | 4.5 | 3,529 | Off Market | |
0.12 | $815,900 | 5 | 3.5 | 4,277 | Off Market | |
0.14 | $615,200 | 5 | 3.5 | 3,059 | Off Market | |
0.14 | $563,500 | 3 | 2.5 | - | Off Market | |
0.14 | $199,900 | 2 | 2 | 1,412 | For Sale | |
0.14 | $119,900 | 1 | 1.5 | 946 | For Sale |
Price and Tax history
| Date | Event | Price |
|---|---|---|
Jun 26, 2026 Source: MAAR #10217694 | PriceChange | $995,000 Price decreased by 13% |
Mar 26, 2026 Source: MAAR #10217694 | Listed For Sale | $1,150,000 |
| Year | Property tax | Tax assessment |
|---|---|---|
| 2025 | $16,314 | $1,238,100 |
Home facts updated by county records
LGBTQ Local Legal Protections
LGBTQ Local Legal Protections



Barbie Dan, Ware Jones, REALTORS, (901) 450-4011
Listing content and images Copyright 2026 Memphis Area Association of REALTORS®. Information provided is for the consumer’s personal, non-commercial use and may not be used for any purpose other than to identify prospective properties consumers may be interested in purchasing. Do not rely upon listing data without independently verifying it.
Some or all of the listings displayed may not belong to the firm whose website is being visited.
Some or all of the listings displayed may not belong to the firm whose website is being visited.
Similar Homes You May Like
 0.28 ACRESCrye-Leike, Inc., REALTORS, MAAR
 OPEN SUN, 1-3PM0.67 ACRESMarx-Bensdorf, REALTORS, MAAR
 OPEN SAT, 2-3:30PM0.48 ACRESMyers Cobb Realtors, LLC, MAAR
 OPEN SUN, 2-4PM0.66 ACRESCrye-Leike, Inc., REALTORS, MAAR
 0.3 ACRESMarx-Bensdorf, REALTORS, MAAR
 0.46 ACRES
 1.7 ACRESWare Jones, REALTORS, MAAR
 0.53 ACRESWeichert, REALTORS-BenchMark, MAAR
 0.26 ACRESWare Jones, REALTORS, MAAR
 0.47 ACRESKeller Williams, MAAR
 0.33 ACRESOak Grove Realty, LLC, MAAR
 0.65 ACRESWare Jones, REALTORS, MAAR
 2.01 ACRESCrye-Leike, Inc., REALTORS, MAAR
 0.69 ACRESCrye-Leike, Inc., REALTORS, MAAR
 OPEN SUN, 1-3PM0.42 ACRESKeller Williams, MAAR
 0.74 ACRESMarx-Bensdorf, REALTORS, MAAR
 0.95 ACRESCrye-Leike, Inc., REALTORS, MAAR
 0.91 ACRESWare Jones, REALTORS, MAAR
 See more homes for sale inMemphis


New Listings near 311 Cherry Cir E
- OPEN SUN, 1-3PM0.67 ACRESMarx-Bensdorf, REALTORS, MAAR
 NEW - 2 HRS AGO0.72 ACRESWare Jones, REALTORS, MAAR
 NEW - 1 DAY AGO0.55 ACRESCrye-Leike, Inc., REALTORS, MAAR
 OPEN SUN, 3-4:30PM0.45 ACRESWare Jones, REALTORS, MAAR
 NEWOPEN SUN, 2-3PMKeller Williams, MAAR
 NEW - 7 HRS AGO0.56 ACRESMarx-Bensdorf, REALTORS, MAAR
 0.32 ACRES
 0.32 ACRESMarx-Bensdorf, REALTORS, MAAR
 OPEN SUN, 1-2:30PM0.39 ACRESWare Jones, REALTORS, MAAR
- OPEN SUN, 2-4PM0.66 ACRESCrye-Leike, Inc., REALTORS, MAAR
- See more homes for sale inMemphis


Frequently asked questions about 311 Cherry Cir E
- What is the estimated monthly payment for 311 Cherry Cir E?Based on a $995,000 list price with 20% down at today's rates, the estimated monthly payment for 311 Cherry Cir E in Memphis, TN is approximately $6,069 (about $5,198 principal & interest, $796 property taxes, and $75 homeowner's insurance). This is an estimate. Actual payment depends on your loan terms.
- How does the list price for 311 Cherry Cir E compare to homes in Memphis?311 Cherry Cir E in Memphis, TN is listed at $995,000, about 351% above the $221K median sale price in Memphis.
- What do residents say about the East Memphis-Colonial-Yorkshire neighborhood?Residents describe the East Memphis-Colonial-Yorkshire neighborhood in Memphis, TN as pedestrian-friendly, well-kept, and dog-friendly. See homes for sale in East Memphis-Colonial-Yorkshire, Memphis.
- What are the closest schools to 311 Cherry Cir E?The closest schools to 311 Cherry Cir E in Memphis, TN are White Station Elementary School (Pre-K, rated 6/10), White Station High School (rated 8/10), White Station Middle School (rated 8/10).
- Does 311 Cherry Cir E have air conditioning?Yes, 311 Cherry Cir E in Memphis, TN has air conditioning.
- Does 311 Cherry Cir E have a pool?Yes, 311 Cherry Cir E in Memphis, TN has a pool.
311 Cherry Cir E, Memphis, TN 38117 is a 4 bedroom, 5 bathroom, 4,637 sqft single-family home built in 1987. 311 Cherry Cir E is located in East Memphis-Colonial-Yorkshire, Memphis. This property is currently available for sale and was listed by MAAR on Mar 26, 2026. The MLS # for this home is MLS# 10217694.