


$547,300
 3 Beds
 2 Baths
 1,603 sqft
31024 Viewside Dr, Rocky Mount, MO 65072
Home Value
Trulia Estimate
$547KSince last month
Decreased$4K (-0.8%)Since last year
Increased$204K (+59.6%)Learn more about this home's value by checking out its Trulia Estimate, the value of nearby homes, and how much similar homes have sold for.
Trulia Estimate
The of this home's value increased by +53% in the last 10 years
| Month | Estimated value |
|---|---|
2026 | |
| August 2026 | $547K |
| July 2026 | $551K |
| June 2026 | $552K |
| May 2026 | $553K |
| April 2026 | $550K |
| March 2026 | $579K |
| February 2026 | $331K |
| January 2026 | $340K |
2025 | |
2024 | |
2023 | |
2022 | |
Comparable sales
These are recently sold homes that have a similar location or other similar features to this home, like bedrooms, bathrooms, and square footage. Get a sense of the expected prices in the area by viewing these homes.Address | Distance | Property Type | Sold Price | Sold Date | Bed | Bath | Sqft |
|---|---|---|---|---|---|---|---|
0.07 | Single-Family Home | - | 07/09/26 | 3 | 3 | 2,400 | |
0.24 | Single-Family Home | - | 04/01/26 | 3 | 1.5 | 1,100 | |
0.34 | Single-Family Home | - | 04/20/26 | 3 | 2 | 1,921 | |
0.27 | Single-Family Home | - | 10/28/25 | 2 | 2 | 1,550 | |
0.35 | Single-Family Home | - | 03/24/26 | 3 | 2 | 2,191 | |
0.45 | Single-Family Home | - | 05/22/26 | 3 | 2 | 1,825 | |
0.30 | Single-Family Home | - | 03/24/26 | 3 | 3.5 | 1,654 | |
0.50 | Single-Family Home | - | 12/22/25 | 2 | 2 | 1,712 | |
0.57 | Single-Family Home | - | 09/30/25 | 3 | 1.5 | 1,150 |
Nearby home prices
Get a sense of expected prices in the area by checking the value of nearby homes.Address | Distance | Price | Bed | Bath | Sqft | Status |
|---|---|---|---|---|---|---|
0.02 | $999,000 | 4 | 3 | 2,200 | For Sale | |
0.07 | - | 3 | 3 | 2,400 | Recently Sold | |
0.08 | - | - | - | - | Off Market | |
0.16 | $89,900 | - | - | - | For Sale | |
0.21 | - | - | - | - | Off Market | |
0.22 | $169,000 | - | - | - | For Sale | |
0.24 | - | 3 | 1.5 | 1,100 | Recently Sold | |
0.25 | $284,600 | 3 | 1 | 728 | Off Market | |
0.25 | $428,600 | 3 | 2.5 | 1,400 | Off Market | |
0.27 | $633,700 | 5 | 3 | 2,304 | Off Market | |
0.27 | $401,800 | 2 | 2 | 1,550 | Off Market |
Local Information
- Map ViewExplore the area around 31024 Viewside Dr.

- Schools1 Preschool School2 Elementary Schools1 Middle School1 High School

- Shop & Eat

-- mins to
Home Highlights

Property Type
Single-Family Home
Living Area
1,603 sqft

Price/Sqft
$341

HOA
$62/Monthly
About this House
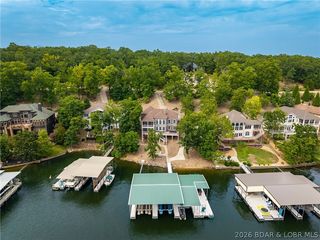
Charming, updated lakefront home at the 5 MM of Lake of the Ozarks offering deep year-round water, a wide cove view, and a gentle lot with plenty of parking. Tucked inside a wonderful cove, you get protection for swimming and boating while still enjoying a big, beautiful water backdrop. This 3BR, 2BA home shows exceptionally well with modern colors and extensive updates including new drywall, newer windows, fresh paint, doors, flooring, fixtures, faucets, vanities, and a completely remodeled kitchen featuring quartz countertops and stainless appliances. The view from the kitchen sink straight out to the lake is exactly what lake living should be. Two large living areas provide flexibility for entertaining or hosting guests. Outdoor space is dialed in with a fenced yard and recently rebuilt lakeside decks perfect for relaxing or gathering. The dock features two slips (12x31 and 12x28) and sits in deep water year-round. Being sold very nicely furnished and turnkey, this home truly comes ready for immediate enjoyment. A well-updated home, strong dock, gentle lot, and ideal cove location make this a complete lake package. Blacktop roads to the home and plenty of storage!
31024 Viewside Dr, Rocky Mount, MO 65072 is a 3 bedroom, 2 bathroom, 1,603 sqft single-family home. It last sold for the $585,000 asking price on Apr 13, 2026. This property is not currently displayed as for sale or rent on Trulia. The Trulia Estimate is $547,300, with a rent estimate of $1,484/month.
Last check for updates: about 3 hours ago
Listed by MATTHEW JAMES SCHRIMPF, (573) 365-6868
BHHS Lake Ozark Realty
Bought with: ANGELA BROWN, (816) 509-0751, Keller Williams Kansas City North
Originating MLS: Bagnell Dam Association Of Realtors
Source: Bagnell Dam AOR, MLS#3584492
Home Details for 31024 Viewside Dr

|
|---|
Interior Details Basement: Walk-Out AccessNumber of Rooms: 10Types of Rooms: Bedroom, Bathroom, Dining Room, Family Room, Kitchen, Laundry, Living Room |
Beds & Baths Number of Bedrooms: 3Number of Bathrooms: 2Number of Bathrooms (full): 2 |
Dimensions and Layout Living Area: 1603 Square Feet |
Appliances & Utilities Utilities: High Speed Internet AvailableAppliances: Washer/Dryer Stacked, Dishwasher, Microwave, Range, Refrigerator, StoveDishwasherLaundry: StackedMicrowaveRefrigerator |
Heating & Cooling Heating: Electric,Forced AirHas CoolingAir Conditioning: Central AirHas HeatingHeating Fuel: Electric |
Fireplace & Spa Fireplace: NoneNo Fireplace |
Windows, Doors, Floors & Walls Flooring: Laminate |
Levels, Entrance, & Accessibility Stories: 2Levels: TwoAccessibility: Low Threshold ShowerFloors: Laminate |
View Has a View |

|
|---|
Exterior Home Features Patio / Porch: Covered, DeckExterior: Concrete Driveway, Deck, StorageFoundation: Poured |
Parking & Garage No GarageParking: No Garage |
Frontage WaterfrontWaterfront: Cove, Lake Front, SeawallRoad Surface Type: Asphalt, PavedOn Waterfront |
Water & Sewer Sewer: Septic Tank |

|
|---|
Cumulative Days on Market: 8 |

|
|---|
Year Built Year Renovated: 2023 |
Property Type / Style Property Type: ResidentialProperty Subtype: Single Family ResidenceArchitecture: Two Story |
Building Construction Materials: Stucco, Vinyl SidingNot Attached Property |
Property Information Condition: Updated/RemodeledUsage of Home: ResidentialNot Included in Sale: See excluded list.Included in Sale: Dock, Furniture, Appliances, Stack washer/dryerParcel Number: 214017100006028001Additional Parcels Description: 214017100007001005 |

|
|---|
Price List Price: $585,000 |
Status Change & Dates Off Market Date: Mon Apr 13 2026 |

|
|---|
MLS Status: Closed |

|
|---|

|
|---|
Direction & Address City: Rocky MountCommunity: Lakeview Est |
School Information Elementary School District: EldonJr High / Middle School District: EldonHigh School District: Eldon |

|
|---|
Building Area Building Area: 1603 |

|
|---|
HOA Fee Includes: Water, TrashAssociation for this Listing: Bagnell Dam Association Of RealtorsHas an HOAHOA Fee: $745/Annually |

|
|---|
Business Information Ownership: Fee Simple, |

|
|---|
Furnished |

|
|---|
BasementMls Number: 3584492Attribution Contact: (573) 365-6868Universal Property Id: US-29141-N-214017100006028001-R-N |
Price and Tax history
| Date | Event | Price |
|---|---|---|
Apr 13, 2026 Source: Bagnell Dam AOR #3584492 | Sold | -- |
Mar 9, 2026 Source: LOBR #3584492 | Contingent | $585,000 |
Mar 1, 2026 Source: LOBR #3584492 | Listed For Sale | $585,000 |
Oct 26, 2022 Source: LOBR #3544305 | ListingRemoved | |
May 29, 2022 Source: LOBR #3544305 | Contingent | $325,000 |
May 18, 2022 Source: LOBR #3544305 | Listed For Sale | $325,000 |
| Year | Property tax | Tax assessment |
|---|---|---|
| 2025 | $59 | $3,900 |
Home facts updated by county records
Market trends in Rocky Mount
Last updated July 2026
Avg. sale price
—
Sale-to-List Price
—
Price per sq ft
—
Available listings
54
3MoM
Around this home
What Locals Say about Rocky Mount
At least 5 Trulia users voted on each feature.

88 % Say people would walk alone at night

86 % Say yards are well-kept

80 % Say car is needed

80 % Say it's quiet

75 % Say parking is easy

75 % Say there's holiday spirit

67 % Say there's wildlife

64 % Say kids play outside

60 % Say they plan to stay for at least 5 years

53 % Say neighbors are friendly

50 % Say it's dog friendly

43 % Say there are community events

11 % Say there are sidewalks

11 % Say streets are well-lit

11 % Say it's walkable to grocery stores
Sourced by Trulia users. Learn more about our methodology.
LGBTQ Local Legal Protections
LGBTQ Local Legal Protections



Frequently asked questions about 31024 Viewside Dr
- What is 31024 Viewside Dr estimated to be worth?Trulia's estimated value for 31024 Viewside Dr in Rocky Mount, MO is $547,300.
- What is the price history for 31024 Viewside Dr?31024 Viewside Dr in Rocky Mount, MO last sold in April 2026.
- Is Rocky Mount a buyer's or seller's market?Rocky Mount is currently a balanced market, based on recent for-sale activity.
- What do residents say about Rocky Mount?Residents describe Rocky Mount, MO as well-kept, quiet, and easy to park in. Most residents say you need a car. See recently sold homes in Rocky Mount, MO.
- Does 31024 Viewside Dr have air conditioning?Yes, 31024 Viewside Dr in Rocky Mount, MO has air conditioning.
- Does 31024 Viewside Dr have laundry facilities?Yes, 31024 Viewside Dr in Rocky Mount, MO has laundry facilities.
Apartments for Rent



 APPLY INSTANTLYFURNISHED
 APPLY INSTANTLYPET FRIENDLYFURNISHED
 APPLY INSTANTLYPET FRIENDLYFURNISHED
 APPLY INSTANTLYFURNISHED
 See more homes for rent inRocky Mount
Off Market Homes Near 31024 Viewside Dr
 SOLDAUG 28, 2026RE/MAX Lake of the Ozarks
 SOLDAUG 28, 2026RE/MAX Lake of the Ozarks
 SOLDAUG 28, 2026Platinum Realty LLC
 SOLDAUG 27, 2026Albers Real Estate Advisors
 See more homes for sale inRocky Mount


Homes for sale near 31024 Viewside Dr
 Farrell & Associates Real Estate Co.
 NEW CONSTRUCTION0.28 ACRESRE/MAX Lake of the Ozarks
 OPEN SAT, 11-12:30PM0.98 ACRESBerkshire Hathaway HomeServices Select Properties
- See more homes for sale inRocky Mount


- Results are loading