


$550,000
 4 Beds
 2 Baths
 1,860 sqft
30503 Echo Valley Ln, Rocky Mount, MO 65072
Est. Mortgage $3,345/mo*
Get Pre-QualifiedWe estimate this home will sell faster than 98% nearby.
Home Highlights

Single-Family Home

Built in 1989

$296/sqft

Open Parking

HOA $21/mo
Local Information
- Map ViewExplore the area around 30503 Echo Valley Ln.

- Schools2 Elementary Schools1 Middle School1 High School

- Shop & Eat

-- mins to
About this House
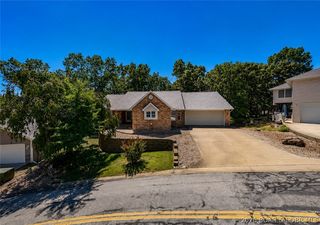
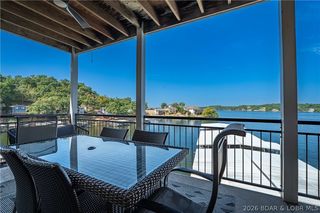
Nestled in the deep waters of sought-after Lick Branch Cove near the 5.5 MM, this turnkey lakefront retreat offers the perfect combination of peaceful cove protection and quick access to the main channel. Designed for entertaining and making memories, this 4-bedroom, 2-bath home comfortably sleeps up to 14 guests and features an open kitchen and dining area, spacious living room, and two sets of French doors leading to a large, covered lakeside deck ideal for relaxing or dining with beautiful water views. Just steps away, the detached two-story bonus building offers additional sleeping space counting as that 4th bedroom, a workshop, and abundant storage, plus an extra storage shed for all your lake toys. Enjoy 75 feet of shoreline with newer riprap, only a few short steps to the newer concrete dock, a 12x30 boat slip with lift, PWC drive-on port, and an oversized 16x38 swim platform with covered seating, fan, and sound system. With ample parking, generous storage, and furnishings included, this move-in-ready property is ready for immediate enjoyment. Pontoon boat available for purchase separately as a package.
Last check for updates: about 20 hours ago
Listing courtesy of JEFFREY D KRANTZ, (573) 302-2300
RE/MAX Lake of the Ozarks
MEGAN KING, PC, (660) 734-1103
RE/MAX Lake of the Ozarks
Originating MLS: Bagnell Dam Association Of Realtors
Source: Bagnell Dam AOR, MLS#3588951
We estimate this home will sell faster than 98% nearby.
Home Details for 30503 Echo Valley Ln

|
|---|
Interior Details Basement: Finished,Walk-Out Access |
Beds & Baths Number of Bedrooms: 4Number of Bathrooms: 2Number of Bathrooms (full): 2 |
Dimensions and Layout Living Area: 1860 Square Feet |
Appliances & Utilities Appliances: Dryer, Dishwasher, Disposal, Microwave, Range, Refrigerator, Stove, WasherDishwasherDisposalDryerMicrowaveRefrigeratorWasher |
Heating & Cooling Heating: Electric,Forced Air,Fireplace(s),WoodHas CoolingAir Conditioning: Central AirHas HeatingHeating Fuel: Electric |
Fireplace & Spa Number of Fireplaces: 1Fireplace: One, Wood BurningHas a Fireplace |
Windows, Doors, Floors & Walls Window: Window Treatments |
Levels, Entrance, & Accessibility Stories: 2Levels: TwoAccessibility: Low Threshold Shower |
View Has a View |

|
|---|
Exterior Home Features Roof: CompositionPatio / Porch: Covered, DeckOther Structures: Shed(s)Exterior: Concrete Driveway, Deck, StorageFoundation: Poured |
Parking & Garage No GarageHas Open ParkingParking: No Garage,Open,Parking Pad,Driveway |
Frontage WaterfrontWaterfront: Cove, Lake FrontRoad Surface Type: GravelOn Waterfront |
Water & Sewer Sewer: Public Sewer |

|
|---|
Cumulative Days on Market: 25Days on Market: 47 |

|
|---|
Year Built Year Built: 1989 |
Property Type / Style Property Type: ResidentialProperty Subtype: Single Family ResidenceArchitecture: Two Story |
Building Construction Materials: Vinyl SidingNot Attached Property |
Property Information Usage of Home: ResidentialNot Included in Sale: personal items, toolsIncluded in Sale: All appliances, washer and dryer, furniture per inventory, dock with boat lift and PWC drive-on port and laddersParcel Number: 21200930000300500 |

|
|---|
Price List Price: $550,000Price Per Sqft: $296 |
Status Change & Dates Possession Timing: Closing |

|
|---|
MLS Status: Contingent |


|
|---|
Direction & Address City: Rocky MountCommunity: Hensley Acres |
School Information Elementary School District: School Of The OsageJr High / Middle School District: School Of The OsageHigh School District: School Of The Osage |

|
|---|
Listing Agent Listing ID: 3588951 |

|
|---|
Building Area Building Area: 1860 |

|
|---|
HOA Fee Includes: Road Maintenance, SewerAssociation for this Listing: Bagnell Dam Association Of RealtorsHas an HOAHOA Fee: $250/Annually |

|
|---|
Contingencies: Appraisal, Inspection |

|
|---|
Business Information Ownership: Fee Simple, |

|
|---|
Furnished |

|
|---|
BasementMls Number: 3588951Zillow Contingency Status: ContingentAttribution Contact: (573) 302-2300Universal Property Id: US-29141-N-21200930000300500-R-N |
Around this home
What Locals Say about Rocky Mount
At least 5 Trulia users voted on each feature.

88 % Say people would walk alone at night

86 % Say yards are well-kept

80 % Say car is needed

80 % Say it's quiet

75 % Say parking is easy

75 % Say there's holiday spirit

67 % Say there's wildlife

64 % Say kids play outside

60 % Say they plan to stay for at least 5 years

53 % Say neighbors are friendly

50 % Say it's dog friendly

43 % Say there are community events

11 % Say there are sidewalks

11 % Say streets are well-lit

11 % Say it's walkable to grocery stores
Sourced by Trulia users. Learn more about our methodology.
Market trends in Rocky Mount
Last updated August 2026
Avg. sale price
—
Sale-to-List Price
—
Price per sq ft
—
Available listings
67
13MoM
Home Value
Trulia Estimate
$534KSince last month
Decreased$2K (-0.4%)Since last year
Increased$178K (+49.8%)Learn more about this home's value by checking out its Trulia Estimate, the value of nearby homes, and how much similar homes have sold for.
Trulia Estimate
The of this home's value increased by +23% in the last 10 years
| Month | Estimated value |
|---|---|
2026 | |
| September 2026 | $535K |
| August 2026 | $537K |
2025 | |
2024 | |
2023 | |
Comparable sales
These are recently sold homes that have a similar location or other similar features to this home, like bedrooms, bathrooms, and square footage. Get a sense of the expected prices in the area by viewing these homes.Address | Distance | Property Type | Sold Price | Sold Date | Bed | Bath | Sqft |
|---|---|---|---|---|---|---|---|
0.29 | Single-Family Home | - | 07/31/26 | 4 | 2 | 1,346 | |
0.48 | Single-Family Home | - | 05/22/26 | 3 | 2 | 1,825 | |
0.29 | Single-Family Home | - | 05/04/26 | 5 | 3 | 2,500 | |
0.29 | Single-Family Home | - | 08/28/26 | 3 | 1 | 1,313 | |
0.47 | Single-Family Home | - | 12/22/25 | 2 | 2 | 1,712 | |
0.48 | Single-Family Home | - | 10/31/25 | 3 | 3 | 2,100 | |
0.36 | Single-Family Home | - | 07/20/26 | 5 | 3.5 | 2,800 | |
0.47 | Single-Family Home | - | 02/18/26 | 3 | 4 | 2,064 | |
0.38 | Single-Family Home | - | 11/07/25 | 4 | 3.5 | 3,714 | |
0.62 | Single-Family Home | - | 11/12/25 | 3 | 3 | 1,771 |
Nearby home prices
Get a sense of expected prices in the area by checking the value of nearby homes.Address | Distance | Price | Bed | Bath | Sqft | Status |
|---|---|---|---|---|---|---|
0.04 | $294,000 | 2 | 2 | 1,475 | Off Market | |
0.06 | $588,300 | 4 | 2 | 1,765 | Off Market | |
0.06 | $559,300 | 4 | 2 | 1,468 | Off Market | |
0.04 | $676,300 | 3 | 2 | 1,468 | Off Market | |
0.10 | $599,600 | 3 | 2 | 1,538 | Off Market | |
0.12 | $364,800 | 3 | 2 | 1,134 | Off Market | |
0.15 | $325,000 | 3 | 2 | 2,001 | For Sale | |
0.20 | $674,900 | 4 | 2 | 1,822 | Off Market | |
0.22 | $264,600 | 3 | 1.5 | 1,200 | Off Market | |
0.18 | $640,300 | 3 | 2.5 | 2,189 | Off Market | |
0.20 | $498,000 | 4 | 2 | 1,600 | Off Market | |
0.24 | $677,500 | 4 | 4.5 | 3,457 | Off Market |
Price and Tax history
| Date | Event | Price |
|---|---|---|
Aug 31, 2026 Source: Bagnell Dam AOR #3588951 | Contingent | $550,000 |
Aug 5, 2026 Source: Bagnell Dam AOR #3588951 | Listed For Sale | $550,000 |
| Year | Property tax | Tax assessment |
|---|---|---|
| 2025 | $1,828 | $211,300 |
Home facts updated by county records
LGBTQ Local Legal Protections
LGBTQ Local Legal Protections



JEFFREY D KRANTZ, RE/MAX Lake of the Ozarks
Agent Phone: (573) 302-2300
Similar Homes You May Like
 0.87 ACRESHomestead 3 Realty, LLC
 23.17 ACRESRE/MAX Lake of the Ozarks
 0.27 ACRESKeller Williams L.O. Realty
 Farrell & Associates Real Estate Co.
 1.7 ACRESKeller Williams L.O. Realty
 2.33 ACRESKeller Williams L.O. Realty
 See more homes for sale inRocky Mount




New Listings near 30503 Echo Valley Ln
 NEW - 5 HRS AGOAlbers Real Estate Advisors
 0.37 ACRESRE/MAX Lake of the Ozarks
 NEW - 2 DAYS AGORE/MAX Lake of the Ozarks
- See more homes for sale inRocky Mount


Frequently asked questions about 30503 Echo Valley Ln
- What is the estimated monthly payment for 30503 Echo Valley Ln?Based on a $550,000 list price with 20% down at today's rates, the estimated monthly payment for 30503 Echo Valley Ln in Rocky Mount, MO is approximately $3,348 (about $2,993 principal & interest, $280 property taxes, and $75 homeowner's insurance). This is an estimate. Actual payment depends on your loan terms.
- What do residents say about Rocky Mount?Residents describe Rocky Mount, MO as well-kept, quiet, and easy to park in. Most residents say you need a car. See homes for sale in Rocky Mount, MO.
- What are the closest schools to 30503 Echo Valley Ln?The closest schools to 30503 Echo Valley Ln in Rocky Mount, MO are Leland O. Mills Elementary School, Osage High School (rated 7/10), Osage Middle School (rated 9/10).
- What is 30503 Echo Valley Ln estimated to be worth?Trulia's estimated value for 30503 Echo Valley Ln in Rocky Mount, MO is $534,400.
- Does 30503 Echo Valley Ln have air conditioning?Yes, 30503 Echo Valley Ln in Rocky Mount, MO has air conditioning.
- Does 30503 Echo Valley Ln have laundry facilities?Yes, 30503 Echo Valley Ln in Rocky Mount, MO has in-unit laundry.
30503 Echo Valley Ln, Rocky Mount, MO 65072 is a 4 bedroom, 2 bathroom, 1,860 sqft single-family home built in 1989. This property is currently available for sale and was listed by Bagnell Dam AOR on Aug 5, 2026. The MLS # for this home is MLS# 3588951.