


$269,900
Original price: $274,900
 3 Beds
 2 Baths
 1,136 sqft (on 0.86 acres)
30736 Taurus Dr, Rocky Mount, MO 65072
Est. Mortgage $1,634/mo*
Get Pre-QualifiedHome Highlights

Single-Family Home

Built in 2000

0.86 acre lot

$238/sqft
Local Information
- Map ViewExplore the area around 30736 Taurus Dr.

- Schools2 Elementary Schools1 Middle School1 High School

- Shop & Eat

-- mins to
About this House
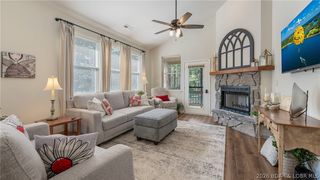
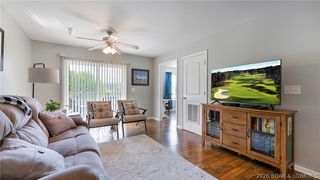
Lake of the Ozarks living at its best! This year 2000 stick-built home has been fully remodeled in 2023 and is completely move-in ready. Offering 3 conforming bedrooms and 2 full baths, this beautifully updated home blends modern style with everyday comfort just minutes from the lake. Situated on a peaceful nearly 1-acre lot with no HOA or restrictions, everything is new—HVAC, plumbing, electrical, windows, siding, and designer finishes throughout. The open, single-level ranch layout features luxury vinyl plank flooring, shiplap accents, an electric fireplace, and a stunning kitchen with quartz countertops, new cabinetry, and 2023 appliances included. The private primary suite and fully renovated baths with walk-in showers add a touch of luxury. Enjoy outdoor living with a landscaped entertaining area, privacy fencing, and a striking black iron gate. Plus, a level area is ready for your future garage, shop, or even a living space above. Just minutes to public lake access and LOTO Marina for slip rentals, this property is ideal as a full-time home, vacation getaway, or investment opportunity.
Last check for updates: about 12 hours ago
Listing courtesy of VALERIE ANNE LITTRELL, (573) 693-1313
Real Estate at the Lake
JENNA BATES, (573) 276-7131
Real Estate at the Lake
Originating MLS: Bagnell Dam Association Of Realtors
Source: Bagnell Dam AOR, MLS#3587859
Home Details for 30736 Taurus Dr

|
|---|
Interior Details Basement: NoneNumber of Rooms: 7Types of Rooms: Primary Bedroom, Bedroom, Bathroom, Kitchen, Laundry, Living Room |
Beds & Baths Number of Bedrooms: 3Number of Bathrooms: 2Number of Bathrooms (full): 2 |
Dimensions and Layout Living Area: 1136 Square Feet |
Appliances & Utilities Utilities: High Speed Internet AvailableAppliances: Dryer, Washer/Dryer Stacked, Dishwasher, Disposal, Microwave, Range, Water Softener Owned, StoveDishwasherDisposalDryerLaundry: StackedMicrowave |
Heating & Cooling Heating: Electric,Forced AirHas CoolingAir Conditioning: Central AirHas HeatingHeating Fuel: Electric |
Fireplace & Spa Number of Fireplaces: 1Fireplace: Electric, OneHas a Fireplace |
Windows, Doors, Floors & Walls Flooring: Luxury Vinyl Plank |
Levels, Entrance, & Accessibility Stories: 1Levels: OneAccessibility: Low Threshold ShowerFloors: Luxury Vinyl Plank |

|
|---|
Exterior Home Features Exterior: Gravel DrivewayFoundation: Slab |
Parking & Garage No Garage |
Frontage Road Surface Type: Asphalt, PavedNot on Waterfront |
Water & Sewer Sewer: Public Sewer |

|
|---|
Cumulative Days on Market: 78Days on Market: 97 |

|
|---|
Year Built Year Built: 2000Year Renovated: 2023 |
Property Type / Style Property Type: ResidentialProperty Subtype: Single Family ResidenceArchitecture: One Story |
Building Construction Materials: Vinyl SidingNot Attached Property |
Property Information Condition: Updated/RemodeledUsage of Home: ResidentialNot Included in Sale: No tenant itemsIncluded in Sale: All appliancesParcel Number: 212009400004002000 |

|
|---|
Price List Price: $269,900Price Per Sqft: $238 |

|
|---|
MLS Status: Active |

|
|---|

|
|---|
Direction & Address City: Rocky MountCommunity: None |
School Information Elementary School District: School Of The OsageJr High / Middle School District: School Of The OsageHigh School District: School Of The Osage |

|
|---|
Listing Agent Listing ID: 3587859 |

|
|---|
Building Area Building Area: 1136 |

|
|---|
Community Features: None |

|
|---|
HOA Fee Includes: NoneAssociation for this Listing: Bagnell Dam Association Of RealtorsHOA Fee: No HOA Fee |

|
|---|
Lot Area: 0.86 acres |

|
|---|
Business Information Ownership: Fee Simple, |

|
|---|
Mls Number: 3587859Attribution Contact: (573) 693-1313Universal Property Id: US-29141-N-212009400004002000-R-N |

|
|---|
None |
Around this home
What Locals Say about Rocky Mount
At least 5 Trulia users voted on each feature.

88 % Say people would walk alone at night

86 % Say yards are well-kept

80 % Say car is needed

80 % Say it's quiet

75 % Say parking is easy

75 % Say there's holiday spirit

67 % Say there's wildlife

64 % Say kids play outside

60 % Say they plan to stay for at least 5 years

53 % Say neighbors are friendly

50 % Say it's dog friendly

43 % Say there are community events

11 % Say there are sidewalks

11 % Say streets are well-lit

11 % Say it's walkable to grocery stores
Sourced by Trulia users. Learn more about our methodology.
Market trends in Rocky Mount
Last updated August 2026
Avg. sale price
—
Sale-to-List Price
—
Price per sq ft
—
Available listings
67
13MoM
Home Value
Trulia Estimate
$263KSince last month
Decreased$4K (-1.3%)Since last year
Increased$87K (+49.9%)Learn more about this home's value by checking out its Trulia Estimate, the value of nearby homes, and how much similar homes have sold for.
Trulia Estimate
The of this home's value increased by +144% in the last 10 years
| Month | Estimated value |
|---|---|
2026 | |
| September 2026 | $263K |
| August 2026 | $262K |
| July 2026 | $266K |
| June 2026 | $270K |
| May 2026 | $175K |
| April 2026 | $173K |
| March 2026 | $169K |
| February 2026 | $159K |
| January 2026 | $160K |
2025 | |
2024 | |
2023 | |
2022 | |
Comparable sales
These are recently sold homes that have a similar location or other similar features to this home, like bedrooms, bathrooms, and square footage. Get a sense of the expected prices in the area by viewing these homes.Address | Distance | Property Type | Sold Price | Sold Date | Bed | Bath | Sqft |
|---|---|---|---|---|---|---|---|
0.12 | Single-Family Home | - | 11/12/25 | 3 | 3 | 1,771 | |
0.48 | Single-Family Home | - | 10/01/25 | 4 | 1.5 | 1,500 | |
0.57 | Single-Family Home | - | 05/01/26 | 4 | 1.5 | 912 | |
0.39 | Single-Family Home | - | 11/07/25 | 4 | 3.5 | 3,714 | |
0.54 | Single-Family Home | - | 05/22/26 | 3 | 2 | 1,825 | |
0.49 | Single-Family Home | - | 05/04/26 | 5 | 3 | 2,500 | |
0.85 | Single-Family Home | - | 12/22/25 | 2 | 2 | 1,712 | |
0.57 | Single-Family Home | - | 05/18/26 | 4 | 3 | 3,034 | |
0.49 | Single-Family Home | - | 07/20/26 | 5 | 3.5 | 2,800 | |
0.79 | Single-Family Home | - | 08/28/26 | 3 | 1 | 1,313 |
Nearby home prices
Get a sense of expected prices in the area by checking the value of nearby homes.Address | Distance | Price | Bed | Bath | Sqft | Status |
|---|---|---|---|---|---|---|
0.07 | $359,200 | 3 | 2 | 2,000 | Off Market | |
0.12 | $279,200 | 3 | 3 | 1,771 | Off Market | |
0.15 | $254,700 | 3 | 2 | 1,807 | Off Market | |
0.22 | $1,399,000 | 3 | 2 | 2,200 | For Sale | |
0.25 | - | 4 | 2 | 1,079 | Recently Sold | |
0.31 | - | 3 | 2 | 1,399 | Recently Sold | |
0.31 | - | - | - | - | Off Market | |
0.32 | - | 2 | 1 | 980 | Recently Sold | |
0.32 | - | - | - | - | Off Market | |
0.34 | $364,900 | 3 | 2 | 1,400 | Off Market | |
0.35 | $630,600 | 5 | 4 | 2,891 | Off Market |
Price and Tax history
| Date | Event | Price |
|---|---|---|
Aug 26, 2026 Source: Bagnell Dam AOR #3587859 | PriceChange | $269,900 Price decreased by 2% |
Jun 9, 2026 Source: Bagnell Dam AOR #3587859 | Listed For Sale | $274,900 |
Sep 30, 2024 Source: LOBR #3566202 | ListingRemoved | $279,900 |
Jun 12, 2024 Source: LOBR #3566202 | Listed For Sale | $279,900 |
Jul 15, 2022 Source: Bagnell Dam AOR #3541786 | Sold | -- |
Jun 23, 2022 Source: RE/MAX of Kansas-Missouri #3541786 | Pending | $104,900 |
Jun 22, 2022 Source: LOBR #3541786 | Contingent | $104,900 |
Jun 7, 2022 Source: LOBR #3541786 | PendingToActive | $104,900 |
Apr 17, 2022 Source: RE/MAX of Kansas-Missouri #3541786 | Pending | $104,900 |
Apr 17, 2022 Source: LOBR #3541786 | Contingent | $104,900 |
Apr 4, 2022 Source: LOBR #3541786 | PriceChange | $104,900 Price decreased by 9% |
Mar 3, 2022 Source: LOBR #3541786 | Listed For Sale | $115,000 |
| Year | Property tax | Tax assessment |
|---|---|---|
| 2025 | $602 | $65,100 |
Home facts updated by county records
LGBTQ Local Legal Protections
LGBTQ Local Legal Protections



VALERIE ANNE LITTRELL, Real Estate at the Lake
Agent Phone: (573) 693-1313
Similar Homes You May Like
 0.75 ACRESRE/MAX Lake of the Ozarks
 3.8 ACRESKeller Williams L.O. Realty
 NEW - 4 HRS AGO0.41 ACRESBlack Lab Real Estate Co, LLC
 0.29 ACRESKeller Williams L O Realty/West
 FOR SALE BY OWNER3 ACRES
 RE/MAX Lake of the Ozarks
 See more homes for sale inRocky Mount




New Listings near 30736 Taurus Dr
 NEW - 2 DAYS AGORE/MAX Lake of the Ozarks
 Keller Williams L.O. Realty
 0.98 ACRESBerkshire Hathaway HomeServices Select Properties
 FOR SALE BY OWNER0.25 ACRES
 NEW - 2 DAYS AGO
- See more homes for sale inRocky Mount


Frequently asked questions about 30736 Taurus Dr
- What is the estimated monthly payment for 30736 Taurus Dr?Based on a $269,900 list price with 20% down at today's rates, the estimated monthly payment for 30736 Taurus Dr in Rocky Mount, MO is approximately $1,674 (about $1,462 principal & interest, $137 property taxes, and $75 homeowner's insurance). This is an estimate. Actual payment depends on your loan terms.
- What do residents say about Rocky Mount?Residents describe Rocky Mount, MO as well-kept, quiet, and easy to park in. Most residents say you need a car. See homes for sale in Rocky Mount, MO.
- What are the closest schools to 30736 Taurus Dr?The closest schools to 30736 Taurus Dr in Rocky Mount, MO are Leland O. Mills Elementary School, Osage High School (rated 7/10), Osage Middle School (rated 9/10).
- What is 30736 Taurus Dr estimated to be worth?Trulia's estimated value for 30736 Taurus Dr in Rocky Mount, MO is $263,100.
- Does 30736 Taurus Dr have air conditioning?Yes, 30736 Taurus Dr in Rocky Mount, MO has air conditioning.
- Does 30736 Taurus Dr have laundry facilities?Yes, 30736 Taurus Dr in Rocky Mount, MO has laundry facilities.
30736 Taurus Dr, Rocky Mount, MO 65072 is a 3 bedroom, 2 bathroom, 1,136 sqft single-family home built in 2000. This property is currently available for sale and was listed by Bagnell Dam AOR on Jun 9, 2026. The MLS # for this home is MLS# 3587859.