


3101 Mapleridge Dr
Lutz, FL 33558
Stonebrier 4 Beds
 3 Baths
 2,825 sqft (on 0.34 acres)
4 Beds
3 Baths
2,825 sqft
(on 0.34 acres)
Home Value
Trulia Estimate
$821KSince last month
Decreased$18K (-2.2%)Since last year
Increased$61K (+8%)Since last sale
Increased$73K (+9.7%)Learn more about this home's value by checking out its Trulia Estimate, the value of nearby homes, and how much similar homes have sold for.
Trulia Estimate
The of this home's value increased by +109% in the last 10 years
| Month | Estimated value |
|---|---|
2026 | |
| August 2026 | $822K |
| July 2026 | $840K |
| June 2026 | $832K |
| May 2026 | $775K |
| April 2026 | $775K |
| March 2026 | $775K |
| February 2026 | $771K |
| January 2026 | $767K |
2025 | |
2024 | |
2023 | |
2022 | |
2021 | |
2020 | |
2019 | |
2018 | |
2017 | |
2016 | |
Comparable sales
These are recently sold homes that have a similar location or other similar features to this home, like bedrooms, bathrooms, and square footage. Get a sense of the expected prices in the area by viewing these homes.Address | Distance | Property Type | Sold Price | Sold Date | Bed | Bath | Sqft |
|---|---|---|---|---|---|---|---|
0.10 | Single-Family Home | $780,000 | 06/03/26 | 4 | 3 | 2,519 | |
0.22 | Single-Family Home | $666,500 | 11/19/25 | 4 | 3 | 2,534 | |
0.13 | Single-Family Home | $612,500 | 05/01/26 | 4 | 3 | 2,618 | |
0.14 | Single-Family Home | $840,000 | 05/27/26 | 4 | 4 | 3,219 | |
0.18 | Single-Family Home | $672,900 | 04/14/26 | 4 | 3.5 | 2,739 | |
0.26 | Single-Family Home | $630,000 | 08/27/25 | 4 | 3 | 2,637 | |
0.16 | Single-Family Home | $660,000 | 08/28/25 | 4 | 3.5 | 4,031 | |
0.23 | Single-Family Home | $694,000 | 05/22/26 | 5 | 3.5 | 3,219 | |
0.20 | Single-Family Home | $725,000 | 07/23/26 | 4 | 3.5 | 3,243 | |
0.28 | Single-Family Home | $610,000 | 11/10/25 | 4 | 2 | 2,408 |
Nearby home prices
Get a sense of expected prices in the area by checking the value of nearby homes.Address | Distance | Price | Bed | Bath | Sqft | Status |
|---|---|---|---|---|---|---|
0.10 | $780,000 | 4 | 3 | 2,519 | Recently Sold | |
0.12 | $705,100 | 4 | 3 | 2,513 | Off Market | |
0.13 | $778,600 | 4 | 3.5 | 2,986 | Off Market | |
0.16 | $647,900 | 4 | 3.5 | 4,031 | Off Market | |
0.18 | $672,900 | 4 | 3.5 | 2,739 | Recently Sold | |
0.13 | $734,400 | 4 | 3 | 2,728 | Off Market | |
0.14 | $650,000 | 4 | 3 | 2,671 | For Sale | |
0.14 | $840,000 | 4 | 4 | 3,219 | Recently Sold | |
0.13 | $612,500 | 4 | 3 | 2,618 | Recently Sold | |
0.15 | $856,700 | 4 | 3.5 | 3,182 | Off Market | |
0.20 | $566,100 | 4 | 3.5 | 3,534 | Off Market | |
0.15 | $739,100 | 4 | 3 | 2,618 | Off Market |
Local Information
- Map ViewExplore the area around 3101 Mapleridge Dr.

- Schools1 Preschool School1 Elementary School1 Middle School1 High School

- Shop & Eat

-- mins to
Home Highlights

Property Type
Single-Family Home

Year Built
2010

Lot Size
0.34 acres
Living Area
2,825 sqft

Price/Sqft
$290

Parking
Garage
About this House
Proudly offering this beautiful single level, 4 bedroom/3 bath home in the gated Waterbridge subdivision of the sought-after Stonebrier community, with top rated schools in Lutz, Florida. The oversized .34-acre cul-de-sac lot overlooks a luscious preserve, offering privacy and tranquility. This meticulously maintained, 2,800+ sq. ft. home is filled with custom-designed features and upgrades. As you come through the main door into the foyer, be inspired by the highly functional, yet cozy open floor plan. The studio and living room feature engineered hardwood floors, a gorgeous fireplace, and abundant bookshelves. French doors from the living room lead to the backyard, which borders on the preserve. The open floor plan invites guests to enjoy the kitchen, dining and family rooms, abundant in custom features: ceramic tile floors in the kitchen and dining room, hardwood floors in the family room, wood cabinets, stainless steel appliances and oversized countertops in the kitchen. Sliding door windows lead to the screened patio, featuring a heated spa with views of the backyard. The large master bedroom and bath boast tile floors, dual sinks, soaker tub, and a fantastic custom tile steam shower with dual controls inside and out. Three additional bedrooms, two full baths, a two-car garage, beautiful landscaping, and much more make this home a true gem.
3101 Mapleridge Dr, Lutz, FL 33558 is a 4 bedroom, 3 bathroom, 2,825 sqft single-family home in Stonebrier, built in 2010. It last sold for $749,000 on Jun 1, 2023. It is currently off market. The Trulia Estimate is $820,500, with a rent estimate of $4,727/month.
Home Details for 3101 Mapleridge Dr

|
|---|
Heating & Cooling Heating: Forced Air, Electric, Gas, Propane ButaneAir ConditioningCooling System: CentralHeating Fuel: Forced Air |
Interior Details Number of Rooms: 4Types of Rooms: Walk In Closet, Dining Room |
Appliances & Utilities DishwasherDisposalDryerRefrigeratorWasher |
Levels, Entrance, & Accessibility Floors: Tile, Carpet, Hardwood |

|
|---|
Exterior Home Features Roof: AsphaltExterior: Stucco |
Pool Pool |
Parking & Garage GarageParking Spaces: 2Parking: Garage Attached |

|
|---|
Year Built Year Built: 2010Year Updated: 2011 |
Property Type / Style Property Type: Single Family HomeArchitecture: Contemporary |

|
|---|
Units in Building: 1 |

|
|---|
Lot Area: 0.34 acres |
Price and Tax history
| Date | Event | Price |
|---|---|---|
Jun 1, 2023 Source: N/A | Sold | $749,000 |
May 5, 2023 Source: Stellar MLS #U8199537 | Pending | $749,000 |
May 4, 2023 Source: Stellar MLS #U8199537 | Listed For Sale | $749,000 |
Sep 25, 2020 Source: N/A | Sold | $440,000 |
Aug 24, 2020 Source: Agent Provided | Pending | $464,000 |
Jul 6, 2020 Source: Agent Provided | PriceChange | $464,000 Price decreased by 3% |
Jun 8, 2020 Source: Agent Provided | PriceChange | $478,000 Price decreased by 1% |
Apr 24, 2020 Source: Agent Provided | Listed For Sale | $480,500 |
Jul 1, 2010 Source: N/A | Sold | $282,000 |
| Year | Property tax | Tax assessment |
|---|---|---|
| 2025 | $16,314 | $727,659 |
Home facts updated by county records
Market trends in Lutz
Last updated July 2026
Avg. sale price
$538K
$51.67KMoM
Sale-to-List Price
98.0%
0.1%MoM
Price per sq ft
$240
$3MoM
Available listings
326
6MoM
Around this home
Neighborhood Overview

Neighborhood stats provided by third party data sources.
What Locals Say about Stonebrier
At least 5 Trulia users voted on each feature.

100 % Say there are sidewalks

100 % Say there's holiday spirit

100 % Say yards are well-kept

100 % Say it's quiet

100 % Say car is needed

100 % Say people would walk alone at night

100 % Say it's dog friendly

88 % Say kids play outside

88 % Say streets are well-lit

86 % Say there are community events

80 % Say parking is easy

75 % Say there's wildlife

68 % Say neighbors are friendly

25 % Say they plan to stay for at least 5 years

17 % Say it's walkable to grocery stores
Sourced by Trulia users. Learn more about our methodology.
LGBTQ Local Legal Protections
LGBTQ Local Legal Protections



Frequently asked questions about 3101 Mapleridge Dr
- What is 3101 Mapleridge Dr estimated to be worth?Trulia's estimated value for 3101 Mapleridge Dr in Lutz, FL is $820,500.
- What is the price history for 3101 Mapleridge Dr?3101 Mapleridge Dr in Lutz, FL last sold for $749,000 in June 2023.
- Is Lutz a buyer's or seller's market?Lutz is currently a buyer's market, based on recent for-sale activity.
- What's the median sale price in Lutz?The median sale price in Lutz is $538K. That is up $51.67K from the prior month.
- Does 3101 Mapleridge Dr have air conditioning?Yes, 3101 Mapleridge Dr in Lutz, FL has air conditioning.
- Does 3101 Mapleridge Dr have a pool?Yes, 3101 Mapleridge Dr in Lutz, FL has a pool.
Explore by feature - Pet Friendly
 NEW - 1 DAY AGOSPECIAL OFFERPET FRIENDLY
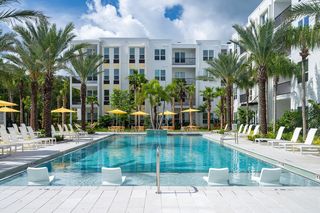
 NEW - 1 DAY AGOSPECIAL OFFERPET FRIENDLYTotal price$1,345 - $2,435/mo1-3 bd1-3 baLantower Cypress Creek | 1810 Sweetbroom Cir,
Lutz, FL 33559 NEW - 1 DAY AGOSPECIAL OFFERPET FRIENDLY
 PET FRIENDLY
 SPECIAL OFFERPET FRIENDLY
 SPECIAL OFFERPET FRIENDLY
 SPECIAL OFFERPET FRIENDLY
 PET FRIENDLY
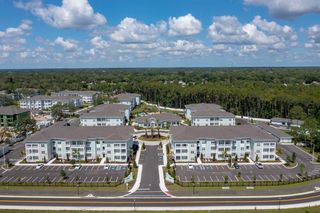 NEW - 1 DAY AGOSPECIAL OFFERPET FRIENDLYTotal price$1,764 - $2,679/mo1-3 bd1-2 baSage at Cypress Cay | 14976 Osprey Nest Loop,
Lutz, FL 33559 PET FRIENDLY
Explore by feature - Garage
- SPECIAL OFFERPET FRIENDLY
 NEW - 1 DAY AGOSPECIAL OFFER
- PET FRIENDLY
 SPECIAL OFFERPET FRIENDLYFURNISHED
 PET FRIENDLY
 APPLY INSTANTLYPET FRIENDLY
 APPLY INSTANTLYPET FRIENDLY
 APPLY INSTANTLYPET FRIENDLY
 APPLY INSTANTLYPET FRIENDLY
 APPLY INSTANTLYPET FRIENDLY
Explore by feature - Air Conditioning
- SPECIAL OFFERPET FRIENDLY
 PET FRIENDLY
 NEW - 5 HRS AGOAPPLY INSTANTLYPET FRIENDLY
- APPLY INSTANTLYPET FRIENDLY
 APPLY INSTANTLY
 APPLY INSTANTLYPET FRIENDLY
- APPLY INSTANTLYPET FRIENDLY
- APPLY INSTANTLYPET FRIENDLY
- APPLY INSTANTLYPET FRIENDLY
- APPLY INSTANTLYPET FRIENDLY
Explore by feature - Pool
- NEW - 1 DAY AGOSPECIAL OFFERPET FRIENDLY
- NEW - 1 DAY AGOSPECIAL OFFERPET FRIENDLYTotal price$1,345 - $2,435/mo1-3 bd1-3 baLantower Cypress Creek | 1810 Sweetbroom Cir,
Lutz, FL 33559 - NEW - 1 DAY AGOSPECIAL OFFERPET FRIENDLY
- SPECIAL OFFERPET FRIENDLY
- NEW - 1 DAY AGOSPECIAL OFFER
- SPECIAL OFFERPET FRIENDLY
- SPECIAL OFFERPET FRIENDLY
- PET FRIENDLY
- NEW - 1 DAY AGOSPECIAL OFFERPET FRIENDLYTotal price$1,764 - $2,679/mo1-3 bd1-2 baSage at Cypress Cay | 14976 Osprey Nest Loop,
Lutz, FL 33559 - PET FRIENDLY
Explore by feature - Washer/dryer
- NEW - 1 DAY AGOSPECIAL OFFERPET FRIENDLY
- SPECIAL OFFERPET FRIENDLY
- NEW - 1 DAY AGOSPECIAL OFFERPET FRIENDLYTotal price$1,764 - $2,679/mo1-3 bd1-2 baSage at Cypress Cay | 14976 Osprey Nest Loop,
Lutz, FL 33559 - PET FRIENDLY
- NEW - 5 HRS AGOAPPLY INSTANTLYPET FRIENDLY
- APPLY INSTANTLYPET FRIENDLY
- APPLY INSTANTLY
- APPLY INSTANTLYPET FRIENDLY
- APPLY INSTANTLYPET FRIENDLY
- APPLY INSTANTLYPET FRIENDLY
Explore by feature - Outdoor Space
- PET FRIENDLY
- APPLY INSTANTLYPET FRIENDLY
 APPLY INSTANTLYPET FRIENDLY
 NEW - 1 DAY AGOPET FRIENDLY
 PET FRIENDLY
 PET FRIENDLY
 PET FRIENDLY
 PET FRIENDLY
 APPLY INSTANTLYFURNISHED
 APPLY INSTANTLY
Apartments for Rent
- PET FRIENDLY
- PET FRIENDLY
- PET FRIENDLY
- PET FRIENDLY
- PET FRIENDLYFURNISHED
 PET FRIENDLYTotal price$1,790 - $3,101/mo1-3 bd1-2 baResidences at Lake Park | 18402 Tapestry Lake Cir,
Lutz, FL 33548- NEW - 5 HRS AGOAPPLY INSTANTLYPET FRIENDLY
 APPLY INSTANTLYPET FRIENDLY
 See more homes for rent inLutz
Off Market Homes Near 3101 Mapleridge Dr
 SOLDAUG 20, 2026COLDWELL BANKER REALTY
 SOLDAUG 20, 2026BHHS FLORIDA PROPERTIES GROUP
 SOLDAUG 19, 2026JOHANSON & ASSOCIATES, INC.
 SOLDAUG 18, 2026KELLER WILLIAMS GAINESVILLE REALTY PARTNERS
 SOLDAUG 18, 2026COASTAL BROKERAGE & INVESTMENT
 SOLDAUG 18, 2026FLORIDA REAL ESTATE AGENCY
 SOLDAUG 17, 2026MIHARA & ASSOCIATES INC.
 SOLDAUG 17, 2026THE KEYES COMPANY - SARASOTA
 SOLDAUG 17, 2026LPT REALTY, LLC
 SOLDAUG 17, 2026PREMIER SOTHEBYS INTL REALTY
 See more homes for sale inLutz
Homes for sale near 3101 Mapleridge Dr


- Results are loading