

$607,300
 4 Beds
 2 Baths
 2,408 sqft
3321 MAPLERIDGE DRIVE, Lutz, FL 33558
Est. Refi. Payment $4,102/mo*
Refinance Your HomeCurrently Off Market - Sold Nov 10, 2025 for $610,000 (6% below list price)
Home Value
Trulia Estimate
$607KSince last month
Increased$7K (+1.1%)Since last year
Decreased$13K (-2%)Since last sale
Decreased$3K (-0.5%)Learn more about this home's value by checking out its Trulia Estimate, the value of nearby homes, and how much similar homes have sold for.
Trulia Estimate
The of this home's value increased by +77% in the last 10 years
| Month | Estimated value |
|---|---|
2026 | |
| August 2026 | $607K |
| August 2026 | $607K |
| July 2026 | $600K |
| June 2026 | $601K |
| May 2026 | $604K |
| April 2026 | $602K |
| March 2026 | $604K |
| February 2026 | $605K |
| January 2026 | $606K |
2025 | |
2024 | |
2023 | |
2022 | |
2021 | |
2020 | |
2019 | |
2018 | |
2017 | |
2016 | |
Comparable sales
These are recently sold homes that have a similar location or other similar features to this home, like bedrooms, bathrooms, and square footage. Get a sense of the expected prices in the area by viewing these homes.Address | Distance | Property Type | Sold Price | Sold Date | Bed | Bath | Sqft |
|---|---|---|---|---|---|---|---|
0.12 | Single-Family Home | $666,500 | 11/19/25 | 4 | 3 | 2,534 | |
0.19 | Single-Family Home | $780,000 | 06/03/26 | 4 | 3 | 2,519 | |
0.29 | Single-Family Home | $612,500 | 05/01/26 | 4 | 3 | 2,618 | |
0.28 | Single-Family Home | $672,900 | 04/14/26 | 4 | 3.5 | 2,739 | |
0.08 | Single-Family Home | $694,000 | 05/22/26 | 5 | 3.5 | 3,219 | |
0.35 | Single-Family Home | $725,000 | 07/22/26 | 4 | 3 | 2,504 | |
0.19 | Single-Family Home | $840,000 | 05/27/26 | 4 | 4 | 3,219 | |
0.25 | Single-Family Home | $685,000 | 06/01/26 | 4 | 3.5 | 3,353 | |
0.30 | Single-Family Home | $725,000 | 07/23/26 | 4 | 3.5 | 3,243 |
Nearby home prices
Get a sense of expected prices in the area by checking the value of nearby homes.Address | Distance | Price | Bed | Bath | Sqft | Status |
|---|---|---|---|---|---|---|
0.05 | $653,100 | 4 | 2 | 2,408 | Off Market | |
0.04 | $654,100 | 4 | 3 | 2,618 | Off Market | |
0.08 | $694,000 | 5 | 3.5 | 3,219 | Recently Sold | |
0.12 | $666,500 | 4 | 3 | 2,534 | Recently Sold | |
0.15 | $700,200 | 4 | 3 | 2,513 | Off Market | |
0.15 | $768,600 | 4 | 3.5 | 2,986 | Off Market | |
0.15 | $726,600 | 4 | 3 | 2,728 | Off Market | |
0.16 | $650,000 | 4 | 3 | 2,671 | For Sale | |
0.19 | $780,000 | 4 | 3 | 2,519 | Recently Sold | |
0.18 | $853,100 | 4 | 3.5 | 3,182 | Off Market | |
0.19 | $840,000 | 4 | 4 | 3,219 | Recently Sold |
Local Information
- Map ViewExplore the area around 3321 MAPLERIDGE DRIVE.

- Schools1 Preschool School1 Elementary School1 Middle School1 High School

- Shop & Eat

-- mins to
Home Highlights

Property Type
Single-Family Home

Year Built
2012
Living Area
2,408 sqft

Price/Sqft
$253/sqft

Parking
3 Car Garage

HOA
$113/Monthly
About this House
**Take a VIRTUAL VIDEO TOUR of this home now at www.3321Maple.com** Welcome home to this beautiful 2012 home in the highly sought after gated Waterbridge section of Stonebrier in beautiful Lutz, FL. Located on a spacious wooded conservation lot along a quiet street, this home is zoned for one of Hillsborough county’s premier school districts – all A-rated schools (McKitrick/Martinez/Steinbrenner)! With over 2,400sqft of living space, this home features 4 bedrooms, 2 full baths and an oversized 3-car garage! As you enter the sprawling brick paver driveway, you’ll find a freshly painted ranch home with fantastic curb appeal. The tropical landscaping and continuous curbing around the landscape beds along with the custom leaded-glass front entry door provides a great welcoming entrance. Enter through the front door into a spacious foyer w/11ft ceilings and oversized, diagonal, ceramic tile floors throughout the main living areas – allergy friendly with no carpet anywhere in this home! Just off the foyer, graceful arches open to a combined living and dining room, complete with crown molding. You’ll also find plantation wood shutters throughout this lovely home. The foyer then leads to an open-concept kitchen & great room. The upgraded kitchen includes new granite counters, 42” wood cabinets, tiled backsplash, workstation desk, large island w/breakfast bar, NEW stainless appliances, porcelain farm sink & a large casual dining area with beautiful backyard views. The split floor plan features 3 spacious bedrooms that share a full hall bath. Each bedroom features beautiful hardwood floors and spacious closets. The 2nd full bath has also been completely updated and includes quartz counters and double sinks. At the back of the home is the Primary Suite with 2 large closets for plenty of storage, hardwood floors, and the fully renovated spa-like Primary Bath w/free-standing garden tub, frameless glass walk-in shower, dual sinks w/quartz counters and separate water closet. Triple sliders lead to an amazing, extended custom 330sqft screened lanai, making it a perfect outdoor entertaining space with beautiful sunset views through the cypress trees and conservation area. Additional features include a large laundry room w/utility sink, oversized 3-car garage, updated light fixtures and more! Enjoy resort quality community amenities in Stonebrier including a zero-depth pool w/splash area, waterslide, poolside cabanas & lounge chairs, playground & 24-hr fitness center. Stonebrier also features community basketball, soccer & cricket fields along w/lots of lakes, ponds & conservation views.
3321 MAPLERIDGE DRIVE, Lutz, FL 33558 is a 4 bedroom, 2 bathroom, 2,408 sqft single-family home in Stonebrier, built in 2012. It last sold for $610,000 on Nov 10, 2025 (6% below the $649,000 asking price). This property is not currently displayed as for sale or rent on Trulia. The Trulia Estimate is $607,300, with a rent estimate of $3,361/month.
Last check for updates: about 12 hours ago
Listed by Jeff Berg, (727) 534-1679
COLDWELL BANKER REALTY, (813) 286-6563
Gregory Bruns, (813) 433-0631
COLDWELL BANKER REALTY, (813) 286-6563
Bought with: Anh Nguyen, (813) 226-7366, LPT REALTY, LLC, (877) 366-2213
Originating MLS: Suncoast Tampa
Source: Stellar MLS, MLS#TB8368254
IDX information is provided exclusively for personal, non-commercial use, and may not be used for any purpose other than to identify prospective properties consumers may be interested in purchasing. Information is deemed reliable but not guaranteed. Some IDX listings have been excluded from this website.
Listing Information presented by local MLS brokerage: Zillow, Inc - (407) 904-3511
Listing Information presented by local MLS brokerage: Zillow, Inc - (407) 904-3511
Home Details for 3321 MAPLERIDGE DRIVE

|
|---|
Interior Details Number of Rooms: 12Types of Rooms: Primary Bedroom, Bedroom 2, Bedroom 3, Bedroom 4, Primary Bathroom, Balcony Porch Lanai, Dinette, Dining Room, Family Room, Kitchen, Living Room, Utility Room |
Beds & Baths Number of Bedrooms: 4Number of Bathrooms: 2Number of Bathrooms (full): 2 |
Dimensions and Layout Living Area: 2408 Square Feet |
Appliances & Utilities Utilities: BB/HS Internet Available, Cable Connected, Electricity Connected, Fiber Optics, Fire Hydrant, Public, Sewer Connected, Sprinkler Meter, Street Lights, Underground Utilities, Water ConnectedAppliances: Dishwasher, Disposal, Electric Water Heater, Microwave, Range, RefrigeratorDishwasherDisposalLaundry: Inside,Laundry RoomMicrowaveRefrigerator |
Heating & Cooling Heating: Central,Electric,Heat PumpHas CoolingAir Conditioning: Central AirHas HeatingHeating Fuel: Central |
Fireplace & Spa No FireplaceNo Spa |
Gas & Electric Has Electric on Property |
Windows, Doors, Floors & Walls Window: Double Pane Windows, Shutters, Window TreatmentsDoor: Sliding DoorsFlooring: Ceramic Tile, Concrete, Hardwood |
Levels, Entrance, & Accessibility Stories: 1Number of Stories: 1Levels: OneFloors: Ceramic Tile, Concrete, Hardwood |
View Has a ViewView: Park/Greenbelt, Trees/Woods |
Security Security: Gated Community, Security System, Security System Owned, Smoke Detector(s) |

|
|---|
Exterior Home Features Roof: ShinglePatio / Porch: Enclosed, Front Porch, Rear Porch, ScreenedVegetation: Mature Landscaping, Trees/Landscaped, WoodedExterior: Irrigation System, Private Mailbox, Sidewalk, Sprinkler MeteredFoundation: SlabNo Private Pool |
Parking & Garage Number of Garage Spaces: 3Number of Covered Spaces: 3Other Parking: Garage Dimensions: 27x20No CarportHas a GarageHas an Attached GarageHas Open ParkingParking Spaces: 3Parking: Driveway,Garage Door Opener,Ground Level,Oversized |
Frontage Waterfront: LakeRoad Frontage: Private RoadResponsible for Road Maintenance: Private Maintained RoadRoad Surface Type: PavedNot on Waterfront |
Water & Sewer Sewer: Public Sewer |

|
|---|
Cumulative Days on Market: 160 |

|
|---|
Year Built Year Built: 2012 |
Property Type / Style Property Type: ResidentialProperty Subtype: Single Family ResidenceArchitecture: Florida,Ranch,Traditional |
Building Construction Materials: Block, StuccoNot a New ConstructionNo Additional ParcelsDoes Not Include Home Warranty |
Property Information Condition: CompletedParcel Number: U0327189GB00000300010.0 |

|
|---|
Price List Price: $649,000Price Per Sqft: $253/sqft |
Status Change & Dates Off Market Date: Wed Sep 10 2025Possession Timing: Close Of Escrow |

|
|---|
MLS Status: Sold |

|
|---|

|
|---|
Direction & Address City: LUTZCommunity: STONEBRIER PH 2A-PARTIAL RE |
School Information Elementary School: McKitrick-HBJr High / Middle School: Martinez-HBHigh School: Steinbrenner High School |

|
|---|
Building Details Builder Model: TrentinoBuilder Name: Pulte |
Building Area Building Area: 3391 Square Feet |
Community rooms Fitness Center |

|
|---|
Community Features: Lake, Association Recreation - Owned, Clubhouse, Deed Restrictions, Fitness Center, Gated Community - No Guard, Golf Carts OK, Park, Playground, Pool, Sidewalks, Wheelchair AccessNot Senior Community |
Other Playground |

|
|---|
HOA Fee Includes: Community Pool, Reserve Fund, Manager, Private Road, Recreational FacilitiesHOA Name: Camilo Clark, LCAMHOA Phone: 813-968-5665Association for this Listing: Suncoast TampaHas an HOAHOA Fee: $113/Monthly |

|
|---|
Lot Area: 9000 sqft |

|
|---|
Special Conditions: None |

|
|---|
Listing Terms: Cash, Conventional, FHA, VA Loan |

|
|---|
Business Information Ownership: Fee Simple |

|
|---|
Mls Number: TB8368254Showing Considerations: No Sign, See RemarksShowing Requirements: Appointment Only, Gate Code Required, Lockbox - Electronic - CBS Code Required, See Remarks, ShowingTimeUniversal Property Id: US-12057-N-0327189000003000100-R-N |

|
|---|
HOA Amenities: Basketball Court,Clubhouse,Fitness Center,Gated,Park,Playground,Pool,Recreation Facilities |
Price and Tax history
| Date | Event | Price |
|---|---|---|
Nov 10, 2025 Source: Stellar MLS #TB8368254 | Sold | $610,000 |
Sep 10, 2025 Source: Stellar MLS #TB8368254 | Pending | $649,000 |
Jul 1, 2025 Source: Stellar MLS #TB8368254 | PriceChange | $649,000 Price decreased by 2% |
Apr 3, 2025 Source: Stellar MLS #TB8368254 | Listed For Sale | $659,000 |
Oct 22, 2024 Source: Stellar MLS #T3530858 | ListingRemoved | $675,000 |
Aug 13, 2024 Source: Stellar MLS #T3530858 | PriceChange | $675,000 Price decreased by 2% |
Jul 11, 2024 Source: Stellar MLS #T3530858 | PriceChange | $690,000 Price decreased by 1% |
Jun 11, 2024 Source: Stellar MLS #T3530858 | Listed For Sale | $700,000 |
Jun 6, 2017 Source: N/A | Sold | $350,000 |
May 1, 2017 Source: Agent Provided | Listed For Sale | $352,900 |
Jul 6, 2016 Source: Agent Provided | ListingRemoved | $349,800 |
Jun 6, 2016 Source: Agent Provided | PriceChange | $349,800 Price decreased by 3% |
May 6, 2016 Source: Agent Provided | PriceChange | $359,900 Price decreased by 3% |
Apr 24, 2016 Source: Agent Provided | PriceChange | $369,900 Price increased by 3% |
Apr 10, 2016 Source: Agent Provided | PriceChange | $359,900 Price decreased by 3% |
Apr 2, 2016 Source: Agent Provided | PriceChange | $369,900 Price decreased by 3% |
Mar 23, 2016 Source: Agent Provided | Listed For Sale | $379,900 |
May 15, 2015 Source: Agent Provided | ListingRemoved | $350,000 |
Apr 18, 2015 Source: Agent Provided | Listed For Sale | $350,000 |
Dec 9, 2014 Source: Agent Provided | ListingRemoved | $320,000 |
Nov 10, 2014 Source: Agent Provided | Listed For Sale | $320,000 |
Mar 27, 2012 Source: N/A | Sold | $256,200 |
| Year | Property tax | Tax assessment |
|---|---|---|
| 2025 | $8,661 | $515,180 |
Home facts updated by county records
Market trends in Lutz
Last updated July 2026
Avg. sale price
$538K
$51.67KMoM
Sale-to-List Price
98.0%
0.1%MoM
Price per sq ft
$240
$3MoM
Available listings
326
6MoM
Around this home
Neighborhood Overview

Neighborhood stats provided by third party data sources.
What Locals Say about Stonebrier
At least 5 Trulia users voted on each feature.

100 % Say there are sidewalks

100 % Say there's holiday spirit

100 % Say yards are well-kept

100 % Say it's quiet

100 % Say car is needed

100 % Say people would walk alone at night

100 % Say it's dog friendly

88 % Say kids play outside

88 % Say streets are well-lit

86 % Say there are community events

80 % Say parking is easy

75 % Say there's wildlife

68 % Say neighbors are friendly

25 % Say they plan to stay for at least 5 years

17 % Say it's walkable to grocery stores
Sourced by Trulia users. Learn more about our methodology.
LGBTQ Local Legal Protections
LGBTQ Local Legal Protections



Frequently asked questions about 3321 MAPLERIDGE DRIVE
- What is 3321 MAPLERIDGE DRIVE estimated to be worth?Trulia's estimated value for 3321 MAPLERIDGE DRIVE in Lutz, FL is $607,300.
- What is the price history for 3321 MAPLERIDGE DRIVE?3321 MAPLERIDGE DRIVE in Lutz, FL last sold for $610,000 in November 2025.
- Is Lutz a buyer's or seller's market?Lutz is currently a buyer's market, based on recent for-sale activity.
- What's the median sale price in Lutz?The median sale price in Lutz is $538K. That is up $51.67K from the prior month.
- Does 3321 MAPLERIDGE DRIVE have air conditioning?Yes, 3321 MAPLERIDGE DRIVE in Lutz, FL has air conditioning.
- Does 3321 MAPLERIDGE DRIVE have a pool?Yes, 3321 MAPLERIDGE DRIVE in Lutz, FL has a pool.
Explore by feature - Pet Friendly
 SPECIAL OFFERPET FRIENDLY
 SPECIAL OFFERPET FRIENDLY
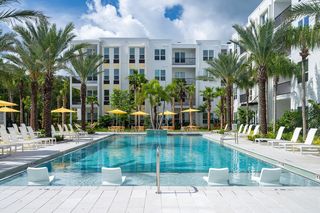
 SPECIAL OFFERPET FRIENDLYTotal price$1,370 - $2,410/mo1-3 bd1-3 baLantower Cypress Creek | 1810 Sweetbroom Cir,
Lutz, FL 33559 PET FRIENDLY
 SPECIAL OFFERPET FRIENDLY
 SPECIAL OFFERPET FRIENDLY
 SPECIAL OFFERPET FRIENDLY
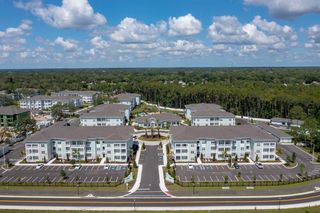 SPECIAL OFFERPET FRIENDLYTotal price$1,731 - $2,650/mo1-3 bd1-2 baSage at Cypress Cay | 14976 Osprey Nest Loop,
Lutz, FL 33559 PET FRIENDLY
 SPECIAL OFFERPET FRIENDLYTotal price$1,728 - $2,948/mo1-3 bd1-2 baResidences at Lake Park | 18402 Tapestry Lake Cir,
Lutz, FL 33548
Explore by feature - Garage
- SPECIAL OFFERPET FRIENDLY
 SPECIAL OFFER
 PET FRIENDLY
 SPECIAL OFFERPET FRIENDLYFURNISHED
 APPLY INSTANTLYPET FRIENDLY
 APPLY INSTANTLYPET FRIENDLY
 APPLY INSTANTLYPET FRIENDLY
 APPLY INSTANTLYPET FRIENDLY
 APPLY INSTANTLYPET FRIENDLY
 NEW - 1 DAY AGOROOM FOR RENT

Explore by feature - Air Conditioning
- SPECIAL OFFERPET FRIENDLY
- SPECIAL OFFERPET FRIENDLYFURNISHED
 PET FRIENDLY
- APPLY INSTANTLYPET FRIENDLY
 APPLY INSTANTLYPET FRIENDLY
 APPLY INSTANTLY
- APPLY INSTANTLYPET FRIENDLY
 APPLY INSTANTLYPET FRIENDLY
- APPLY INSTANTLYPET FRIENDLY
- APPLY INSTANTLYPET FRIENDLY
Explore by feature - Pool
- SPECIAL OFFERPET FRIENDLY
- SPECIAL OFFERPET FRIENDLY
- SPECIAL OFFERPET FRIENDLYTotal price$1,370 - $2,410/mo1-3 bd1-3 baLantower Cypress Creek | 1810 Sweetbroom Cir,
Lutz, FL 33559 - SPECIAL OFFERPET FRIENDLY
- SPECIAL OFFER
- SPECIAL OFFERPET FRIENDLY
- SPECIAL OFFERPET FRIENDLY
- SPECIAL OFFERPET FRIENDLYTotal price$1,731 - $2,650/mo1-3 bd1-2 baSage at Cypress Cay | 14976 Osprey Nest Loop,
Lutz, FL 33559 - PET FRIENDLY
- SPECIAL OFFERPET FRIENDLYTotal price$1,728 - $2,948/mo1-3 bd1-2 baResidences at Lake Park | 18402 Tapestry Lake Cir,
Lutz, FL 33548
Explore by feature - Washer/dryer
- SPECIAL OFFERPET FRIENDLY
- SPECIAL OFFERPET FRIENDLY
- SPECIAL OFFERPET FRIENDLYTotal price$1,731 - $2,650/mo1-3 bd1-2 baSage at Cypress Cay | 14976 Osprey Nest Loop,
Lutz, FL 33559 - PET FRIENDLY
- APPLY INSTANTLYPET FRIENDLY
- APPLY INSTANTLYPET FRIENDLY
- APPLY INSTANTLY
- APPLY INSTANTLYPET FRIENDLY
- APPLY INSTANTLYPET FRIENDLY
- APPLY INSTANTLYPET FRIENDLY
Explore by feature - Outdoor Space
- APPLY INSTANTLYPET FRIENDLY
- APPLY INSTANTLYPET FRIENDLY
- APPLY INSTANTLYPET FRIENDLY
 PET FRIENDLY
 PET FRIENDLY
 PET FRIENDLY
 PET FRIENDLY
 PET FRIENDLY
 APPLY INSTANTLYFURNISHED
 APPLY INSTANTLY
Apartments for Rent
- PET FRIENDLY
- PET FRIENDLY
- PET FRIENDLY
- PET FRIENDLYFURNISHED
- PET FRIENDLY
- PET FRIENDLYTotal price$1,728 - $2,948/mo1-3 bd1-2 baResidences at Lake Park | 18402 Tapestry Lake Cir,
Lutz, FL 33548 - APPLY INSTANTLYPET FRIENDLY
- APPLY INSTANTLYPET FRIENDLY
- APPLY INSTANTLYPET FRIENDLY
 APPLY INSTANTLYPET FRIENDLY
 See more homes for rent inLutz
Off Market Homes Near 3321 MAPLERIDGE DRIVE
 SOLDAUG 31, 2026SIGNATURE REALTY ASSOCIATES
 SOLDAUG 28, 2026CENTURY 21 ALLIANCE REALTY
 SOLDAUG 27, 2026HOMAN REALTY GROUP INC
 SOLDAUG 27, 2026ADVANTAGE REAL ESTATE SERVICES
 SOLDAUG 27, 2026THE WILKINS WAY LLC
 SOLDAUG 26, 2026D R HORTON REALTY OF TAMPA LLC
 See more homes for sale inLutz


Homes for sale near 3321 MAPLERIDGE DRIVE


- Results are loading