


Listed by Maria Erna, McGinn & Associates Realty, LLC, (603) 898-3900
$399,900
 3 Beds
 1 Bath
 730 sqft
310 Hemlock Drive, Gilmanton, NH 03237
Est. Mortgage $2,514/mo*
Get Pre-QualifiedWe estimate this home will sell faster than 92% nearby.
Home Highlights

Single-Family Home

Built in 1960

$548/sqft

Open Parking
Local Information
- Map ViewExplore the area around 310 Hemlock Drive.

- Schools1 Elementary School1 Middle School

- Shop & Eat

-- mins to
About this House
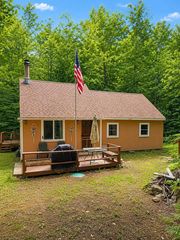
SHOWINGS BEGIN WITH OPEN HOUSE, Saturday, August 8th at 11am. WELCOME TO COVETED SAWYER LAKE LIVING. This rustic 3 bedroom, 1 bath seasonal cottage delivers true waterfront ownership with all-around lake views in a private, tree-lined setting, and READY FOR YOUR PERSONAL TOUCHES. Perfect for boaters, swimmers, anglers, sun seekers, or nature lovers. INSIDE you’ll find an updated kitchen and hardwood accents throughout, blending classic lake-cottage charm with comfortable, move-in-ready appeal. The uncluttered interior leaves room for your personal finishing touches. STEP ONTO THE SCREENED PORCH for stunning lakefront panoramas, your front-row seat to sunrises, sunsets, and everyday lake life. A lower deck extends outdoor living for morning coffee, evening gatherings, or simply watching the water. Lush tree lines on both sides create natural privacy while preserving open water views. Community boat-launch access puts kayaking, paddleboarding, boating, jet skiing, and waterskiing at your fingertips. ADD A SEASONAL DOCK up to 6’ x 30’ with required notice, no permit required. Enjoy exclusive waterfront rights plus community ACCESS TO SIX BEACHES. Town-maintained roads and no owners association mean low-hassle ownership. Multi-level elevation maximizes privacy and views; the home sits above the shoreline with a short stroll to the water. Street parking for two vehicles. As a seasonal property it offers pure summer enjoyment with minimal year-round maintenance, ideal as a low-overhead retreat or investment. Suited for short-term rental/Airbnb income and may qualify for a DSCR loan. Located in the Lakes Region near Weirs Beach & Pier, minutes from ski resorts, amusement parks, White Mountain hiking, fishing, river recreation, ATV/snowmobile trails, restaurants, and tax-free NH shopping. Close enough for easy weekends yet far enough to feel like a true getaway. Seller is licensed Real Estate Agent. Listing Agent has no personal interest.
We estimate this home will sell faster than 92% nearby.
Home Details for 310 Hemlock Drive

|
|---|
MLS Status: Active |

|
|---|
Interior Details Basement: Crawl Space,Interior EntryNumber of Rooms: 4 |
Beds & Baths Number of Bedrooms: 3Number of Bathrooms: 1Number of Bathrooms (three quarters): 1 |
Dimensions and Layout Living Area: 730 Square Feet |
Appliances & Utilities Utilities: Cable Available, Propane, Satellite InternetAppliances: Gas Cooktop, Dishwasher, Microwave, Gas Range, Refrigerator, Gas Stove, Domestic Water Heater, Electric Water Heater, Water HeaterDishwasherMicrowaveRefrigerator |
Heating & Cooling Heating: Wood StoveNo CoolingAir Conditioning: NoneHas HeatingHeating Fuel: Wood Stove |
Gas & Electric Electric: Circuit Breakers |
Windows, Doors, Floors & Walls Window: Skylight(s)Flooring: Tile, Vinyl Plank |
Levels, Entrance, & Accessibility Stories: 1Levels: OneFloors: Tile, Vinyl Plank |
View Has a ViewView: Water |

|
|---|
Exterior Home Features Roof: Architectural Shingle Asphalt ShinglePatio / Porch: Covered Porch, Enclosed Porch, Screened PorchExterior: DeckFoundation: Pillar/Post/Pier, Skirted |
Parking & Garage No CarportNo GarageHas Open ParkingParking Spaces: 2Parking: On Street,Parking Spaces 2,Unpaved |
Frontage WaterfrontRoad Frontage: Dead End, PublicResponsible for Road Maintenance: Public Maintained RoadRoad Surface Type: GravelOn Waterfront |
Water & Sewer Sewer: Holding Tank, Private SewerWater Body: Sawyer Lake |
Farm & Range Frontage Length: Water frontage: 75, Road frontage: 100 |
Finished Area Finished Area (above surface): 730 Square Feet |

|
|---|
Days on Market: 36 |

|
|---|
Year Built Year Built: 1960 |
Property Type / Style Property Type: ResidentialProperty Subtype: RanchArchitecture: Cabin,Cottage/Camp,Ranch |
Building Construction Materials: Wood Frame, Clapboard Exterior, Wood ExteriorNot a New Construction |
Property Information Usage of Home: Other, Recreational, Residential |

|
|---|
Price List Price: $399,900Price Per Sqft: $548 |
Status Change & Dates Possession Timing: Close Of Escrow |

|
|---|

|
|---|
Direction & Address City: Gilmanton |

|
|---|
Listing Agent Listing ID: 5103167 |

|
|---|
Building Area Building Area: 730 Square Feet |

|
|---|
Lot Area: 8276.4 sqft |

|
|---|
Listing Terms: 1031 Exchange, Cash, Other, Private, Rehab Loan, Construction Loan |

|
|---|
BasementMls Number: 5103167Attic: Attic with Hatch/ScuttleWater ViewWater View: WaterAbove Grade Unfinished Area: 730Above Grade Unfinished Area Units: Square FeetBelow Grade Unfinished Area Source: Public RecordsBelow Grade Unfinished Area Units: Square Feet |

|
|---|
HOA Amenities: Beach Access,Beach Rights,Boat Launch |
Around this home
What Locals Say about Gilmanton
At least 7 Trulia users voted on each feature.

100 % Say car is needed

100 % Say yards are well-kept

86 % Say parking is easy

79 % Say people would walk alone at night

77 % Say it's dog friendly

73 % Say there's holiday spirit

73 % Say there's wildlife

67 % Say they plan to stay for at least 5 years

62 % Say it's quiet

54 % Say neighbors are friendly

53 % Say kids play outside

38 % Say there are community events

10 % Say it's walkable to grocery stores
Sourced by Trulia users. Learn more about our methodology.
Market trends in Gilmanton
Last updated July 2026
Avg. sale price
—
Sale-to-List Price
—
Price per sq ft
—
Available listings
27
1MoM
Home Value
Trulia Estimate
$385KSince last month
Decreased$34K (-8.1%)Since last year
Increased$54K (+16.2%)Since last sale
Increased$150K (+63.7%)Learn more about this home's value by checking out its Trulia Estimate, the value of nearby homes, and how much similar homes have sold for.
Trulia Estimate
The of this home's value increased by +223% in the last 10 years
| Month | Estimated value |
|---|---|
2026 | |
| September 2026 | $385K |
| August 2026 | $390K |
| July 2026 | $419K |
| June 2026 | $443K |
| May 2026 | $341K |
| April 2026 | $336K |
| March 2026 | $334K |
| February 2026 | $329K |
| January 2026 | $321K |
2025 | |
2024 | |
2023 | |
2022 | |
2021 | |
2020 | |
2019 | |
2018 | |
2017 | |
2016 | |
Comparable sales
These are recently sold homes that have a similar location or other similar features to this home, like bedrooms, bathrooms, and square footage. Get a sense of the expected prices in the area by viewing these homes.Address | Distance | Property Type | Sold Price | Sold Date | Bed | Bath | Sqft |
|---|---|---|---|---|---|---|---|
0.19 | Single-Family Home | $200,000 | 03/23/26 | 3 | 1 | 960 | |
0.20 | Single-Family Home | $265,000 | 06/05/26 | 2 | 1 | 690 | |
0.21 | Single-Family Home | $350,000 | 08/14/26 | 3 | 1 | 1,014 | |
0.16 | Single-Family Home | $650,000 | 04/03/26 | 3 | 1 | 1,080 | |
0.15 | Single-Family Home | $275,000 | 06/30/26 | 1 | 1 | 540 | |
0.37 | Single-Family Home | $184,000 | 03/26/26 | 2 | 1 | 759 | |
0.22 | Single-Family Home | $650,000 | 10/30/25 | 2 | 1.5 | 1,500 | |
0.49 | Single-Family Home | $435,000 | 10/10/25 | 3 | 3 | 2,042 | |
0.69 | Single-Family Home | $549,900 | 03/24/26 | 3 | 2.5 | 1,536 | |
0.88 | Single-Family Home | $590,000 | 12/30/25 | 3 | 2.5 | 2,571 |
Nearby home prices
Get a sense of expected prices in the area by checking the value of nearby homes.Address | Distance | Price | Bed | Bath | Sqft | Status |
|---|---|---|---|---|---|---|
0.04 | $499,400 | 2 | 1 | 884 | For Sale | |
0.08 | $330,200 | 2 | 2 | 1,452 | Off Market | |
0.15 | $275,000 | 1 | 1 | 540 | Recently Sold | |
0.15 | $384,000 | 2 | 2 | 1,266 | Off Market | |
0.16 | $650,000 | 3 | 1 | 1,080 | Recently Sold | |
0.19 | $200,000 | 3 | 1 | 960 | Recently Sold | |
0.20 | $265,000 | 2 | 1 | 690 | Recently Sold | |
0.22 | $660,600 | 2 | 1.5 | 1,500 | Off Market | |
0.21 | $350,000 | 3 | 1 | 1,014 | Recently Sold | |
0.24 | $275,200 | 2 | 1 | 720 | Off Market | |
0.32 | $469,900 | 3 | 2 | 1,703 | For Sale |
Price and Tax history
| Date | Event | Price |
|---|---|---|
Aug 8, 2026 Source: PrimeMLS #5103167 | Listed For Sale | $399,900 |
Jul 17, 2026 Source: PrimeMLS #5092179 | ListingRemoved | $424,900 |
Jun 30, 2026 Source: PrimeMLS #5092179 | PriceChange | $424,900 Price decreased by 6% |
Jun 1, 2026 Source: PrimeMLS #5092179 | Listed For Sale | $450,000 |
Dec 11, 2021 Source: PrimeMLS #4891301 | Sold | $235,000 |
Nov 26, 2021 Source: PrimeMLS #4891301 | Contingent | $244,900 |
Nov 19, 2021 Source: PrimeMLS #4891301 | Listed For Sale | $244,900 |
Mar 24, 2021 Source: N/A | ListingRemoved | |
Feb 5, 2021 Source: N/A | Listed For Sale | $225,000 |
Jul 15, 2020 Source: N/A | Sold | $142,000 |
Jul 31, 2018 Source: PrimeMLS #4658163 | Sold | $160,000 |
Jul 11, 2018 Source: Agent Provided | PendingToActive | $160,000 |
Jul 10, 2018 Source: Agent Provided | Pending | $160,000 |
Apr 8, 2018 Source: Agent Provided | Listed For Sale | $160,000 |
Oct 1, 2003 Source: N/A | Sold | $170,000 |
Dec 21, 2001 Source: N/A | Sold | $115,000 |
| Year | Property tax | Tax assessment |
|---|---|---|
| 2024 | $3,996 | $271,100 |
Home facts updated by county records
LGBTQ Local Legal Protections
LGBTQ Local Legal Protections



Maria Erna, McGinn & Associates Realty, LLC, (603) 898-3900

Copyright 2026 PrimeMLS, Inc. All rights reserved.
This information is deemed reliable, but not guaranteed. The data relating to real estate displayed on this display comes in part from the IDX Program of PrimeMLS. The information being provided is for consumers’ personal, non-commercial use and may not be used for any purpose other than to identify prospective properties consumers may be interested in purchasing. Data last updated 2026-09-09 11:36:23 PDT.
This display of listings may or may not be the entire Compilation from the PrimeMLS database, and PrimeMLS does not guarantee the accuracy of such information.
This display of listings may or may not be the entire Compilation from the PrimeMLS database, and PrimeMLS does not guarantee the accuracy of such information.
Similar Homes You May Like
 OPEN SUN, 1-2:30PM0.72 ACRESPrimeMLS, Active
 0.37 ACRESDalBon & Company, Keller Williams Realty Evolution
 OPEN SAT, 11-1PM0.44 ACRESPrimeMLS, Active
 See more homes for sale inGilmanton




New Listings near 310 Hemlock Drive
 OPEN SAT, 12-2PMCOMING SOON 9/1213.97 ACRESPrimeMLS, Coming Soon
 NEWOPEN SAT, 10-1PM1.54 ACRESPrimeMLS, Active
 COMING SOON 9/13PrimeMLS, Coming Soon
- See more homes for sale inGilmanton


Frequently asked questions about 310 Hemlock Drive
- What is the estimated monthly payment for 310 Hemlock Drive?Based on a $399,900 list price with 20% down at today's rates, the estimated monthly payment for 310 Hemlock Drive in Gilmanton, NH is approximately $2,586 (about $2,134 principal & interest, $377 property taxes, and $75 homeowner's insurance). This is an estimate. Actual payment depends on your loan terms.
- What do residents say about Gilmanton?Residents describe Gilmanton, NH as well-kept, easy to park in, and dog-friendly. Most residents say you need a car. See homes for sale in Gilmanton, NH.
- What are the closest schools to 310 Hemlock Drive?The closest schools to 310 Hemlock Drive in Gilmanton, NH are Gilmanton Elementary School (Middle, rated 7/10).
- What is 310 Hemlock Drive estimated to be worth?Trulia's estimated value for 310 Hemlock Drive in Gilmanton, NH is $384,700.
- How big is the lot at 310 Hemlock Drive?The lot at 310 Hemlock Drive in Gilmanton, NH is about 0.19 acres (8,276 sq ft).
- Does 310 Hemlock Drive have parking?Yes, 310 Hemlock Drive in Gilmanton, NH has on-site parking.
310 Hemlock Drive, Gilmanton, NH 03237 is a 3 bedroom, 1 bathroom, 730 sqft single-family home built in 1960. This property is currently available for sale and was listed by PrimeMLS on Aug 3, 2026. The MLS # for this home is MLS# 5103167.