


Listed by Mike Hickey, KW Vermont Woodstock, (802) 779-5369
$575,000
 3 Beds
 1 Bath
 1,205 sqft (on 1.20 acres)
31 Mill Road, Warren, VT 05674
Est. Mortgage $4,050/mo*
Get Pre-QualifiedWe estimate this home will sell faster than 90% nearby.
Home Highlights

Single-Family Home

Built in 1800

1.2 acre lot

$477/sqft
Local Information
- Map ViewExplore the area around 31 Mill Road.

- Schools5 Preschool Schools6 Elementary Schools2 Middle Schools1 High School

- Shop & Eat

-- mins to
About this House
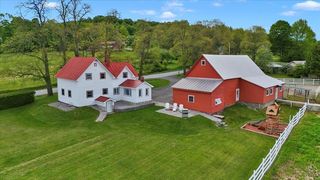
With views of the historic Warren Covered Bridge right from your front porch, this charming farmhouse boasts an ideal setting where small-town life meets nature. Nestled on 1.2 lush acres, the home welcomes you with warm, light-filled living spaces anchored by a classic wood-burning fireplace - the perfect retreat after a day outdoors. The property also features a multi-story barn packed with potential. Its upper level, currently loved as a cozy hangout space, offers a versatile hideaway for guests, creative projects, or play. For those looking to expand, there is potential to convert this space into an accessory dwelling unit (ADU) - buyers are encouraged to conduct their own due diligence regarding local permitting options. The surrounding Mad River Valley is renowned for world-class hiking, biking, and skiing, with Sugarbush Resort and Mad River Glen just minutes down the road. Whether you're sipping morning coffee against a backdrop of rolling hills or strolling into the village for local goods, this home offers the perfect mix of mountain solitude and vibrant community. Plus, Warren’s famous 4th of July parade happens right down the street, making it easy to gather with loved ones for one of the town's most cherished annual events. Open House Sunday, 7/26 from 12pm to 2pm.
We estimate this home will sell faster than 90% nearby.
Home Details for 31 Mill Road

|
|---|
MLS Status: Active Under Contract |

|
|---|
Interior Details Basement: Concrete Floor,Gravel,Other,Sump Pump,Interior EntryNumber of Rooms: 8 |
Beds & Baths Number of Bedrooms: 3Number of Bathrooms: 1Number of Bathrooms (full): 1 |
Dimensions and Layout Living Area: 1205 Square Feet |
Appliances & Utilities Utilities: Other, Fiber Optic Internt AvailAppliances: Dishwasher, Dryer, Microwave, Gas Range, Refrigerator, WasherDishwasherDryerMicrowaveRefrigeratorWasher |
Heating & Cooling Heating: Propane,WoodNo CoolingAir Conditioning: NoneHas HeatingHeating Fuel: Propane |
Fireplace & Spa Number of Fireplaces: 1Fireplace: 1 FireplaceHas a Fireplace |
Gas & Electric Electric: Circuit Breakers |
Windows, Doors, Floors & Walls Flooring: Carpet, Tile, Wood |
Levels, Entrance, & Accessibility Stories: 2Levels: TwoFloors: Carpet, Tile, Wood |
View No View |
Security Security: Carbon Monoxide Detector(s), Smoke Detector(s) |

|
|---|
Exterior Home Features Roof: Metal Standing SeamPatio / Porch: PatioOther Structures: Guest HouseExterior: Natural ShadeFoundation: Concrete, Gravel/Pad |
Parking & Garage No GarageParking: Gravel |
Frontage Road Surface Type: Gravel |
Water & Sewer Sewer: Public Sewer |
Farm & Range Frontage Length: Road frontage: 150 |
Finished Area Finished Area (above surface): 1205 Square Feet |

|
|---|
Days on Market: 60 |

|
|---|
Year Built Year Built: 1800 |
Property Type / Style Property Type: ResidentialProperty Subtype: Single Family ResidenceStructure Type: FarmhouseArchitecture: Other |
Building Construction Materials: Other, Wood FrameNot a New Construction |

|
|---|
Price List Price: $575,000Price Per Sqft: $477 |

|
|---|
Direction & Address City: Warren |
School Information Elementary School: Warren Elementary SchoolElementary School District: Harwood UHSD 19Jr High / Middle School: Harwood Union Middle/HighJr High / Middle School District: Harwood UHSD 19High School: Harwood Union High SchoolHigh School District: Harwood UHSD 19 |

|
|---|
Listing Agent Listing ID: 5101327 |

|
|---|
Building Area Building Area: 1505 Square Feet |

|
|---|
Lot Area: 1.2 Acres |

|
|---|
BasementMls Number: 5101327Zillow Contingency Status: Accepting Back-up OffersAttribution Contact: Cell: 802-779-5369Above Grade Unfinished Area: 1205Above Grade Unfinished Area Units: Square FeetBelow Grade Unfinished Area: 300Below Grade Unfinished Area Source: Public RecordsBelow Grade Unfinished Area Units: Square Feet |
Around this home
What Locals Say about Warren
At least 2 Trulia users voted on each feature.

100 % Say car is needed

100 % Say it's dog friendly

100 % Say it's quiet

100 % Say parking is easy

83 % Say there's holiday spirit

80 % Say people would walk alone at night

75 % Say there's wildlife

71 % Say it's walkable to restaurants

67 % Say kids play outside

67 % Say they plan to stay for at least 5 years

58 % Say neighbors are friendly

50 % Say yards are well-kept

40 % Say streets are well-lit

33 % Say there are community events

33 % Say it's walkable to grocery stores

17 % Say there are sidewalks
Sourced by Trulia users. Learn more about our methodology.
Market trends in Warren
Last updated August 2026
Avg. sale price
—
Sale-to-List Price
—
Price per sq ft
—
Available listings
33
4MoM
Home Value
Trulia Estimate
$568KSince last month
Increased$700 (+0.1%)Since last year
Increased$20K (+3.6%)Since last sale
Increased$219K (+62.5%)Learn more about this home's value by checking out its Trulia Estimate, the value of nearby homes, and how much similar homes have sold for.
Trulia Estimate
The of this home's value increased by +119% in the last 10 years
| Month | Estimated value |
|---|---|
2026 | |
| September 2026 | $569K |
| August 2026 | $568K |
| July 2026 | $593K |
| June 2026 | $578K |
| May 2026 | $576K |
| April 2026 | $608K |
| March 2026 | $559K |
| February 2026 | $555K |
| January 2026 | $559K |
2025 | |
2024 | |
2023 | |
2021 | |
2020 | |
2019 | |
2018 | |
2017 | |
2016 | |
Comparable sales
These are recently sold homes that have a similar location or other similar features to this home, like bedrooms, bathrooms, and square footage. Get a sense of the expected prices in the area by viewing these homes.Address | Distance | Property Type | Sold Price | Sold Date | Bed | Bath | Sqft |
|---|---|---|---|---|---|---|---|
0.10 | Single-Family Home | $800,000 | 06/30/26 | 3 | 1.5 | 2,332 | |
0.34 | Single-Family Home | $390,000 | 05/29/26 | 2 | 1.5 | 1,680 | |
0.67 | Single-Family Home | $510,000 | 06/11/26 | 4 | 2 | 1,918 | |
1.11 | Single-Family Home | $755,000 | 09/02/26 | 3 | 2.5 | 2,139 | |
0.24 | Single-Family Home | $580,000 | 11/07/25 | - | 500 | ||
1.42 | Single-Family Home | $649,000 | 07/16/26 | 3 | 3 | 2,164 | |
2.04 | Single-Family Home | $365,000 | 07/10/26 | 3 | 1 | 1,501 | |
1.43 | Single-Family Home | $800,000 | 07/17/26 | 4 | 4 | 4,521 | |
1.84 | Single-Family Home | $820,000 | 10/31/25 | 3 | 2 | 1,340 |
Nearby home prices
Get a sense of expected prices in the area by checking the value of nearby homes.Address | Distance | Price | Bed | Bath | Sqft | Status |
|---|---|---|---|---|---|---|
0.06 | $843,500 | 5 | 2 | 4,000 | Off Market | |
0.10 | $800,000 | 3 | 1.5 | 2,332 | Recently Sold | |
0.24 | $460,200 | Studio | - | 500 | Off Market | |
0.24 | $691,600 | 5 | 2 | 1,622 | Off Market | |
0.27 | $331,900 | 2 | 1 | 852 | Off Market | |
0.23 | $830,600 | 3 | 2.5 | 2,112 | Off Market | |
0.29 | $634,800 | 3 | 2 | 1,740 | Off Market | |
0.37 | $160,000 | - | - | - | For Sale | |
0.34 | $390,000 | 2 | 1.5 | 1,680 | Recently Sold | |
0.56 | $897,900 | 4 | 3.5 | 2,332 | Off Market | |
0.67 | $510,000 | 4 | 2 | 1,918 | Recently Sold | |
0.75 | $135,000 | - | - | - | Recently Sold |
Price and Tax history
| Date | Event | Price |
|---|---|---|
Jul 23, 2026 Source: PrimeMLS #5101327 | Listed For Sale | $575,000 |
Dec 16, 2016 Source: PrimeMLS #4516982 | Sold | $350,000 |
LGBTQ Local Legal Protections
LGBTQ Local Legal Protections



Mike Hickey, KW Vermont Woodstock, Cell: 802-779-5369

Copyright 2026 PrimeMLS, Inc. All rights reserved.
This information is deemed reliable, but not guaranteed. The data relating to real estate displayed on this display comes in part from the IDX Program of PrimeMLS. The information being provided is for consumers’ personal, non-commercial use and may not be used for any purpose other than to identify prospective properties consumers may be interested in purchasing. Data last updated 2026-09-21 11:41:26 PDT.
This display of listings may or may not be the entire Compilation from the PrimeMLS database, and PrimeMLS does not guarantee the accuracy of such information.
This display of listings may or may not be the entire Compilation from the PrimeMLS database, and PrimeMLS does not guarantee the accuracy of such information.
Similar Homes You May Like
 FOR SALE BY OWNER1 ACRE
 10.19 ACRESPrimeMLS, Active
 See more homes for sale inWarren






New Listings near 31 Mill Road
 OPEN SAT, 12-2PM1 ACREPrimeMLS, Active
- See more homes for sale inWarren


Frequently asked questions about 31 Mill Road
- What is the estimated monthly payment for 31 Mill Road?Based on a $575,000 list price with 20% down at today's rates, the estimated monthly payment for 31 Mill Road in Warren, VT is approximately $4,107 (about $3,136 principal & interest, $896 property taxes, and $75 homeowner's insurance). This is an estimate. Actual payment depends on your loan terms.
- What are the closest schools to 31 Mill Road?The closest schools to 31 Mill Road in Warren, VT are Crossett Brook Middle School Usd #45 (Elementary, rated 7/10), Fayston Elementary School (Pre-K), Harwood Uhsd #19 (Middle/High, rated 9/10).
- What is 31 Mill Road estimated to be worth?Trulia's estimated value for 31 Mill Road in Warren, VT is $567,900.
- Does 31 Mill Road have laundry facilities?Yes, 31 Mill Road in Warren, VT has in-unit laundry.
- How big is the lot at 31 Mill Road?The lot at 31 Mill Road in Warren, VT is about 1.2 acres.
- Does 31 Mill Road have parking?Yes, 31 Mill Road in Warren, VT has on-site parking.
31 Mill Road, Warren, VT 05674 is a 3 bedroom, 1 bathroom, 1,205 sqft single-family home built in 1800. This property is currently available for sale and was listed by PrimeMLS on Jul 23, 2026. The MLS # for this home is MLS# 5101327.