


Listed by Mike Manfredi, Harcourts One, (760) 410-8244
$1,725,000
Original price: $1,759,000
 3 Beds
 3.5 Baths
 2,521 sqft
3080 Marron Rd, Carlsbad, CA 92010
Est. Mortgage $10,883/mo*
Get Pre-QualifiedWe estimate this home will sell faster than 97% nearby.
Home Highlights

Single-Family Home

Built in 2019

$684/sqft

2 Car Garage

HOA $258/mo
Local Information
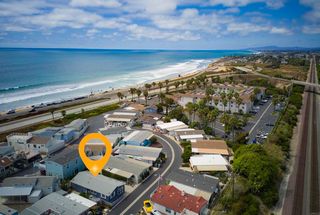
- Map ViewExplore the area around 3080 Marron Rd.

- Schools1 Elementary School1 Middle School1 High School

- Shop & Eat

-- mins to
About this House
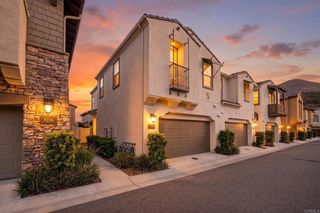
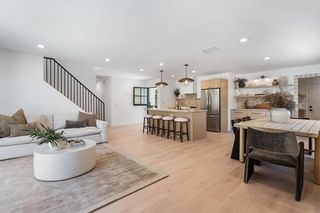
Every so often, a home comes along that feels less like a listing and more like a well kept secret. This is that home. It begins in The Preserve Carlsbad, a 156-acre master-planned enclave where more than half the land will never be built upon, a natural greenbelt of protected hills laced with trails, so your borders are not fences but open country made for morning hikes and evening wanderings. On the community's quiet outer edge lies its most storied street: the one with the largest homes, the only detached homes, no shared walls among them. And of those few, this 2019-built Contemporary Craftsman is the one the neighbors quietly covet, the most desirable address in all of The Preserve and arguably the finest find in the Carlsbad market today. The enchantment starts before the door opens. Hand-hewn mahogany beams and pergolas frame the entry like a gateway to somewhere secret, and a custom handcrafted walnut door, more sculpture than hardware, ultimately swings into a hidden garden sanctuary where fountains murmur, twinkle lit driftwood climbs toward the trees, and hummingbirds and butterflies keep the daily calendar. Inside, everything sparkles like opening day. The chef's kitchen anchors the main level with granite counters, gas cooking, a Sub Zero refrigerator, double ovens, a bottle cooler, and full-height floor-to-ceiling soft-close cabinetry filled with custom pull-out storage, all beneath designer pendant lights. Living spaces flow through walls of glass dressed in custom fabric window panels and shutters throughout to covered outdoor rooms. Off the main level, a custom basswood-paneled office glows like the captain's quarters of a fine wooden ship. Up one flight, three spacious bedrooms gather around a comfortable library like landing made for reading and slow Sundays, beside a true laundry room with a washer and dryer, sink cabinet, and cabinetry above and below. The primary suite is its own retreat: walk-in closet, a large soaking tub, and a recently upgraded walk-in glass-enclosed shower. And the story continues and gets even better. The entire third level is an enormous family room, or an optional fourth bedroom with its own full bath, so large it hosts game tables, movie marathons, and sleepovers without breaking stride, complete with its own bottle cooler, a countertop made for homework, and ample cabinetry. Beyond it waits the grand finale: a private Ipe wood rooftop terrace wrapped in irrigated planters grown for total privacy, where a gas fire table flickers as city lights shimmer, hills roll into silhouette, and ocean breezes arrive each evening on schedule, now shaded at a touch by a new 13-foot retractable sun shade. No home in the community has been given more and some recently added touches: fresh paint inside and out, new Bosch dishwasher, LiftMaster whisper-quiet garage opener, 220V EV outlet in the garage, and designer ceiling fans in every room. Solar is pre-paid in full, the smart-home devices and control panel convey, and whole-house water filtration and a tankless water heater carry on quietly behind the scenes. Add a low HOA with community park, pool, and gym, shopping minutes away, trails through the preserve, excellent schools, and Carlsbad's beaches down the hill, and the math becomes the easiest part of the story. Some homes shelter you. A rare few inspire you. This one has spent its whole life doing both, and its next chapter is waiting for your name.
We estimate this home will sell faster than 97% nearby.
Home Details for 3080 Marron Rd

|
|---|
Interior Details Number of Rooms: 12Types of Rooms: Master Bedroom, Bathroom, Bonus Room, Dining Room, Family Room, Kitchen, Laundry, Living Room, Office, Other |
Beds & Baths Number of Bedrooms: 3Number of Bathrooms: 4Number of Bathrooms (full): 3Number of Bathrooms (half): 1Number of Bathrooms (main level): 1 |
Dimensions and Layout Living Area: 2521 Square Feet |
Appliances & Utilities Appliances: Gas Cooking, Refrigerator, Range Hood, Self Cleaning Oven, Water Softener, Tankless Water Heater, Water To Refrigerator, Water Purifier, Dryer, WasherDryerLaundry: Inside,Laundry RoomRefrigeratorWasher |
Heating & Cooling Heating: High EfficiencyHas CoolingAir Conditioning: Central Air,Electric,ENERGY STAR Qualified Equipment,High Efficiency,ZonedHas HeatingHeating Fuel: High Efficiency |
Fireplace & Spa Fireplace: Gas, Living RoomSpa: Above GroundHas a FireplaceHas a Spa |
Gas & Electric Electric: 220 Volts in Garage |
Windows, Doors, Floors & Walls Window: Custom Covering(s), ShuttersDoor: Sliding DoorsFlooring: WoodCommon Walls: No Common Walls |
Levels, Entrance, & Accessibility Stories: 3Number of Stories: 3Levels: Three Or MoreEntry Location: SideFloors: Wood |
View Has a ViewView: City Lights, Hills, Neighborhood |

|
|---|
Exterior Home Features Roof: TilePatio / Porch: Rear Porch, Covered, Patio, Rooftop, TerraceExterior: Awning(s), Rain GuttersFoundation: Concrete Perimeter, PermanentNo Private Pool |
Parking & Garage Number of Garage Spaces: 2Number of Covered Spaces: 2Has a GarageHas an Attached GarageParking Spaces: 2Parking: Garage Attached |
Pool Pool: Association |
Frontage Road Frontage: City StreetRoad Surface Type: PavedNot on Waterfront |
Water & Sewer Sewer: Public Sewer |

|
|---|
Cumulative Days on Market: 32Days on Market: 34 |

|
|---|
Year Built Year Built: 2019 |
Property Type / Style Property Type: ResidentialProperty Subtype: Single Family ResidenceStructure Type: HouseArchitecture: Contemporary,Craftsman |
Building Construction Materials: Block, Drywall, Frame, Glass, Concrete, StuccoNot a New ConstructionNot Attached PropertyNo Additional Parcels |
Property Information Condition: Updated/Remodeled, TurnkeyParcel Number: 1670413000 |

|
|---|
Price List Price: $1,725,000Price Per Sqft: $684 |

|
|---|
MLS Status: Active |

|
|---|

|
|---|
Direction & Address City: CarlsbadCommunity: The Preserve (Tpres) |
School Information High School: CarlsbadHigh School District: Carlsbad Unified |

|
|---|
Listing Agent Listing ID: NDP2607415 |

|
|---|
Community Features: Biking, Curbs, Dog Park, Foothills, Gutter(s), Hiking, Preserve/Public Land, Storm Drain(s), Street Lights, Suburban, Sidewalks, ParkNot Senior CommunityUnits in Building: 294 |

|
|---|
HOA Name: The Preserve in CarlsbadHOA Phone: 760-643-2200Association for this Listing: California Regional MLS (North San Diego County & Pacific Southwest AORs)Has an HOAHOA Fee: $258/Monthly |

|
|---|
Lot Area: 3122 sqft |

|
|---|
Special Conditions: Standard |

|
|---|
Listing Terms: Cash, Conventional, FHA, Fannie Mae, VA Loan |

|
|---|
Mls Number: NDP2607415Living Area Range Units: Square FeetAttribution Contact: 760-410-8244Common Interest: Planned DevelopmentUniversal Property Id: US-06073-N-1670413000-R-N |

|
|---|
HOA Amenities: Clubhouse,Maintenance Grounds,Maintenance Front Yard,Outdoor Cooking Area,Barbecue,Picnic Area,Playground,Pool,Trail(s)Source Internet Entire Listing Display |
Around this home
Neighborhood Overview

Neighborhood stats provided by third party data sources.
What Locals Say about Calavera Hills
At least 66 Trulia users voted on each feature.

94 % Say it's dog friendly

93 % Say there are sidewalks

85 % Say car is needed

81 % Say kids play outside

77 % Say streets are well-lit

77 % Say parking is easy

74 % Say it's quiet

74 % Say there's holiday spirit

71 % Say people would walk alone at night

65 % Say there's wildlife

60 % Say yards are well-kept

59 % Say neighbors are friendly

59 % Say they plan to stay for at least 5 years

39 % Say it's walkable to grocery stores

36 % Say it's walkable to restaurants

33 % Say there are community events
Sourced by Trulia users. Learn more about our methodology.
Market trends in Carlsbad
Last updated July 2026
Avg. sale price
$1.53M
$6.25KMoM
Sale-to-List Price
99.6%
Price per sq ft
$710
$4MoM
Available listings
321
46MoM
Home Value
Trulia Estimate
$1.7MSince last month
Decreased$48K (-2.8%)Since last year
Increased$129K (+8.2%)Since last sale
Increased$98K (+6.1%)Learn more about this home's value by checking out its Trulia Estimate, the value of nearby homes, and how much similar homes have sold for.
Trulia Estimate
The of this home's value increased by +102% in the last 10 years
| Month | Estimated value |
|---|---|
2026 | |
| September 2026 | $1.7M |
| August 2026 | $1.73M |
| July 2026 | $1.75M |
| June 2026 | $1.73M |
| May 2026 | $1.72M |
| April 2026 | $1.71M |
| March 2026 | $1.7M |
| February 2026 | $1.69M |
| January 2026 | $1.65M |
2025 | |
2024 | |
2023 | |
2022 | |
2021 | |
2020 | |
2019 | |
2018 | |
Comparable sales
These are recently sold homes that have a similar location or other similar features to this home, like bedrooms, bathrooms, and square footage. Get a sense of the expected prices in the area by viewing these homes.Address | Distance | Property Type | Sold Price | Sold Date | Bed | Bath | Sqft |
|---|---|---|---|---|---|---|---|
0.01 | Single-Family Home | $1,355,000 | 06/02/26 | 3 | 2.5 | 2,309 | |
0.07 | Single-Family Home | $1,450,000 | 10/03/25 | 3 | 2.5 | 2,066 | |
0.08 | Single-Family Home | $1,400,000 | 05/13/26 | 3 | 2.5 | 2,014 | |
0.14 | Single-Family Home | $1,290,000 | 07/17/26 | 4 | 2.5 | 2,016 | |
0.32 | Single-Family Home | $1,150,000 | 06/25/26 | 4 | 3 | 1,997 | |
0.30 | Single-Family Home | $995,000 | 03/17/26 | 3 | 2.5 | 1,468 | |
0.42 | Single-Family Home | $1,100,000 | 01/26/26 | 3 | 2.5 | 1,362 | |
0.44 | Single-Family Home | $1,110,000 | 11/24/25 | 3 | 2.5 | 1,362 | |
0.42 | Single-Family Home | $1,275,000 | 08/24/26 | 4 | 2.5 | 2,016 |
Nearby home prices
Get a sense of expected prices in the area by checking the value of nearby homes.Address | Distance | Price | Bed | Bath | Sqft | Status |
|---|---|---|---|---|---|---|
0.01 | $1,355,000 | 3 | 2.5 | 2,309 | Recently Sold | |
0.05 | $1,446,700 | 3 | 2.5 | 2,066 | Off Market | |
0.06 | $1,529,100 | 3 | 3.5 | 2,467 | Off Market | |
0.08 | $1,200,000 | 3 | 2.5 | 2,011 | Recently Sold | |
0.07 | $1,466,900 | 3 | 2.5 | 2,066 | Off Market | |
0.09 | $1,299,000 | 3 | 2.5 | 2,011 | Recently Sold | |
0.08 | $1,375,000 | 3 | 2 | 2,066 | For Sale | |
0.10 | $1,252,200 | 3 | 2.5 | 2,011 | Off Market | |
0.08 | $1,400,000 | 3 | 2.5 | 2,014 | Recently Sold | |
0.10 | $1,312,000 | 3 | 2.5 | 2,011 | Recently Sold | |
0.10 | $1,567,000 | 3 | 2.5 | 1,999 | Off Market |
Price and Tax history
| Date | Event | Price |
|---|---|---|
Sep 7, 2026 Source: CRMLS #NDP2607415 | PriceChange | $1,725,000 Price decreased by 2% |
Aug 6, 2026 Source: CRMLS #NDP2607415 | Listed For Sale | $1,759,000 |
Feb 9, 2024 Source: SDMLS #230022755 | Sold | $1,600,000 |
Dec 8, 2023 Source: SDMLS #230022755 | Pending | $1,200,000 |
Nov 20, 2023 Source: SDMLS #230022755 | Listed For Sale | $1,200,000 |
Oct 3, 2019 Source: N/A | Sold | $952,000 |
| Year | Property tax | Tax assessment |
|---|---|---|
| 2026 | Unavailable | $1,664,640 |
Home facts updated by county records
LGBTQ Local Legal Protections
LGBTQ Local Legal Protections



Mike Manfredi, Harcourts One
Agent Phone: (760) 410-8244

The multiple listing data appearing on this website, or contained in reports produced therefrom, is owned and copyrighted by California Regional Multiple Listing Service, Inc. ("CRMLS") and is protected by all applicable copyright laws. Information provided is for viewer's personal, non-commercial use and may not be used for any purpose other than to identify prospective properties the viewer may be interested in purchasing. All listing data, including but not limited to square footage and lot size is believed to be accurate, but the listing Agent, listing Broker and CRMLS and its affiliates do not warrant or guarantee such accuracy. The viewer should independently verify the listed data prior to making any decisions based on such information by personal inspection and/or contacting a real estate professional.
Based on information from California Regional Multiple Listing Service, Inc. as of 2026-09-09 00:55:32 PDT and /or other sources. All data, including all measurements and calculations of area, is obtained from various sources and has not been, and will not be, verified by broker or MLS. All information should be independently reviewed and verified for accuracy. Properties may or may not be listed by the office/agent presenting the information
Based on information from California Regional Multiple Listing Service, Inc. as of 2026-09-09 00:55:32 PDT and /or other sources. All data, including all measurements and calculations of area, is obtained from various sources and has not been, and will not be, verified by broker or MLS. All information should be independently reviewed and verified for accuracy. Properties may or may not be listed by the office/agent presenting the information
Similar Homes You May Like
 Real Brokerage Technologies
 OPEN SAT, 1-3PMReal Brokerage Technologies
 0.29 ACRESWillis Allen Real Estate
 OPEN SAT, 1-3PMSunrise Investment Internation
 Real Brokerage Technologies
 6.76 ACRESBerkshire Hathaway HomeService
 OPEN SUN, 1-4PM0.28 ACRESColdwell Banker Realty
 8.51 ACRESKeller Williams SanDiego Metro
 0.25 ACRESeXp of Greater Los Angeles, Inc
 3.55 ACRESNorth County Associated Brkrs
 Berkshire Hathaway HomeService
 See more homes for sale inCarlsbad




New Listings near 3080 Marron Rd
 Berkshire Hathaway HomeServices Troth, Realtors
 0.5 ACRESBerkshire Hathaway HomeService
 OPEN SAT, 12-4PMWesley Tyler Real Estate Group
- See more homes for sale inCarlsbad



Frequently asked questions about 3080 Marron Rd
- What is the estimated monthly payment for 3080 Marron Rd?Based on a $1,725,000 list price with 20% down at today's rates, the estimated monthly payment for 3080 Marron Rd in Carlsbad, CA is approximately $10,877 (about $9,120 principal & interest, $1,682 property taxes, and $75 homeowner's insurance). This is an estimate. Actual payment depends on your loan terms.
- How does the list price for 3080 Marron Rd compare to homes in Carlsbad?3080 Marron Rd in Carlsbad, CA is listed at $1,725,000, about 13% above the $1.53M median sale price in Carlsbad.
- What do residents say about the Calavera Hills neighborhood?Residents describe the Calavera Hills neighborhood in Carlsbad, CA as dog-friendly, pedestrian-friendly, and easy to park in. See homes for sale in Calavera Hills, Carlsbad.
- What are the closest schools to 3080 Marron Rd?The closest schools to 3080 Marron Rd in Carlsbad, CA are Calavera Hills Middle School (rated 6/10), Carlsbad High School (rated 9/10), Hope Elementary School (rated 7/10).
- Does 3080 Marron Rd have air conditioning?Yes, 3080 Marron Rd in Carlsbad, CA has air conditioning.
- Does 3080 Marron Rd have a pool?Yes, 3080 Marron Rd in Carlsbad, CA has a pool.
3080 Marron Rd, Carlsbad, CA 92010 is a 3 bedroom, 4 bathroom, 2,521 sqft single-family home built in 2019. 3080 Marron Rd is located in Calavera Hills, Carlsbad. This property is currently available for sale and was listed by CRMLS on Aug 6, 2026. The MLS # for this home is MLS# NDP2607415.