


$1,099,999
 5 Beds
 3 Baths
 3,100 sqft (on 0.25 acres)
4704 Panache Dr, Fallbrook, CA 92028
Est. Mortgage $7,102/mo*
Get Pre-QualifiedHome Highlights

Single-Family Home

Built in 2020

0.25 acre lot

$355/sqft

Garage

HOA $300/mo
Local Information
- Map ViewExplore the area around 4704 Panache Dr.

- Schools1 Elementary School1 Middle School1 High School

- Shop & Eat

-- mins to
About this House
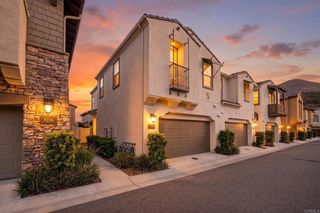
BUY THIS HOME, I'LL BUY YOURS! Seller will consider concessions up to 3% AND a 2/1 rate buydown, reducing the buyer's interest rate by 2% for the first year of their loan and 1% the second year. Seller reserves the right to offer HOA payment incentives. LOWEST TAX RATE Around- NO MELLO ROOS! Welcome to one of the most desirable corner homes in the prestigious Aurora Heights community of Fallbrook! This highly sought-after Lupine floor plan offers the ideal blend of luxury, functionality, and California indoor-outdoor living. Featuring 5 spacious bedrooms, 3 full bathrooms, and a rare downstairs bedroom and full bath, this thoughtfully designed home is ideal for multigenerational living, guests, or a private home office. The 3-car tandem garage is equipped with built-in overhead storage racks, an electric vehicle charger, and paid-off solar, providing exceptional convenience and organization. Just six years old, this home has been extensively upgraded throughout with designer finishes and meticulous attention to detail. The bright, open-concept floor plan welcomes you with soaring ceilings, abundant natural light, and elegant living spaces designed for both everyday comfort and entertaining. The gourmet chef's kitchen is the heart of the home, showcasing beautiful quartz countertops, stainless steel appliances, an oversized 10' center island, and an expansive walk-in pantry that offers incredible storage. Upstairs, retreat to the luxurious primary suite featuring a spacious bedroom, a spa-inspired bathroom with dual vanities, an oversized fully tiled walk-in shower, and a generous walk-in closet. Three additional bedrooms, a full bathroom, laundry room, and an expansive loft provide endless flexibility for a media room, game room, home gym, or second living area. Step outside into your own private resort-style backyard. Designed for year-round enjoyment, the newly completed pool and spa create a true backyard oasis. Relax beneath the covered patio, gather around the fire pit, entertain on multiple patio spaces, or enjoy the expansive turf area perfect for recreation, pets, and play. Every inch of the approximately quarter-acre lot has been thoughtfully designed to maximize outdoor living. Located directly across from a charming neighborhood park on one of Aurora Heights' quietest streets, residents enjoy a peaceful setting while remaining incredibly connected. Fallbrook's prime location provides convenient access to San Diego, Orange County, Riverside County, and Temecula Wine Country, making commuting effortless. Beautiful Southern California beaches, major freeways, shopping, dining, golf courses, hiking trails, and everyday conveniences are all easily accessible. Offering one of the community's most desirable floor plans, premium lot, luxury upgrades, and exceptional indoor-outdoor living, this is a rare opportunity to own one of Aurora Heights' finest homes. Experience the lifestyle you've been waiting for.
Last check for updates: about 6 hours ago
Listing courtesy of Jim Bottrell, (760) 576-2335
eXp of Greater Los Angeles, Inc
Source: My State MLS, MLS#11900024
Home Details for 4704 Panache Dr

|
|---|
Interior Details Number of Rooms: 1Types of Rooms: Basement |
Beds & Baths Number of Bedrooms: 5Number of Bathrooms: 3Number of Bathrooms (full): 3 |
Dimensions and Layout Living Area: 3100 Square Feet |
Appliances & Utilities Appliances: Dishwasher, Refrigerator, Microwave, OvenDishwasherMicrowaveRefrigerator |
Heating & Cooling Heating: Forced AirHas CoolingAir Conditioning: CentralHas HeatingHeating Fuel: Forced Air |
Fireplace & Spa No Fireplace |
Gas & Electric Electric: Amps(0) |
Levels, Entrance, & Accessibility Stories: 2 |
View Has a ViewView: Mountain |

|
|---|
Exterior Home Features Has a Private Pool |
Parking & Garage Number of Garage Spaces: 3Number of Covered Spaces: 3Has a GarageParking Spaces: 3Parking: Attached |
Pool Pool: In GroundPool |
Frontage Not on Waterfront |
Water & Sewer Sewer: Municipal |
Finished Area Finished Area (above surface): 3100 Square Feet |

|
|---|
Days on Market: 46 |

|
|---|
Year Built Year Built: 2020 |
Property Type / Style Property Type: ResidentialProperty Subtype: Single Family Residence |
Building Not a New Construction |
Property Information Parcel Number: 1250512400 |

|
|---|
Price List Price: $1,099,999Price Per Sqft: $355 |

|
|---|
MLS Status: Active |

|
|---|
Direction & Address City: Fallbrook |
School Information Elementary School District: Bonsall UnifiedJr High / Middle School District: Bonsall UnifiedHigh School District: Bonsall Unified |

|
|---|
Listing Agent Listing ID: 11900024 |

|
|---|
Building Area Building Area: 3100 Square Feet |

|
|---|
Not Senior Community |

|
|---|
HOA Name: Aurora Heights HOAHOA Phone: 800-706-7838Has an HOAHOA Fee: $300/Monthly |

|
|---|
Lot Area: 10890 sqft |

|
|---|
Listing Agreement Type: Exclusive |

|
|---|

|
|---|
Mls Number: 11900024Above Grade Unfinished Area: 3100 |
Around this home
What Locals Say about Fallbrook
At least 232 Trulia users voted on each feature.

83 % Say car is needed

81 % Say it's dog friendly

79 % Say parking is easy

77 % Say there's holiday spirit

73 % Say yards are well-kept

67 % Say it's quiet

63 % Say there's wildlife

59 % Say neighbors are friendly

58 % Say people would walk alone at night

54 % Say they plan to stay for at least 5 years

53 % Say kids play outside

46 % Say there are sidewalks

43 % Say it's walkable to grocery stores

41 % Say it's walkable to restaurants

39 % Say there are community events

33 % Say streets are well-lit
Sourced by Trulia users. Learn more about our methodology.
Market trends in Fallbrook
Last updated July 2026
Avg. sale price
$840K
$45KMoM
Sale-to-List Price
100.0%
0.4%MoM
Price per sq ft
$426
$2MoM
Available listings
244
7MoM
Home Value
Learn more about this home's value by checking out the value of nearby homes and how much similar homes have sold for.
Comparable sales
These are recently sold homes that have a similar location or other similar features to this home, like bedrooms, bathrooms, and square footage. Get a sense of the expected prices in the area by viewing these homes.Address | Distance | Property Type | Sold Price | Sold Date | Bed | Bath | Sqft |
|---|---|---|---|---|---|---|---|
0.09 | Single-Family Home | $930,000 | 04/21/26 | 3 | 3 | 2,429 | |
0.20 | Single-Family Home | $960,000 | 12/30/25 | 4 | 3.5 | 3,199 | |
0.99 | Single-Family Home | $832,000 | 08/19/26 | 4 | 3 | 2,461 | |
0.73 | Single-Family Home | $775,000 | 04/21/26 | 4 | 3 | 2,209 | |
0.66 | Single-Family Home | $780,000 | 07/23/26 | 4 | 3 | 2,209 | |
0.52 | Single-Family Home | $675,000 | 04/23/26 | 2 | 2 | 1,299 | |
0.47 | Single-Family Home | $685,000 | 08/31/26 | 2 | 2 | 1,633 | |
0.28 | Single-Family Home | $590,000 | 07/01/26 | 2 | 2 | 1,235 | |
0.76 | Single-Family Home | $785,000 | 08/14/26 | 4 | 3 | 2,209 | |
0.90 | Single-Family Home | $810,000 | 08/03/26 | 4 | 3 | 2,437 |
Nearby home prices
Get a sense of expected prices in the area by checking the value of nearby homes.Address | Distance | Price | Bed | Bath | Sqft | Status |
|---|---|---|---|---|---|---|
0.04 | $1,235,200 | 5 | 3.5 | 3,112 | Off Market | |
0.04 | $1,078,200 | 4 | 3.5 | 3,402 | Off Market | |
0.09 | $930,000 | 3 | 3 | 2,429 | Recently Sold | |
0.12 | $999,000 | 4 | 3 | 3,199 | For Sale | |
0.12 | $925,300 | 4 | 2.5 | 2,841 | Off Market | |
0.15 | $899,999 | 4 | 2.5 | 2,841 | For Sale | |
0.15 | $1,048,800 | 4 | 3 | 3,199 | Off Market | |
0.18 | $948,400 | 4 | 2.5 | 2,841 | Off Market | |
0.21 | $715,400 | 2 | 2 | 1,387 | Off Market | |
0.19 | $1,062,800 | 5 | 3 | 3,394 | Off Market | |
0.21 | $532,000 | 1 | 1 | 1,020 | Off Market |
Price and Tax history
| Date | Event | Price |
|---|---|---|
Aug 11, 2026 Source: My State MLS #11900024 | Listed For Sale | $1,099,999 |
Feb 20, 2020 Source: N/A | Sold | $673,000 |
| Year | Property tax | Tax assessment |
|---|---|---|
| 2026 | Unavailable | $814,499 |
Home facts updated by county records
LGBTQ Local Legal Protections
LGBTQ Local Legal Protections



Jim Bottrell, eXp of Greater Los Angeles, Inc
Agent Phone: (760) 576-2335
Similar Homes You May Like
 OPEN SAT, 1-3PMSunrise Investment Internation
 OPEN SAT, 1-3PMReal Brokerage Technologies
 0.57 ACRESKeller Williams Westlake
 OPEN SAT, 1-3PMReal Brokerage Technologies
 NEW CONSTRUCTIONKB Home Sales - So Cal, inc.
 4.4 ACRESeXp Realty of California, Inc
 8.51 ACRESKeller Williams SanDiego Metro
 Pacific Sotheby's Int'l Realty
 Berkshire Hathaway HomeServices California Properties
 NEW - 1 DAY AGOColdwell Banker West
 0.46 ACRESPacific Sotheby's Int'l Realty
 See more homes for sale inFallbrook




New Listings near 4704 Panache Dr
 NEW - 1 DAY AGO112.89 ACRESRealty ONE Group Pacific
 NEW - 10 HRS AGO1 ACRESloan Pacific Realty
 1.04 ACRESCooper Real Estate Group
 OPEN WED, 10-12PMPremiere Real Estate
 2.04 ACRESBerkshire Hathaway HomeService
 5.45 ACRESSunshine Properties RealEstate
 4.25 ACRESeXp Realty of California, Inc.
 8.77 ACRESColdwell Banker Assoc. Brokers
 5.51 ACRESSunshine Properties RealEstate
- See more homes for sale inFallbrook


Frequently asked questions about 4704 Panache Dr
- What is the estimated monthly payment for 4704 Panache Dr?Based on a $1,099,999 list price with 20% down at today's rates, the estimated monthly payment for 4704 Panache Dr in Fallbrook, CA is approximately $6,947 (about $5,800 principal & interest, $1,072 property taxes, and $75 homeowner's insurance). This is an estimate. Actual payment depends on your loan terms.
- How does the list price for 4704 Panache Dr compare to homes in Fallbrook?4704 Panache Dr in Fallbrook, CA is listed at $1,099,999, about 31% above the $840K median sale price in Fallbrook.
- What do residents say about Fallbrook?Residents describe Fallbrook, CA as dog-friendly, easy to park in, and well-kept. Most residents say you need a car. See homes for sale in Fallbrook, CA.
- What are the closest schools to 4704 Panache Dr?The closest schools to 4704 Panache Dr in Fallbrook, CA are Bonsall High (rated 5/10), Bonsall West Elementary School (rated 8/10), Norman L. Sullivan Middle School (rated 6/10).
- Does 4704 Panache Dr have air conditioning?Yes, 4704 Panache Dr in Fallbrook, CA has air conditioning.
- Does 4704 Panache Dr have a pool?Yes, 4704 Panache Dr in Fallbrook, CA has a pool.
4704 Panache Dr, Fallbrook, CA 92028 is a 5 bedroom, 3 bathroom, 3,100 sqft single-family home built in 2020. This property is currently available for sale and was listed by My State MLS on Jul 24, 2026. The MLS # for this home is MLS# 11900024.