


Listed by Grace Plummer, Exit Alliance Realty, (951) 639-8777
4566 Dunhill Ct
Oceanside, CA 92056
Ocean Hills 4 Beds
 2.5 Baths
 1,964 sqft
4 Beds
2.5 Baths
1,964 sqft
Home Highlights

Parking
3 Car Garage

Outdoor
Porch, Patio, Pool

Climate Control
Heating & Cooling

HOA
None

Price/Sqft
$588

Listed
Less than a day ago
Local Information
- Map ViewExplore the area around 4566 Dunhill Ct.

- Schools1 Elementary School1 Middle School1 High School

- Shop & Eat

-- mins to
About this House
Location Location Location! Opportunity awaits! This beautiful spacious home offers an exceptional combination of location, amenities, and value. Located approximately 4 miles from the beach and just a short walk to local hiking trails, the property also enjoys convenient access to shopping, dining, and community amenities.
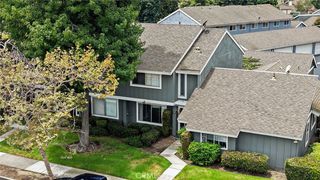
The home features four upstairs bedrooms, two and one-half bathrooms, separate living and family rooms, indoor laundry area, and a three-car garage with additional RV and/or boat parking. The kitchen offers updated white shaker cabinetry, granite countertops, dual ovens, built in stove, lovely glass upper cabinets to show off your beautiful dishes and generous storage, while engineered cherry wood flooring enhances much of the living space. An enclosed sunroom provides additional usable space and is not included in the recorded square footage.
The backyard is designed for year-round enjoyment with a sparkling blue swimming pool, cascading spa, and putting green, perfect for making this your dream resort backyard. While the pool and spa tile would benefit from repair and replacement, the pool and spa are working perfectly. The home has been thoughtfully priced to reflect updates a buyer may wish to make, including some cosmetic improvements such as bathroom renovations, dual-pane window installation, and an electrical panel upgrade.
This is an opportunity for buyers to purchase a home with outstanding features at a price that takes future improvements into consideration. The sellers have intentionally priced the property accordingly.
Located on a private cul-de-sac with plenty of parking, and on over 10,000 square foot lot, this home and property are perfect for all of your needs.
This is a Must See Home!
The home features four upstairs bedrooms, two and one-half bathrooms, separate living and family rooms, indoor laundry area, and a three-car garage with additional RV and/or boat parking. The kitchen offers updated white shaker cabinetry, granite countertops, dual ovens, built in stove, lovely glass upper cabinets to show off your beautiful dishes and generous storage, while engineered cherry wood flooring enhances much of the living space. An enclosed sunroom provides additional usable space and is not included in the recorded square footage.
The backyard is designed for year-round enjoyment with a sparkling blue swimming pool, cascading spa, and putting green, perfect for making this your dream resort backyard. While the pool and spa tile would benefit from repair and replacement, the pool and spa are working perfectly. The home has been thoughtfully priced to reflect updates a buyer may wish to make, including some cosmetic improvements such as bathroom renovations, dual-pane window installation, and an electrical panel upgrade.
This is an opportunity for buyers to purchase a home with outstanding features at a price that takes future improvements into consideration. The sellers have intentionally priced the property accordingly.
Located on a private cul-de-sac with plenty of parking, and on over 10,000 square foot lot, this home and property are perfect for all of your needs.
This is a Must See Home!
Open House
Saturday, August 08
11:00 AM to 2:00 PM
Sunday, August 09
1:00 PM to 3:00 PM
Home Details for 4566 Dunhill Ct

|
|---|
Interior Details Number of Rooms: 13Types of Rooms: Master Bedroom, Bedroom, Master Bathroom, Bathroom, Dining Room, Entry Foyer, Family Room, Kitchen, Laundry, Living Room |
Beds & Baths Number of Bedrooms: 4Number of Bathrooms: 3Number of Bathrooms (full): 2Number of Bathrooms (half): 1Number of Bathrooms (main level): 1 |
Dimensions and Layout Living Area: 1964 Square Feet |
Appliances & Utilities Appliances: Built-In Range, Double Oven, Dishwasher, Gas Cooktop, Gas Oven, Gas Range, Gas Water Heater, Ice Maker, Microwave, Refrigerator, Dryer, WasherDishwasherDryerLaundry: Inside,Laundry RoomMicrowaveRefrigeratorWasher |
Heating & Cooling Heating: Forced Air,Fireplace(s)Has CoolingAir Conditioning: Central AirHas HeatingHeating Fuel: Forced Air |
Fireplace & Spa Fireplace: Family RoomSpa: Heated, In Ground, PrivateHas a FireplaceHas a Spa |
Windows, Doors, Floors & Walls Window: Blinds, Screens, Tinted WindowsDoor: Double Door Entry, Mirrored Closet Door(s), Sliding DoorsFlooring: Carpet, Tile, WoodCommon Walls: No Common Walls |
Levels, Entrance, & Accessibility Stories: 2Number of Stories: 2Levels: TwoEntry Location: Front DoorFloors: Carpet, Tile, Wood |
View Has a ViewView: Hills, Pool |
Security Security: Carbon Monoxide Detector(s), Smoke Detector(s) |

|
|---|
Exterior Home Features Roof: CompositionPatio / Porch: Brick, Enclosed, Open, Patio, Porch, ScreenedFencing: Block, WoodFoundation: SlabHas a Private Pool |
Parking & Garage Number of Garage Spaces: 3Number of Covered Spaces: 3Has a GarageHas an Attached GarageParking Spaces: 3Parking: Concrete,Direct Access,Driveway Level,Driveway,Garage Faces Front,Garage,Garage Door Opener,Guest,Oversized,Private,RV Access/Parking |
Pool Pool: In Ground, Private, Tile, WaterfallPool |
Frontage Not on Waterfront |
Water & Sewer Sewer: Public Sewer |
Surface & Elevation Elevation Units: Feet |

|
|---|
Days on Market: <1 day on Trulia |

|
|---|
Year Built Year Built: 1979 |
Property Type / Style Property Type: ResidentialProperty Subtype: Single Family ResidenceStructure Type: HouseArchitecture: Craftsman |
Building Not a New ConstructionNot Attached PropertyNo Additional Parcels |
Property Information Included in Sale: Refrig, Washer and Dryer included without warranty.Parcel Number: 1682325300 |

|
|---|
Price List Price: $1,154,900Price Per Sqft: $588 |
Status Change & Dates Possession Timing: Negotiable |

|
|---|
MLS Status: Active |


|
|---|
Direction & Address City: OceansideCommunity: Oceanside |
School Information High School District: Oceanside Unified |

|
|---|
Listing Agent Listing ID: SW26168935 |

|
|---|
Community Features: Biking, Hiking, Preserve/Public Land, Street Lights, SidewalksNot Senior Community |

|
|---|
Association for this Listing: California Regional MLSHOA Fee: No HOA Fee |

|
|---|
Lot Area: 10019 sqft |

|
|---|
Special Conditions: Standard |

|
|---|
Contingencies: NoneListing Terms: Submit |

|
|---|
Mls Number: SW26168935Living Area Range Units: Square FeetAttribution Contact: 951-295-6422Common Interest: NoneUniversal Property Id: US-06073-N-1682325300-R-N |

|
|---|
BikingHikingPreserve/Public LandStreet LightsSidewalksSource Internet Entire Listing Display |
Last check for updates: about 3 hours ago
Listing Provided by: Grace Plummer DRE #01295350, (951) 295-6422
Exit Alliance Realty
Originating MLS: California Regional MLS
Source: CRMLS, MLS#SW26168935
Also Listed on EXIT Realty broker feed, CRMLS.
Market trends in Oceanside
Last updated June 2026
Avg. sale price
$863K
$11.67KMoM
Sale-to-List Price
99.9%
Price per sq ft
$544
$6MoM
Available listings
485
26MoM
Price History for 4566 Dunhill Ct
| Date | Price | Event | Source |
|---|---|---|---|
| 08/04/2026 | $1,154,900 | Listed For Sale | CRMLS #SW26168935 |
| 04/20/2007 | $598,000 | Sold | N/A |
| 10/04/2001 | $350,000 | Sold | N/A |
| 01/10/2000 | $229,000 | Sold | N/A |
Similar Homes You May Like
 eXp Realty of Greater Los Angeles, Inc.
 5.25 ACRESShine Real Estate and Marketing Inc.
 0.34 ACRESAllison James Estates & Homes
 8.77 ACRESColdwell Banker Assoc.Brkr Inc
 NEW - 1 DAY AGOHumpherys Homes & Estates
 2.5 ACRESColdwell Banker Village Properties
 NEW - 1 DAY AGOUSA Veterans Real Estate and Mortgage Company
 5.36 ACRESReal Brokerage Technologies
 See more homes for sale inOceanside


New Listings near 4566 Dunhill Ct
 NEWOPEN SAT, 1-3PMCOMING SOON 8/7Coldwell Banker Realty
 0.26 ACRESeXp Realty of California, Inc.
 COMING SOON 8/14Keller Williams La Jolla
- See more homes for sale inOceanside


Property Tax and Assessment
| Year | 2025 |
|---|---|
| Tax | $9,075 |
| Assessment | $801,137 |
Home facts updated by county records
Comparable Sales for 4566 Dunhill Ct
Address | Distance | Property Type | Sold Price | Sold Date | Bed | Bath | Sqft |
|---|---|---|---|---|---|---|---|
0.19 | Single-Family Home | $1,400,000 | 06/11/26 | 5 | 3.5 | 2,324 | |
0.30 | Single-Family Home | $1,225,000 | 07/14/26 | 4 | 3 | 2,163 | |
0.12 | Single-Family Home | $675,000 | 03/30/26 | 2 | 2 | 1,456 | |
0.46 | Single-Family Home | $1,235,000 | 04/01/26 | 4 | 2 | 1,800 | |
0.43 | Single-Family Home | $1,260,000 | 09/12/25 | 4 | 2 | 1,725 | |
0.44 | Single-Family Home | $945,000 | 01/30/26 | 3 | 2.5 | 1,897 | |
0.39 | Single-Family Home | $975,000 | 05/19/26 | 4 | 2.5 | 1,833 | |
0.61 | Single-Family Home | $1,160,000 | 10/29/25 | 4 | 3 | 2,251 | |
0.20 | Single-Family Home | $720,000 | 04/10/26 | 2 | 2 | 1,176 | |
0.39 | Single-Family Home | $1,300,000 | 03/02/26 | 5 | 3 | 2,455 |
Nearby homes
Get a sense of prices in the area by checking nearby homes. OFF MARKETTruax Properties Inc.
 OFF MARKETLarabee Real Estate
 OFF MARKETPremiere Real Estate
 SOLDMAR 30, 2026Pridemark Real Estate
 COMING SOONeXp Realty of California Inc



Assigned Schools
These are the assigned schools for 4566 Dunhill Ct.
- Madison Middle School
- 6-8
- Public
- 1158 Students
3/10GreatSchools RatingParent Rating AverageI am very surprised by the 4 star rating on this school. Both my kids have done really well here and both are happy. There must be an error in this rating.Parent Review1y ago - Rancho Buena Vista High School
- 9-12
- Public
- 1949 Students
6/10GreatSchools RatingParent Rating AverageI am extremely disappointed with my child’s experience with this teacher Megan Vidaurri Throughout the school year, we felt the classroom environment was not supportive or encouraging. Instead of helping my child succeed, the interactions we experienced felt condescending, dismissive, and discouraging.A teacher’s role is to guide students, provide support, and create a classroom where every student feels respected and valued. Unfortunately, our experience left my child feeling unsupported and unheard.I also have serious concerns about whether all students were being treated fairly and equally. Some of the interactions and experiences raised concerns for our family about bias and possible discriminatory treatment.Parents trust teachers with their children’s education and well-being. When that trust is affected, it is important to speak up and advocate for students. I hope this feedback encourages reflection, accountability, and a commitment to ensuring every student is treated with respect and given a fair opportunity to succeed. Based on our experience, I would strongly encourage parents to carefully consider their options and ask questions before placing their child in this teacher’s classroom. A good education requires a teacher who is supportive, respectful, and invested in helping students succeed. Unfortunately, that was not the experience my child had.Parent Review4w ago - Lake Elementary School
- K-5
- Public
- 696 Students
7/10GreatSchools RatingParent Rating AverageLake Elementary has been nothing but a top tier school. Great teachers, families, and students. I've been on campus to volunteer on multiple occasions and then feeling tone is very positive and welcoming.Parent Review1y ago  Check out schools near 4566 Dunhill Ct.
Neighborhood Overview

Neighborhood stats provided by third party data sources.
What Locals Say about Ocean Hills
At least 35 Trulia users voted on each feature.

98 % Say it's dog friendly

91 % Say car is needed

88 % Say parking is easy

87 % Say there are sidewalks

80 % Say streets are well-lit

78 % Say it's quiet

76 % Say there's holiday spirit

73 % Say yards are well-kept

70 % Say there's wildlife

70 % Say people would walk alone at night

68 % Say neighbors are friendly

63 % Say they plan to stay for at least 5 years

43 % Say it's walkable to grocery stores

41 % Say there are community events

33 % Say kids play outside

24 % Say it's walkable to restaurants
Sourced by Trulia users. Learn more about our methodology.
LGBTQ Local Legal Protections
LGBTQ Local Legal Protections



Grace Plummer, Exit Alliance Realty
Agent Phone: (951) 295-6422
The multiple listing data appearing on this website, or contained in reports produced therefrom, is owned and copyrighted by California Regional Multiple Listing Service, Inc. ("CRMLS") and is protected by all applicable copyright laws. Information provided is for viewer's personal, non-commercial use and may not be used for any purpose other than to identify prospective properties the viewer may be interested in purchasing. All listing data, including but not limited to square footage and lot size is believed to be accurate, but the listing Agent, listing Broker and CRMLS and its affiliates do not warrant or guarantee such accuracy. The viewer should independently verify the listed data prior to making any decisions based on such information by personal inspection and/or contacting a real estate professional.
Based on information from California Regional Multiple Listing Service, Inc. as of 2026-08-04 11:57:17 PDT and /or other sources. All data, including all measurements and calculations of area, is obtained from various sources and has not been, and will not be, verified by broker or MLS. All information should be independently reviewed and verified for accuracy. Properties may or may not be listed by the office/agent presenting the information
Based on information from California Regional Multiple Listing Service, Inc. as of 2026-08-04 11:57:17 PDT and /or other sources. All data, including all measurements and calculations of area, is obtained from various sources and has not been, and will not be, verified by broker or MLS. All information should be independently reviewed and verified for accuracy. Properties may or may not be listed by the office/agent presenting the information
4566 Dunhill Ct, Oceanside, CA 92056 is a 4 bedroom, 3 bathroom, 1,964 sqft single-family home built in 1979. 4566 Dunhill Ct is located in Ocean Hills, Oceanside. This property is currently available for sale and was listed by CRMLS on Aug 4, 2026. The MLS # for this home is MLS# SW26168935.