

$323,400
 2 Beds
 2.5 Baths
 1,196 sqft
308 Devonshire Dr, Alpharetta, GA 30022
Est. Refi. Payment $2,002/mo*
Refinance Your HomeCurrently Off Market - Sold Mar 7, 2025 for $330,000
Home Value
Trulia Estimate
$323KSince last month
Decreased$7K (-2.2%)Since last year
Decreased$12K (-3.6%)Since last sale
Decreased$7K (-2.1%)Learn more about this home's value by checking out its Trulia Estimate, the value of nearby homes, and how much similar homes have sold for.
Trulia Estimate
The of this home's value increased by +121% in the last 10 years
| Month | Estimated value |
|---|---|
2026 | |
| August 2026 | $323K |
| August 2026 | $323K |
| July 2026 | $330K |
| June 2026 | $329K |
| May 2026 | $326K |
| April 2026 | $326K |
| March 2026 | $327K |
| February 2026 | $328K |
| January 2026 | $331K |
2025 | |
2024 | |
2023 | |
2022 | |
2021 | |
2020 | |
2019 | |
2018 | |
2017 | |
2016 | |
Comparable sales
These are recently sold homes that have a similar location or other similar features to this home, like bedrooms, bathrooms, and square footage. Get a sense of the expected prices in the area by viewing these homes.Address | Distance | Property Type | Sold Price | Sold Date | Bed | Bath | Sqft |
|---|---|---|---|---|---|---|---|
0.04 | Townhouse | $325,000 | 05/01/26 | 2 | 2.5 | 1,184 | |
0.05 | Townhouse | $328,500 | 05/22/26 | 2 | 2.5 | 1,184 | |
0.04 | Townhouse | $295,000 | 07/24/26 | 2 | 2.5 | 1,216 | |
0.06 | Townhouse | $312,000 | 05/07/26 | 2 | 2.5 | 1,184 | |
0.09 | Townhouse | $319,000 | 07/28/26 | 2 | 2.5 | 1,184 | |
0.10 | Townhouse | $310,000 | 12/30/25 | 2 | 2.5 | 1,216 | |
0.15 | Townhouse | $405,000 | 03/25/26 | 2 | 2.5 | 1,409 | |
0.16 | Townhouse | $365,000 | 08/04/26 | 2 | 2.5 | 1,560 | |
0.23 | Townhouse | $395,000 | 08/24/26 | 2 | 2.5 | 1,409 |
Nearby home prices
Get a sense of expected prices in the area by checking the value of nearby homes.Address | Distance | Price | Bed | Bath | Sqft | Status |
|---|---|---|---|---|---|---|
0.04 | $325,000 | 2 | 2.5 | 1,184 | Recently Sold | |
0.04 | $320,800 | 2 | 2.5 | 1,184 | Off Market | |
0.04 | $322,500 | 2 | 2.5 | 1,196 | Off Market | |
0.01 | $308,600 | 2 | 2.5 | 1,184 | Off Market | |
0.03 | $312,300 | 2 | 2.5 | 1,184 | Off Market | |
0.05 | $328,500 | 2 | 2.5 | 1,184 | Recently Sold | |
0.06 | $300,100 | 2 | 2.5 | 1,184 | Off Market | |
0.06 | $304,900 | 2 | 2.5 | 1,216 | Off Market | |
0.02 | $304,800 | 2 | 2.5 | 1,184 | Off Market | |
0.04 | $314,100 | 2 | 2.5 | 1,184 | Off Market | |
0.08 | $318,400 | 2 | 2.5 | 1,216 | Off Market |
Local Information
- Map ViewExplore the area around 308 Devonshire Dr.

- Schools1 Preschool School1 Elementary School1 Middle School1 High School

- Shop & Eat

-- mins to
Home Highlights

Townhouse

Built in 1998

1,196 sqft

$270/sqft

2 Parking Spaces

HOA $165/mo
About this House
Discover this hidden gem in the highly desirable Devonshire subdivision! Conveniently located near GA 400, Avalon, Downtown Alpharetta, and Roswell, this charming townhome offers the perfect balance of privacy and accessibility. This home is move-in ready. The open-concept main floor boasts 9-ft ceilings, wood floors, and large windows that flood the space with natural light. Step out onto your private patio and enjoy the peaceful, tree-lined views. Stay cozy in the winter by the gas log fireplace. Upstairs, both spacious bedrooms feature vaulted ceilings, en-suite bathrooms, and plenty of closet space. The laundry room is conveniently located upstairs, and the washer and dryer are included! Two assigned parking spaces are right out front, with additional storage at the back. The community offers fantastic amenities like lighted tennis courts and a pool, all within a park-like setting. Close to parks, trails, and shopping, this home is a must-see!
308 Devonshire Dr, Alpharetta, GA 30022 is a 2 bedroom, 3 bathroom, 1,196 sqft townhouse built in 1998. It last sold for $330,000 on Mar 7, 2025 (2% above the $325,000 asking price). More recently, it was listed as a rental in October 2015 with an asking price of $1,300 per month. That rental listing was removed on October 30, 2015. This property is not currently displayed as for sale or rent on Trulia. The Trulia Estimate is $323,400, with a rent estimate of $2,209/month.
Last check for updates: about 6 hours ago
Listed by Compass
Bought with: Atlanta Communities
Source: GAMLS, MLS#10446117
Home Details for 308 Devonshire Dr

|
|---|
MLS Status: Closed |

|
|---|
Interior Details Basement: NoneNumber of Rooms: 1Types of Rooms: Kitchen |
Beds & Baths Number of Bedrooms: 2Number of Bathrooms: 3Number of Bathrooms (full): 2Number of Bathrooms (half): 1 |
Dimensions and Layout Living Area: 1196 Square Feet |
Appliances & Utilities Utilities: Cable Available, Electricity Available, High Speed Internet, Natural Gas Available, Sewer Available, Water AvailableAppliances: Dishwasher, Disposal, Dryer, Gas Water Heater, Oven/Range (Combo), Refrigerator, Stainless Steel Appliance(s), WasherDishwasherDisposalDryerLaundry: Common Area,In Hall,Upper LevelRefrigeratorWasher |
Heating & Cooling Heating: Central,Forced Air,Natural GasHas CoolingAir Conditioning: Ceiling Fan(s),Central Air,ElectricHas HeatingHeating Fuel: Central |
Fireplace & Spa Number of Fireplaces: 1Fireplace: Gas Log, Gas Starter, Living RoomHas a Fireplace |
Gas & Electric Has Electric on Property |
Windows, Doors, Floors & Walls Window: Bay Window(s), Double Pane WindowsFlooring: Carpet, Hardwood, VinylCommon Walls: 2+ Common Walls |
Levels, Entrance, & Accessibility Stories: 2Levels: TwoFloors: Carpet, Hardwood, Vinyl |
View No View |
Security Security: Carbon Monoxide Detector(s), Smoke Detector(s) |

|
|---|
Exterior Home Features Roof: CompositionPatio / Porch: PorchFoundation: SlabNo Private Pool |
Parking & Garage No CarportNo GarageNo Attached GarageParking Spaces: 2Parking: Assigned |
Frontage Not on Waterfront |
Water & Sewer Sewer: Public SewerWater Body: None |
Finished Area Finished Area (above surface): 1196 Square Feet |

|
|---|
Cumulative Days on Market: 11 |

|
|---|
Year Built Year Built: 1998 |
Property Type / Style Property Type: ResidentialProperty Subtype: Townhouse, CabinStructure Type: Cabin, OtherArchitecture: Brick Front,Traditional |
Building Construction Materials: BrickNot a New ConstructionAttached To Another StructureDoes Not Include Home Warranty |
Property Information Condition: ResaleParcel Number: 12 294008221271 |

|
|---|
Price List Price: $325,000 |
Status Change & Dates Off Market Date: Wed Jan 29 2025Possession Timing: Close Of Escrow |

|
|---|
Direction & Address City: AlpharettaCommunity: Devonshire |
School Information Elementary School: River EvesJr High / Middle School: Holcomb BridgeHigh School: Centennial |

|
|---|
Building Area Building Area: 1196 Square Feet |

|
|---|
Community Features: Pool, Tennis Court(s) |

|
|---|
HOA Fee Includes: Maintenance Grounds, Pest Control, Sewer, Swimming, TennisHas an HOAHOA Fee: $1,980/Annually |

|
|---|
Lot Area: 1219.68 sqft |

|
|---|
Contingencies: OtherListing Agreement Type: Exclusive Right To SellListing Terms: Cash, Conventional, FHA |

|
|---|
Mls Number: 10446117Attic: Expandable, Pull Down StairsAbove Grade Unfinished Area: 1196Showing Requirements: Appointment Only, Use Showing Time, Vacant |

|
|---|
PoolTennis Court(s) |
Price and Tax history
| Date | Event | Price |
|---|---|---|
Mar 7, 2025 Source: GAMLS #10446117 | Sold | $330,000 |
Feb 18, 2025 Source: FMLS GA #7513779 | Pending | $325,000 |
Jan 24, 2025 Source: FMLS GA #7513779 | Listed For Sale | $325,000 |
Jul 20, 2022 Source: N/A | Sold | $317,500 |
Jun 24, 2022 Source: FMLS GA #7059349 | Pending | $315,000 |
Jun 20, 2022 Source: FMLS GA #7059349 | Contingent | $315,000 |
Jun 15, 2022 Source: FMLS GA #7059349 | Listed For Sale | $315,000 |
May 15, 2017 Source: FMLS GA #5827842 | Sold | $165,000 |
May 1, 2017 Source: Agent Provided | Pending | $167,000 |
Apr 3, 2017 Source: Agent Provided | Listed For Sale | $167,000 |
Oct 30, 2015 Source: N/A | ListingRemoved | $1,300 |
Oct 12, 2015 Source: N/A | Listed For Rent | $1,300 |
Apr 11, 2013 Source: N/A | Sold | $113,100 |
Aug 1, 2012 Source: Agent Provided | Listed For Sale | $117,000 |
| Year | Property tax | Tax assessment |
|---|---|---|
| 2025 | $2,616 | $304,800 |
Home facts updated by county records
Market trends in Roswell
Last updated August 2026
Avg. sale price
$679K
$10.13KMoM
Sale-to-List Price
99.3%
0.4%MoM
Price per sq ft
$239
$0MoM
Available listings
442
31MoM
Around this home
What Locals Say about Roswell
At least 819 Trulia users voted on each feature.

91 % Say it's dog friendly

88 % Say car is needed

74 % Say it's quiet

74 % Say parking is easy

73 % Say there's holiday spirit

69 % Say yards are well-kept

69 % Say people would walk alone at night

69 % Say kids play outside

64 % Say streets are well-lit

57 % Say there's wildlife

56 % Say there are sidewalks

53 % Say they plan to stay for at least 5 years

52 % Say neighbors are friendly

50 % Say it's walkable to restaurants

44 % Say there are community events

40 % Say it's walkable to grocery stores
Sourced by Trulia users. Learn more about our methodology.
LGBTQ Local Legal Protections
LGBTQ Local Legal Protections



The data relating to real estate for sale on this web site comes in part from the Broker Reciprocity Program of GAMLS. All real estate listings are marked with the GAMLS Broker Reciprocity thumbnail logo and detailed information about them includes the name of the listing brokers.
The broker providing these data believes them to be correct, but advises interested parties to confirm them before relying on them in a purchase decision.
Copyright 2026 GAMLS. All rights reserved.
Copyright 2026 GAMLS. All rights reserved.
Frequently asked questions about 308 Devonshire Dr
- What is 308 Devonshire Dr estimated to be worth?Trulia's estimated value for 308 Devonshire Dr in Alpharetta, GA is $323,400.
- What is the price history for 308 Devonshire Dr?308 Devonshire Dr in Alpharetta, GA last sold for $330,000 in March 2025.
- Is Alpharetta a buyer's or seller's market?Alpharetta is currently a balanced market, based on recent for-sale activity.
- What's the median sale price in Alpharetta?The median sale price in Alpharetta is $679K. That is up $10.13K from the prior month.
- Does 308 Devonshire Dr have air conditioning?Yes, 308 Devonshire Dr in Alpharetta, GA has air conditioning.
- Does 308 Devonshire Dr have a pool?Yes, 308 Devonshire Dr in Alpharetta, GA has a pool.
Explore by feature - Pet Friendly
 SPECIAL OFFERPET FRIENDLY
 SPECIAL OFFERPET FRIENDLYTotal price$1,082 - $2,313/mo1-3 bd1-2 baCrossing at Holcomb Bridge | 100 Creekside Way,
Roswell, GA 30076 NEW - 1 DAY AGOSPECIAL OFFERPET FRIENDLYFURNISHEDTotal price$1,103 - $1,842/mo1-3 bd1-2 baAvana Woods | 8520 S Holcomb Bridge Way,
Alpharetta, GA 30022 NEW - 1 DAY AGOSPECIAL OFFERPET FRIENDLY
 SPECIAL OFFERPET FRIENDLY
 APPLY INSTANTLYSPECIAL OFFERPET FRIENDLY
 SPECIAL OFFERPET FRIENDLY
 PET FRIENDLY
 SPECIAL OFFERPET FRIENDLY
 NEW - 1 DAY AGOSPECIAL OFFERPET FRIENDLY
Explore by feature - Garage
- PET FRIENDLY
 SPECIAL OFFER$1,550 - $2,446/mo1-3 bd1-2 baWaterstone at Big Creek Apartments | 50 Estuary Trl,
Alpharetta, GA 30005- NEW - 1 DAY AGOSPECIAL OFFERPET FRIENDLY
 PET FRIENDLY
 NEW - 1 DAY AGOPET FRIENDLY
 NEW - 1 DAY AGOSPECIAL OFFERPET FRIENDLY
 SPECIAL OFFERPET FRIENDLY
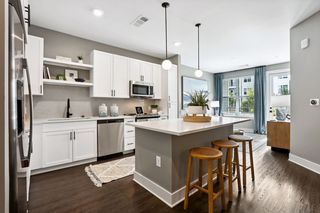 PET FRIENDLY
 PET FRIENDLYFURNISHED
 PET FRIENDLYFURNISHED
Explore by feature - Air Conditioning
- APPLY INSTANTLYSPECIAL OFFERPET FRIENDLY
- SPECIAL OFFERPET FRIENDLY
- NEW - 1 DAY AGOSPECIAL OFFERPET FRIENDLY
 SPECIAL OFFERPET FRIENDLY
- PET FRIENDLY
 SPECIAL OFFERPET FRIENDLY
- NEW - 1 DAY AGOPET FRIENDLY
 SPECIAL OFFERPET FRIENDLY
- NEW - 1 DAY AGOSPECIAL OFFERPET FRIENDLY
- SPECIAL OFFERPET FRIENDLY
Explore by feature - Pool
- SPECIAL OFFERPET FRIENDLY
- NEW - 1 DAY AGOSPECIAL OFFERPET FRIENDLYFURNISHEDTotal price$1,103 - $1,842/mo1-3 bd1-2 baAvana Woods | 8520 S Holcomb Bridge Way,
Alpharetta, GA 30022 - NEW - 1 DAY AGOSPECIAL OFFERPET FRIENDLY
- SPECIAL OFFERPET FRIENDLY
- APPLY INSTANTLYSPECIAL OFFERPET FRIENDLY
- PET FRIENDLY
- SPECIAL OFFER$1,550 - $2,446/mo1-3 bd1-2 baWaterstone at Big Creek Apartments | 50 Estuary Trl,
Alpharetta, GA 30005 - SPECIAL OFFERPET FRIENDLY
- NEW - 1 DAY AGOSPECIAL OFFERPET FRIENDLY
 PET FRIENDLY
Explore by feature - Washer/dryer
- APPLY INSTANTLYSPECIAL OFFERPET FRIENDLY
- NEW - 1 DAY AGOSPECIAL OFFERPET FRIENDLY
- PET FRIENDLY
 SPECIAL OFFERPET FRIENDLY
- SPECIAL OFFERPET FRIENDLY
- NEW - 1 DAY AGOSPECIAL OFFERPET FRIENDLY
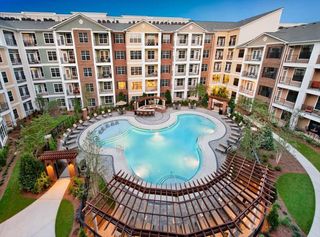 NEW - 1 DAY AGOSPECIAL OFFERPET FRIENDLYFURNISHEDTotal price$1,820 - $3,078/mo1-2 bd1-2 baAMLI North Point | 9000 Beaver Creek Rd,
Alpharetta, GA 30022 NEW - 1 DAY AGOSPECIAL OFFERPET FRIENDLY
 SPECIAL OFFERPET FRIENDLY
 SPECIAL OFFERPET FRIENDLY
Explore by feature - Outdoor Space
 NEW - 1 DAY AGOAPPLY INSTANTLYPET FRIENDLYFURNISHED
 NEW - 2 DAYS AGOAPPLY INSTANTLYPET FRIENDLY
 APPLY INSTANTLY
 APPLY INSTANTLY
 APPLY INSTANTLYPET FRIENDLY
 APPLY INSTANTLYPET FRIENDLY
 APPLY INSTANTLY
 APPLY INSTANTLYPET FRIENDLY
 APPLY INSTANTLY
Apartments for Rent
 NEW - 1 DAY AGOPET FRIENDLY
- NEW - 1 DAY AGOPET FRIENDLYFURNISHEDTotal price$1,103 - $1,842/mo1-3 bd1-2 baAvana Woods | 8520 S Holcomb Bridge Way,
Alpharetta, GA 30022  PET FRIENDLY$1,192 - $1,546/mo1-2 bd1-2 baLakeside Retreat at Peachtree Corners | 3600 Park Lake Ln,
Peachtree Corners, GA 30092- PET FRIENDLY
- NEW - 1 DAY AGOPET FRIENDLYFURNISHEDTotal price$1,820 - $3,078/mo1-2 bd1-2 baAMLI North Point | 9000 Beaver Creek Rd,
Alpharetta, GA 30022  NEW - 1 DAY AGOPET FRIENDLY
- PET FRIENDLY
- PET FRIENDLY
- PET FRIENDLY
 PET FRIENDLY
 PET FRIENDLY$1,759 - $2,127/mo1-2 bd1-2 baSt. Andrews Apartment Homes | 10055 Jones Bridge Rd,
Alpharetta, GA 30022 PET FRIENDLY
- NEW - 1 DAY AGOPET FRIENDLY
 APPLY INSTANTLYPET FRIENDLY
 See more homes for rent inAlpharetta
Off Market Homes Near 308 Devonshire Dr
 SOLDSEP 3, 2026Atlanta Communities, Closed
 SOLDSEP 3, 2026First United Realty, Inc., Closed
 SOLDSEP 1, 2026Keller Williams Realty North Atlanta, Closed
 SOLDSEP 1, 2026REMAX Around Atlanta, Closed
 SOLDAUG 31, 2026Rick A. Kenny Realty
 SOLDAUG 31, 2026Ascend Realty Group, Closed
 SOLDAUG 28, 2026Keller Williams Realty Consultants, Closed
 See more homes for sale inAlpharetta


Homes for sale near 308 Devonshire Dr
 Atlanta Communities, Active
 Opendoor Brokerage, Active
 Southern Group Realty, LLC, Active
 OPEN SUN, 2-4PMNEW CONSTRUCTIONBHHS Georgia Properties, Active
 Keller Williams Community Partners, Active
 NEWCOMING SOON 9/21HomeSmart, Coming Soon
- See more homes for sale inAlpharetta


- Results are loading