


$589,900
Original price: $599,900
 3 Beds
 3 Baths
 1,715 sqft
3073 Cambridge Rd, Cameron Park, CA 95682
Est. Mortgage $4,078/mo*
Get Pre-QualifiedHome Highlights

Townhouse

Built in 1985

$344/sqft

Garage

HOA $275/mo
Local Information
- Map ViewExplore the area around 3073 Cambridge Rd.

- Schools1 Elementary School1 Middle School1 High School

- Shop & Eat

-- mins to
About this House
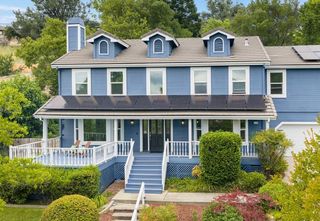
What's unique:Luxury finishesMultiple balconiesWelcoming front porchThree private balconiesQuality finishes throughoutVersatile living spaces
Welcome to 3073 Cambridge Rd, Cameron Park, CA, a beautifully maintained residence offering an exceptional blend of comfort, style, and location. Nestled just steps from Cameron Park Lake, this home enjoys direct access to the lake's scenic walking paths and outdoor recreation. Take in stunning views of the lake and surrounding landscape from all three private balconies, creating the perfect setting to enjoy your morning coffee or unwind at the end of the day. Thoughtfully designed with quality finishes throughout, this home offers an inviting atmosphere for both everyday living and entertaining. The well-appointed kitchen is a chef's dream, featuring high-end stainless steel appliances, a double oven, an induction cooktop, a premium refrigerator, and a spacious center island with a built-in sink that serves as both a functional workspace and a natural gathering place. The bathrooms are designed with relaxation in mind, highlighted by a double vanity and a luxurious walk-in shower with multiple shower heads for a spa-like experience. The outdoor living spaces are equally impressive, featuring a covered deck, multiple balconies, a patio, and a welcoming front porchproviding plenty of options to relax, entertain, and soak in the peaceful surroundings. Inside, an indoor wet bar creates the perfect space for hosting family and friends, while a dedicated laundry room adds everyday convenience. The detached garage offers additional flexibility for parking, storage, or a workshop. Combining luxury finishes, versatile living spaces, and an unbeatable location adjacent to Cameron Park Lake, this exceptional property offers a lifestyle that's hard to match.
Last check for updates: about 16 hours ago
Listing courtesy of John Anthony DRE #02180485, (530) 558-0184
Realty ONE Group Complete
Originating MLS: MetroList Services, Inc.
Source: MetroList Services of CA, MLS#226080751
Home Details for 3073 Cambridge Rd

|
|---|
Interior Details Number of Rooms: 4Types of Rooms: Master Bedroom, Master Bathroom, Dining Room, Kitchen |
Beds & Baths Number of Bedrooms: 3Number of Bathrooms: 3Number of Bathrooms (full): 3 |
Dimensions and Layout Living Area: 1715 Square Feet |
Appliances & Utilities Utilities: Cable Available, ElectricAppliances: Built-In Electric Oven, Gas Water Heater, Built-In Refrigerator, Dishwasher, Disposal, Microwave, Double Oven, Dryer, Washer, Washer/Dryer Stacked IncludedDishwasherDisposalDryerLaundry: Electric Dryer Hookup,InsideMicrowaveWasher |
Heating & Cooling Heating: Central,Fireplace(s)Has CoolingAir Conditioning: Ceiling Fan(s),Central AirHas HeatingHeating Fuel: Central |
Fireplace & Spa Number of Fireplaces: 1Fireplace: Living Room, Wood BurningSpa: BathHas a FireplaceHas a Spa |
Gas & Electric Electric: 220 Volts in Kitchen, 220 Volts in Laundry |
Windows, Doors, Floors & Walls Flooring: Carpet, Tile, Wood |
Levels, Entrance, & Accessibility Floors: Carpet, Tile, Wood |

|
|---|
Exterior Home Features Roof: CementExterior: BalconyFoundation: Raised |
Parking & Garage Number of Garage Spaces: 2Number of Covered Spaces: 2No CarportHas a GarageNo Attached GarageParking Spaces: 2Parking: Detached,Garage Door Opener,Garage Faces Front |
Frontage Waterfront: Lake Access |
Water & Sewer Sewer: Public Sewer |

|
|---|
Days on Market: 92 |

|
|---|
Year Built Year Built: 1985 |
Property Type / Style Property Type: ResidentialProperty Subtype: Townhouse |
Building Construction Materials: Wood, Wood SidingAttached To Another Structure |

|
|---|
Price List Price: $589,900Price Per Sqft: $344 |

|
|---|
MLS Status: Active |

|
|---|
Direction & Address City: Cameron Park |

|
|---|
Listing Agent Listing ID: 226080751 |

|
|---|
HOA Fee Includes: Common Areas, Maintenance Structure, Maintenance GroundsAssociation for this Listing: MetroList Services, Inc.Has an HOAHOA Fee: $275/Monthly |

|
|---|
Lot Area: 1742.4 sqft |

|
|---|
Special Conditions: Standard |

|
|---|
Mobile Home Park Mobile Home Units: Feet |

|
|---|
Mls Number: 226080751 |

|
|---|
HOA Amenities: Other |
Around this home
Neighborhood Overview

Neighborhood stats provided by third party data sources.
What Locals Say about Cameron Park
At least 123 Trulia users voted on each feature.

92 % Say it's dog friendly

91 % Say car is needed

85 % Say parking is easy

83 % Say there's holiday spirit

76 % Say yards are well-kept

75 % Say there's wildlife

70 % Say people would walk alone at night

64 % Say it's quiet

62 % Say neighbors are friendly

62 % Say kids play outside

53 % Say they plan to stay for at least 5 years

35 % Say there are community events

33 % Say it's walkable to restaurants

26 % Say it's walkable to grocery stores

23 % Say there are sidewalks

21 % Say streets are well-lit
Sourced by Trulia users. Learn more about our methodology.
Market trends in Shingle Springs
Last updated August 2026
Avg. sale price
—
Sale-to-List Price
—
Price per sq ft
—
Available listings
130
5MoM
Home Value
Trulia Estimate
$584KSince last month
Decreased$2K (-0.3%)Since last year
Increased$87K (+17.8%)Since last sale
Increased$241K (+71.9%)Learn more about this home's value by checking out its Trulia Estimate, the value of nearby homes, and how much similar homes have sold for.
Trulia Estimate
The of this home's value increased by +71% in the last 10 years
| Month | Estimated value |
|---|---|
2026 | |
| September 2026 | $576K |
| August 2026 | $578K |
| July 2026 | $589K |
| June 2026 | $599K |
| May 2026 | $493K |
| April 2026 | $487K |
| March 2026 | $492K |
| February 2026 | $488K |
| January 2026 | $486K |
2025 | |
2024 | |
2023 | |
2022 | |
2021 | |
2020 | |
2019 | |
2018 | |
2017 | |
2016 | |
Comparable sales
These are recently sold homes that have a similar location or other similar features to this home, like bedrooms, bathrooms, and square footage. Get a sense of the expected prices in the area by viewing these homes.Address | Distance | Property Type | Sold Price | Sold Date | Bed | Bath | Sqft |
|---|---|---|---|---|---|---|---|
0.21 | Townhouse | $500,000 | 07/01/26 | 3 | 3 | 1,536 | |
0.04 | Townhouse | $390,000 | 06/30/26 | 3 | 2 | 1,341 | |
0.10 | Townhouse | $475,000 | 11/10/25 | 2 | 2 | 1,665 | |
0.14 | Townhouse | $570,000 | 11/17/25 | 2 | 2 | 2,079 | |
0.50 | Townhouse | $400,000 | 12/03/25 | 2 | 3 | 1,512 | |
0.54 | Townhouse | $350,000 | 06/16/26 | 2 | 3 | 1,498 | |
0.64 | Townhouse | $400,000 | 12/10/25 | 3 | 3 | 1,489 | |
0.86 | Townhouse | $399,000 | 05/08/26 | 3 | 3 | 1,450 | |
0.72 | Townhouse | $495,000 | 03/12/26 | 3 | 3 | 1,902 | |
0.74 | Townhouse | $490,000 | 04/27/26 | 3 | 3 | 1,813 |
Nearby home prices
Get a sense of expected prices in the area by checking the value of nearby homes.Address | Distance | Price | Bed | Bath | Sqft | Status |
|---|---|---|---|---|---|---|
0.03 | $532,400 | 3 | 3 | 2,188 | Off Market | |
0.04 | $400,200 | 3 | 2 | 1,341 | Off Market | |
0.04 | $390,000 | 3 | 2 | 1,341 | Recently Sold | |
0.05 | $574,000 | 3 | 2 | 1,458 | For Sale | |
0.05 | $574,000+ | 3 | 2.5 | 1,458 | - | |
0.05 | $585,000+ | 3 | 2.5 | 1,469 | - | |
0.05 | $615,000+ | 3 | 3 | 1,558 | - | |
0.05 | $635,000+ | 3 | 3 | 1,792 | - | |
0.06 | $585,000 | 3 | 2 | 1,469 | For Sale | |
0.05 | $595,000 | - | - | - | For Sale | |
0.08 | $267,000 | 2 | 2 | 1,005 | Off Market |
Price and Tax history
| Date | Event | Price |
|---|---|---|
Aug 13, 2026 Source: MetroList Services of CA #226080751 | PriceChange | $589,900 Price decreased by 2% |
Jun 25, 2026 Source: MetroList Services of CA #226080751 | Listed For Sale | $599,900 |
Nov 20, 2017 Source: MetroList Services of CA #17051674 | Sold | $335,000 |
Oct 13, 2017 Source: Agent Provided | Pending | $349,000 |
Sep 9, 2017 Source: Agent Provided | PendingToActive | $349,000 |
Aug 31, 2017 Source: Agent Provided | Pending | $349,000 |
Aug 12, 2017 Source: Agent Provided | Listed For Sale | $349,000 |
| Year | Property tax | Tax assessment |
|---|---|---|
| 2026 | Unavailable | $388,790 |
Home facts updated by county records
LGBTQ Local Legal Protections
LGBTQ Local Legal Protections



John Anthony, Realty ONE Group Complete
Agent Phone: (530) 558-0184
Similar Homes You May Like

 0.32 ACRES
 OPEN SAT, 2-4PM
 15.37 ACRES
 4.95 ACRES

 0.42 ACRES
 OPEN SAT, 12-2PM
 OPEN SAT, 12-2PM

 0.28 ACRES
 OPEN SAT, 1-3PM
 OPEN SAT, 11-1PM
 0.27 ACRES
 0.58 ACRES


 NEWOPEN SAT, 11:30-1:30PM
 0.54 ACRES
 0.26 ACRES

 OPEN SUN, 11-2PM0.31 ACRES
 NEW CONSTRUCTION0.31 ACRES
 OPEN SAT, 10-12PM
 0.34 ACRES
 OPEN SUN, 2-4PM
 OPEN SAT, 12-3PM0.25 ACRES
 5 ACRES
 0.47 ACRES
 See more homes for sale inCameron Park

New Listings near 3073 Cambridge Rd
 NEWOPEN SAT, 1-3PM1 ACRE
 NEWOPEN SAT, 12-2PM
 NEWOPEN SUN, 2-4PM
 NEW - 1 DAY AGO2.01 ACRES
 NEWOPEN FRI, 3-5PM0.97 ACRES
 NEW - 9 HRS AGO0.29 ACRES
 NEWOPEN SAT, 1:30-3:30PM0.4 ACRES
 5.01 ACRES
 NEWOPEN SAT, 11:30-3PM
 OPEN SUN, 1-4PM
 0.25 ACRES
 OPEN SAT, 11-1PM

- See more homes for sale inCameron Park
Frequently asked questions about 3073 Cambridge Rd
- What is the estimated monthly payment for 3073 Cambridge Rd?Based on a $589,900 list price with 20% down at today's rates, the estimated monthly payment for 3073 Cambridge Rd in Cameron Park, CA is approximately $3,870 (about $3,274 principal & interest, $521 property taxes, and $75 homeowner's insurance). This is an estimate. Actual payment depends on your loan terms.
- What do residents say about Cameron Park?Residents describe Cameron Park, CA as dog-friendly, easy to park in, and well-kept. Most residents say you need a car. See homes for sale in Cameron Park, CA.
- What are the closest schools to 3073 Cambridge Rd?The closest schools to 3073 Cambridge Rd in Cameron Park, CA are Pleasant Grove Middle School (rated 7/10), Ponderosa High School (rated 9/10), Rescue Elementary School (rated 6/10).
- What is 3073 Cambridge Rd estimated to be worth?Trulia's estimated value for 3073 Cambridge Rd in Cameron Park, CA is $583,800.
- Does 3073 Cambridge Rd have air conditioning?Yes, 3073 Cambridge Rd in Cameron Park, CA has air conditioning.
- Does 3073 Cambridge Rd have laundry facilities?Yes, 3073 Cambridge Rd in Cameron Park, CA has in-unit laundry.
3073 Cambridge Rd, Cameron Park, CA 95682 is a 3 bedroom, 3 bathroom, 1,715 sqft townhouse built in 1985. 3073 Cambridge Rd is located in Cameron Park, Cameron Park. This property is currently available for sale and was listed by MetroList Services of CA on Jun 25, 2026. The MLS # for this home is MLS# 226080751.