


$310,600
as of Sep 19, 2026
 4 Beds
 3.5 Baths
 1,970 sqft
307 Sable Rd #307, Evington, VA 24550
Home Highlights

Townhouse

1,970 sqft

$158/sqft
Local Information
- Map ViewExplore the area around 307 Sable Rd #307.

- Schools1 Preschool School1 Elementary School1 Middle School1 High School

- Shop & Eat

-- mins to
About this House
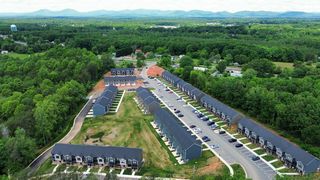
END UNIT! Welcome home to Sunburst Villas! Newly constructed luxury townhomes in the most convenient Campbell County location, in the Tomahawk/Brookville school district.
Three-story end unit townhome with finished basement!
Two dedicated parking spots.
Sunburst Villas offers all the bells & whistles including vinyl plank flooring, granite countertops & stainless-steel appliances.
Covered front porch with vinyl & rock exterior to accent the front entrance. Spacious floor plan with eat-in gourmet kitchen, main level powder room, dining area plus lower level concrete patio for outdoor entertaining & grilling.
Quiet location with park-like setting.
Located right off Route 460 & only minutes to Liberty University/Wards Road shopping & restaurants.
This unit can be partially furnished and details will be worked out prior to signing lease.
Included appliances: Fridge, Dishwasher, Oven, Washer, Dryer, Garbage Disposal.
Renter will be required to put the power in their name.
No Smoking.
Three-story end unit townhome with finished basement!
Two dedicated parking spots.
Sunburst Villas offers all the bells & whistles including vinyl plank flooring, granite countertops & stainless-steel appliances.
Covered front porch with vinyl & rock exterior to accent the front entrance. Spacious floor plan with eat-in gourmet kitchen, main level powder room, dining area plus lower level concrete patio for outdoor entertaining & grilling.
Quiet location with park-like setting.
Located right off Route 460 & only minutes to Liberty University/Wards Road shopping & restaurants.
This unit can be partially furnished and details will be worked out prior to signing lease.
Included appliances: Fridge, Dishwasher, Oven, Washer, Dryer, Garbage Disposal.
Renter will be required to put the power in their name.
No Smoking.
307 Sable Rd #307, Evington, VA 24550 is a 4 bedroom, 4 bathroom, 1,970 sqft townhouse. More recently, it was listed as a rental in March 2025 with an asking price of $2,250 per month. That rental listing was removed on April 1, 2025. This property is not currently displayed as for sale or rent on Trulia. The Trulia Estimate is $310,600, with a rent estimate of $2,138/month.
Home Details for 307 Sable Rd #307

|
|---|
Heating & Cooling Heating: Heat PumpAir ConditioningCooling System: Central AirHeating Fuel: Heat Pump |
Appliances & Utilities DishwasherDryerMicrowaveRefrigeratorWasher |
Levels, Entrance, & Accessibility Floors: Carpet, Hardwood |

|
|---|
Property Type / Style Property Type: Townhouse |

|
|---|
Lease Term: 1 Year |

|
|---|
Parking & Garage Parking: Off Street Parking, On Site |
Comparable Sales for 307 Sable Rd #307
Address | Distance | Property Type | Sold Price | Sold Date | Bed | Bath | Sqft |
|---|---|---|---|---|---|---|---|
1.08 | Townhouse | $315,000 | 05/21/26 | 3 | 2.5 | 1,654 sqft | |
1.10 | Townhouse | $265,000 | 06/12/26 | 3 | 2.5 | 1,654 sqft | |
1.10 | Townhouse | $285,500 | 04/01/26 | 3 | 2.5 | 1,654 sqft | |
1.12 | Townhouse | $264,000 | 06/01/26 | 3 | 2.5 | 1,662 sqft | |
1.13 | Townhouse | $260,000 | 04/10/26 | 3 | 2.5 | 1,662 sqft | |
1.13 | Townhouse | $279,900 | 08/21/26 | 3 | 2.5 | 1,662 sqft | |
1.14 | Townhouse | $234,900 | 12/19/25 | 3 | 2.5 | 1,654 sqft | |
1.12 | Townhouse | $274,500 | 10/06/25 | 3 | 2.5 | 1,490 sqft | |
1.17 | Townhouse | $250,000 | 10/06/25 | 3 | 2.5 | 1,654 sqft | |
1.18 | Townhouse | $267,697 | 07/06/26 | 3 | 2.5 | 1,662 sqft |
Nearby homes
Get a sense of prices in the area by checking nearby homes. OFF MARKETRealty ONE Group Leading Edge
 OFF MARKETRealty ONE Group Leading Edge
 OFF MARKETRealty ONE Group Leading Edge
- OFF MARKETRealty ONE Group Leading Edge
- OFF MARKETRealty ONE Group Leading Edge
 OFF MARKETMark A. Dalton & Co., Inc.
 OFF MARKETRealty ONE Group Leading Edge
 FOR SALE
 3D VIEWLong & Foster-Forest
 OFF MARKETRealty ONE Group Leading Edge
 SOLDSEP 1, 2026Mark A. Dalton & Co., Inc.
- OFF MARKETRealty ONE Group Leading Edge

Rental Market Trends in Evington
Last updated Sep 2026

Trulia Rent Estimate$2,138/mo
Average rent
$1.7K
Available listings
14
Around this home
What Locals Say about Evington
At least 15 Trulia users voted on each feature.

95 % Say car is needed

95 % Say it's dog friendly

90 % Say parking is easy

89 % Say yards are well-kept

81 % Say kids play outside

76 % Say there's wildlife

71 % Say people would walk alone at night

65 % Say there's holiday spirit

58 % Say neighbors are friendly

53 % Say it's quiet

53 % Say they plan to stay for at least 5 years

30 % Say streets are well-lit

19 % Say there are community events

15 % Say there are sidewalks

14 % Say it's walkable to grocery stores
Sourced by Trulia users. Learn more about our methodology.
LGBTQ Local Legal Protections
LGBTQ Local Legal Protections



Price and Tax history
| Date | Event | Price |
|---|---|---|
Apr 1, 2025 Source: Zillow Rentals | ListingRemoved | $2,250 |
Mar 20, 2025 Source: Zillow Rentals | Listed For Rent | $2,250 |
Feb 2, 2025 Source: Zillow Rentals | ListingRemoved | $2,250 |
Dec 27, 2024 Source: Zillow Rentals | Listed For Rent | $2,250 |
Frequently asked questions about 307 Sable Rd #307
- What is 307 Sable Rd #307 estimated to be worth?Trulia's estimated value for 307 Sable Rd #307 in Evington, VA is $310,600.
- Is Evington a buyer's or seller's market?Evington is currently a buyer's market, based on recent for-sale activity.
- What do residents say about Evington?Residents describe Evington, VA as dog-friendly, easy to park in, and well-kept. Most residents say you need a car. See recently sold homes in Evington, VA.
- What are the closest schools to 307 Sable Rd #307?The closest schools to 307 Sable Rd #307 in Evington, VA are Brookville High School (rated 6/10), Brookville Middle School (rated 5/10), Tomahawk Elementary School (Pre-K, rated 5/10).
- Does 307 Sable Rd #307 have air conditioning?Yes, 307 Sable Rd #307 in Evington, VA has air conditioning.
- Does 307 Sable Rd #307 have laundry facilities?Yes, 307 Sable Rd #307 in Evington, VA has in-unit laundry.
Homes for rent near 307 Sable Rd #307
 APPLY INSTANTLYPET FRIENDLY
 PET FRIENDLY
 APPLY INSTANTLY
 APPLY INSTANTLYPET FRIENDLY
 PET FRIENDLY
 PET FRIENDLY
 APPLY INSTANTLYPET FRIENDLY
 APPLY INSTANTLYFURNISHED
 APPLY INSTANTLY
 See more homes for rent inEvington
Affordability
TIP:Try to keep your rent within a third of your gross household income. Learn why in our Renter's Guide.
For this property
PER YEAR
is the suggested income
Win over prospective landlords with your smart budgeting. As a good rule of thumb, ideally you would have at least three times your monthly rent in combined household income.

- Results are loading