


$289,900
 3 Beds
 2.5 Baths
 1,364 sqft
281 Sable Rd, Evington, VA 24550
Est. Refi. Payment $1,753/mo*
Refinance Your HomeCurrently Off Market - Sold Apr 15, 2024 for $287,400
Home Value
Trulia Estimate
$290KSince last month
Increased$3K (+1.1%)Since last year
Decreased$2K (-0.6%)Since last sale
Increased$2K (+0.6%)Learn more about this home's value by checking out its Trulia Estimate, the value of nearby homes, and how much similar homes have sold for.
Trulia Estimate
The of this home's value decreased by 0% in the last 10 years
| Month | Estimated value |
|---|---|
2026 | |
| September 2026 | $289K |
| August 2026 | $286K |
| July 2026 | $290K |
| June 2026 | $292K |
| May 2026 | $295K |
| April 2026 | $292K |
| March 2026 | $290K |
| February 2026 | $289K |
| January 2026 | $281K |
2025 | |
2024 | |
2023 | |
Comparable sales
These are recently sold homes that have a similar location or other similar features to this home, like bedrooms, bathrooms, and square footage. Get a sense of the expected prices in the area by viewing these homes.Address | Distance | Property Type | Sold Price | Sold Date | Bed | Bath | Sqft |
|---|---|---|---|---|---|---|---|
1.09 | Townhouse | $265,000 | 06/12/26 | 3 | 2.5 | 1,654 | |
1.11 | Townhouse | $264,000 | 06/01/26 | 3 | 2.5 | 1,662 | |
1.17 | Townhouse | $267,697 | 07/06/26 | 3 | 2.5 | 1,662 | |
1.17 | Townhouse | $250,000 | 10/06/25 | 3 | 2.5 | 1,654 | |
1.07 | Townhouse | $315,000 | 05/21/26 | 3 | 2.5 | 1,654 | |
1.13 | Townhouse | $279,900 | 08/21/26 | 3 | 2.5 | 1,662 | |
1.09 | Townhouse | $285,500 | 04/01/26 | 3 | 2.5 | 1,654 | |
1.31 | Townhouse | $251,000 | 07/13/26 | 3 | 2.5 | 1,416 | |
1.32 | Townhouse | $254,900 | 05/13/26 | 3 | 2.5 | 1,416 | |
1.14 | Townhouse | $234,900 | 12/19/25 | 3 | 2.5 | 1,654 |
Nearby home prices
Get a sense of expected prices in the area by checking the value of nearby homes.Address | Distance | Price | Bed | Bath | Sqft | Status |
|---|---|---|---|---|---|---|
0.00 | - | - | - | - | Off Market | |
0.02 | $323,300 | 3 | 2.5 | 1,380 | Off Market | |
0.02 | $275,400 | 3 | 2.5 | 1,364 | Off Market | |
0.02 | $329,600 | 4 | 3.5 | 2,200 | Off Market | |
0.02 | $312,000 | 4 | 3.5 | 1,970 | Off Market | |
0.03 | $304,100 | 3 | 2.5 | 1,364 | Off Market | |
0.03 | $293,300 | 3 | 2.5 | 1,380 | Off Market | |
0.03 | $333,200 | 3 | 2 | 1,535 | Off Market | |
0.03 | $301,400 | 3 | - | 1,380 | Off Market | |
0.03 | $304,100 | 3 | 2.5 | 1,364 | Off Market | |
0.03 | $420,800 | 4 | - | 2,131 | Off Market | |
0.04 | $292,200 | 3 | 2.5 | 1,380 | Off Market | |
0.04 | $363,300 | 4 | 2 | 1,911 | Off Market | |
0.04 | $288,600 | 3 | 2.5 | 1,364 | Off Market | |
0.04 | - | 3 | - | 1,330 | Off Market | |
0.04 | $429,200 | 4 | 3 | 2,130 | Off Market | |
0.05 | $254,400 | 3 | - | 1,380 | Off Market | |
0.05 | $268,300 | 3 | 2.5 | 1,364 | Off Market | |
0.05 | $260,000 | 3 | 2.5 | 1,364 | Off Market | |
0.05 | $235,800 | 3 | - | 1,380 | Off Market |
Local Information
- Map ViewExplore the area around 281 Sable Rd.

- Schools1 Preschool School1 Elementary School1 Middle School1 High School

- Shop & Eat

-- mins to
Home Highlights

Townhouse

Built in 2023

1,364 sqft

$213/sqft

Garage

HOA $115/mo
About this House
What's unique:Stainless steel appliances
Welcome home to Sunburst Villas! Newly constructed luxury townhomes in the most convenient Campbell County location, in the Tomahawk/Brookville school district. Two-story townhome with full unfinished basement with rough-in for future expansion. Sunburst Villas offers all the bells & whistles including vinyl plank flooring, granite countertops & stainless-steel appliances including refrigerator! Covered front porch with vinyl & rock exterior to accent the front entrance. Spacious floor plan with eat-in gourmet kitchen, main level powder room, dining area plus lower level concrete patio for outdoor entertaining & grilling. 3 bedrooms & 2 full baths on 2nd level which include Primary Bedroom with en-suite and walk-in closet. Quiet location with park-like setting. Located right off Route 460 & only minutes to Liberty University/Wards Road shopping & restaurants.
281 Sable Rd, Evington, VA 24550 is a 3 bedroom, 3 bathroom, 1,364 sqft townhouse built in 2023. It last sold for $287,400 on Apr 15, 2024 (1% below the $289,900 asking price). More recently, it was listed as a rental in September 2025 with an asking price of $1,650 per month. That rental listing was removed on January 4, 2026. This property is not currently displayed as for sale or rent on Trulia. The Trulia Estimate is $289,900, with a rent estimate of $1,745/month.
Contact this Building
Last check for updates: about 3 hours ago
Listed by Cheryl Daffner, (434) 665-7211
Realty ONE Group Leading Edge
Bought with: Matthew Taylor, (434) 841-8850, ML Realty
Originating MLS: Lynchburg Board of Realtors
Source: LMLS, MLS#343712
Home Details for 281 Sable Rd

|
|---|
Interior Details Basement: Exterior Entry,Full,Interior Entry,Bath/Stubbed,Walk-Out Access,OtherNumber of Rooms: 12Types of Rooms: Master Bedroom, Bedroom, Bedroom 2, Bedroom 3, Bedroom 4, Bedroom 5, Dining Room, Family Room, Great Room, Kitchen, Living Room, Office |
Beds & Baths Number of Bedrooms: 3Number of Bathrooms: 3Number of Bathrooms (full): 2Number of Bathrooms (half): 1 |
Dimensions and Layout Living Area: 1364 Square Feet |
Appliances & Utilities Utilities: Cable Available, Cable ConnectionsAppliances: Dishwasher, Disposal, Microwave, Electric Range, Refrigerator, Self Cleaning Oven, Electric Water HeaterDishwasherDisposalLaundry: Dryer Hookup,Second Floor,Washer HookupMicrowaveRefrigerator |
Heating & Cooling Heating: Heat PumpHas CoolingAir Conditioning: Heat PumpHas HeatingHeating Fuel: Heat Pump |
Gas & Electric Electric: AEP/Appalachian Powr |
Windows, Doors, Floors & Walls Flooring: Carpet, Ceramic Tile, Tile, Vinyl Plank |
Levels, Entrance, & Accessibility Levels: TwoFloors: Carpet, Ceramic Tile, Tile, Vinyl Plank |
View No View |
Security Security: Smoke Detector(s) |

|
|---|
Exterior Home Features Roof: ShingleExterior: Tennis Courts Nearby |
Parking & Garage Has a GarageParking: Off Street |
Pool Pool: Pool Nearby |
Water & Sewer Sewer: County |
Finished Area Finished Area (above surface): 1364 Square Feet |

|
|---|
Cumulative Days on Market: 303 |

|
|---|
Year Built Year Built: 2023 |
Property Type / Style Property Type: ResidentialProperty Subtype: Townhouse |
Building Construction Materials: Brick, Stone, Vinyl Shake, Vinyl SidingIs a New Construction |
Property Information Parcel Number: 21Q147 |

|
|---|
Price List Price: $289,900 |

|
|---|
MLS Status: Closed/Sold |

|
|---|
Direction & Address City: EvingtonCommunity: Sunburst Villas |
School Information High School District: Campbell |

|
|---|
Building Area Building Area: 1364 Square Feet |

|
|---|
HOA Fee Includes: Maintenance Structure, Maintenance Grounds, Insurance, Road Maintenance, Roof, Snow Removal, TrashAssociation for this Listing: Lynchburg Board of RealtorsHas an HOAHOA Fee: $115/Monthly |

|
|---|
Lot Area: 1611.72 sqft |

|
|---|
Disclaimer: All information herein has not been verified and is not guaranteed |

|
|---|
BasementMls Number: 343712Attic: AccessListing UrlAttribution Contact: 434-665-7211, cheryldaffner@gmail.comAbove Grade Unfinished Area: 1364Showing Requirements: Call Agent, Coded Lockbox, Sign, Text Listing Agent, Vacant |
Price and Tax history
| Date | Event | Price |
|---|---|---|
Jan 4, 2026 Source: Zillow Rentals | ListingRemoved | $1,650 |
Sep 25, 2025 Source: Zillow Rentals | Listed For Rent | $1,650 |
Nov 23, 2024 Source: Zillow Rentals | ListingRemoved | $1,750 |
Nov 5, 2024 Source: Zillow Rentals | Listed For Rent | $1,750 |
Oct 27, 2024 Source: Zillow Rentals | ListingRemoved | $1,750 |
Sep 25, 2024 Source: Zillow Rentals | Listed For Rent | $1,750 |
Sep 18, 2024 Source: RVAR #908870 | ListingRemoved | $1,750 |
Aug 6, 2024 Source: RVAR #908870 | PriceChange | $1,750 Price decreased by 8% |
Jun 30, 2024 Source: RVAR #908870 | Listed For Rent | $1,900 |
Apr 15, 2024 Source: LMLS #343712 | Sold | $287,400 |
Mar 5, 2024 Source: LMLS #343712 | Pending | $289,900 |
Jul 13, 2023 Source: LMLS #343712 | PriceChange | $289,900 Price increased by 1% |
Apr 21, 2023 Source: LMLS #343712 | Listed For Sale | $287,900 |
| Year | Property tax | Tax assessment |
|---|---|---|
| 2024 | $1,102 | $244,800 |
Home facts updated by county records
Market trends in Evington
Last updated August 2026
Avg. sale price
—
Sale-to-List Price
—
Price per sq ft
—
Available listings
32
9MoM
Around this home
What Locals Say about Evington
At least 15 Trulia users voted on each feature.

95 % Say car is needed

95 % Say it's dog friendly

90 % Say parking is easy

89 % Say yards are well-kept

81 % Say kids play outside

76 % Say there's wildlife

71 % Say people would walk alone at night

65 % Say there's holiday spirit

58 % Say neighbors are friendly

53 % Say it's quiet

53 % Say they plan to stay for at least 5 years

30 % Say streets are well-lit

19 % Say there are community events

15 % Say there are sidewalks

14 % Say it's walkable to grocery stores
Sourced by Trulia users. Learn more about our methodology.
LGBTQ Local Legal Protections
LGBTQ Local Legal Protections



IDX information is provided exclusively for consumers' personal, non-commercial use, that it may not be used for any purpose other than to identify prospective properties consumers may be interested in purchasing. Information deemed to be reliable but not guaranteed.
Frequently asked questions about 281 Sable Rd
- What is 281 Sable Rd estimated to be worth?Trulia's estimated value for 281 Sable Rd in Evington, VA is $289,900.
- What is the price history for 281 Sable Rd?281 Sable Rd in Evington, VA last sold for $287,400 in April 2024.
- Is Evington a buyer's or seller's market?Evington is currently a buyer's market, based on recent for-sale activity.
- What do residents say about Evington?Residents describe Evington, VA as dog-friendly, easy to park in, and well-kept. Most residents say you need a car. See recently sold homes in Evington, VA.
- Does 281 Sable Rd have air conditioning?Yes, 281 Sable Rd in Evington, VA has air conditioning.
- Does 281 Sable Rd have a pool?Yes, 281 Sable Rd in Evington, VA has a pool.
Explore by feature - Air Conditioning
 APPLY INSTANTLY
 APPLY INSTANTLYPET FRIENDLY
 APPLY INSTANTLYPET FRIENDLY
 PET FRIENDLY
 PET FRIENDLY
Explore by feature - Washer/dryer
- APPLY INSTANTLY
- APPLY INSTANTLYPET FRIENDLY
- APPLY INSTANTLYPET FRIENDLY
- PET FRIENDLY
- PET FRIENDLY
 PET FRIENDLY
Apartments for Rent
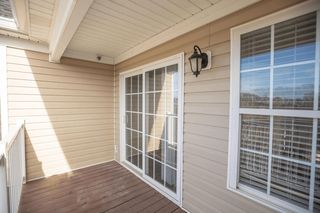 PET FRIENDLY
 PET FRIENDLY
 PET FRIENDLY
 PET FRIENDLY
 PET FRIENDLY


 PET FRIENDLY
 NEW - 1 DAY AGOPET FRIENDLY$1,195 - $1,450/mo1-3 bd1-2 ba119 Cornerstone Street Apartments | 119 Cornerstone St,
Lynchburg, VA 24502 APPLY INSTANTLYPET FRIENDLY
 APPLY INSTANTLY
 See more homes for rent inEvington
Off Market Homes Near 281 Sable Rd
 SOLDSEP 24, 2026Mark A. Dalton & Co., Inc.
 SOLDSEP 24, 2026TMoore Real Estate Group LLC
 SOLDSEP 24, 2026John Stewart Walker, Inc
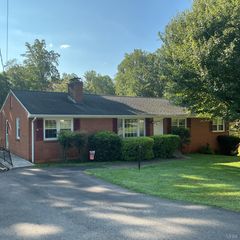 SOLDSEP 23, 2026The Real Estate Advantage
 SOLDSEP 23, 2026Mark A. Dalton & Co., Inc.
 SOLDSEP 21, 2026DeWitt Real Estate & Auctions
 See more homes for sale inEvington


Homes for sale near 281 Sable Rd


- Results are loading