


$504,600
 4 Beds
 3 Baths
 2,276 sqft
307 Pickwick Dr, Williamstown, NJ 08094
Est. Refi. Payment $3,797/mo*
Refinance Your HomeCurrently Off Market - Sold May 4, 2020 for $270,000
Home Value
Trulia Estimate
$505KSince last month
Decreased$3K (-0.6%)Since last year
Increased$8K (+1.5%)Since last sale
Increased$235K (+86.9%)Learn more about this home's value by checking out its Trulia Estimate, the value of nearby homes, and how much similar homes have sold for.
Trulia Estimate
The of this home's value increased by +107% in the last 10 years
| Month | Estimated value |
|---|---|
2026 | |
| October 2026 | $505K |
| September 2026 | $509K |
| August 2026 | $508K |
| July 2026 | $511K |
| June 2026 | $517K |
| May 2026 | $512K |
| April 2026 | $507K |
| March 2026 | $503K |
| February 2026 | $493K |
| January 2026 | $500K |
2025 | |
2024 | |
2023 | |
2022 | |
2021 | |
2020 | |
2019 | |
2018 | |
2017 | |
2016 | |
Comparable sales
These are recently sold homes that have a similar location or other similar features to this home, like bedrooms, bathrooms, and square footage. Get a sense of the expected prices in the area by viewing these homes.Address | Distance | Property Type | Sold Price | Sold Date | Bed | Bath | Sqft |
|---|---|---|---|---|---|---|---|
0.11 | Single-Family Home | $361,500 | 06/15/26 | 4 | 2.5 | 1,818 | |
0.03 | Single-Family Home | $630,000 | 06/30/26 | 4 | 2.5 | 2,714 | |
0.10 | Single-Family Home | $580,000 | 05/15/26 | 4 | 2.5 | 2,410 | |
0.07 | Single-Family Home | $487,000 | 06/30/26 | 3 | 2.5 | 1,946 | |
0.20 | Single-Family Home | $465,000 | 09/25/26 | 3 | 2.5 | 1,819 | |
0.31 | Single-Family Home | $360,000 | 02/04/26 | 4 | 2 | 2,068 | |
0.29 | Single-Family Home | $405,000 | 12/30/25 | 4 | 1.5 | 1,900 | |
0.34 | Single-Family Home | $425,000 | 09/23/26 | 4 | 2 | 2,208 | |
0.31 | Single-Family Home | $399,000 | 01/08/26 | 4 | 1.5 | 1,899 | |
0.45 | Single-Family Home | $430,000 | 03/13/26 | 4 | 2.5 | 1,962 |
Nearby home prices
Get a sense of expected prices in the area by checking the value of nearby homes.Address | Distance | Price | Bed | Bath | Sqft | Status |
|---|---|---|---|---|---|---|
0.02 | $497,800 | Studio | - | 2,276 | Off Market | |
0.02 | $502,100 | Studio | - | 1,994 | Off Market | |
0.02 | $461,100 | 3 | 2.5 | 1,990 | Off Market | |
0.03 | $507,000 | 4 | 2.5 | 2,177 | Off Market | |
0.03 | $630,000 | 4 | 2.5 | 2,714 | Recently Sold | |
0.03 | $594,900 | Studio | - | 3,166 | Off Market | |
0.04 | $514,300 | 4 | 3 | 2,246 | Off Market | |
0.04 | $446,700 | 3 | 2.5 | 1,786 | Off Market | |
0.04 | $457,700 | 3 | 2.5 | 1,994 | Off Market | |
0.04 | $490,100 | 4 | 2.5 | 2,264 | Off Market | |
0.04 | $601,000 | 4 | 3 | 2,522 | Off Market | |
0.05 | $597,900 | 4 | 3 | 3,131 | Off Market | |
0.05 | $409,300 | Studio | - | 1,831 | Off Market | |
0.05 | $481,300 | Studio | - | 2,052 | Off Market | |
0.05 | $516,700 | 5 | 2.5 | 2,658 | Off Market | |
0.05 | $574,700 | Studio | - | 2,956 | Off Market | |
0.06 | $458,500 | 3 | 2.5 | 1,766 | Off Market | |
0.06 | $425,500 | 3 | 3 | 1,759 | Off Market | |
0.06 | $545,300 | 4 | 2.5 | 2,972 | Off Market | |
0.06 | $502,900 | Studio | - | 2,264 | Off Market |
Local Information
- Map ViewExplore the area around 307 Pickwick Dr.

- Schools1 Preschool School2 Elementary Schools1 Middle School1 High School

- Shop & Eat

-- mins to
Home Highlights

Single-Family Home

Built in 2004

2,276 sqft

$222/sqft

Garage
About this House
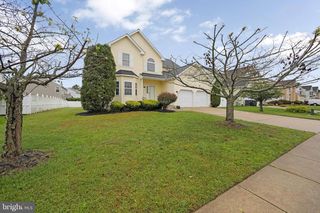
Welcome Home! This beautiful colonial style home on a large corner lot in Stockton Run has everything you've been looking for. As you enter this well maintained home into the two story foyer, follow the gorgeous hardwood floors through the formal living room, formal dining room and into the kitchen. This spacious eat-in kitchen with a center island, ample cabinet/counter space and newer stainless steel appliances overlooks both the family room and back yard patio, making this an ideal layout for entertaining friends and family.A half bath and inside access to the 2 car garage with the automatic garage door opener complete the main floor.Head upstairs and step into the fabulous master suite which features a separate sitting area, walk in closet and full master bathroom including a stall shower with newer glass doors, a separate soaking tub and double sinks.Down the hall you'll find 3 additional spacious bedrooms, a full bathroom and a laundry closet with included washer and dryer.Don't forget to check out the fully finished basement! Down the stairs and to your left is the rec room with plenty of space to be used as a play room, man cave, additional family room, etc. the possibilities here are endless. As if that's not enough, follow that around through the doorway and there is another finished room, currently being used as a gaming room but would be perfect as a home office or a den. Some of the additional features and amenities of this home include underground sprinkler system newer HVAC and water heater as well as additional insulation all installed through 'Home Performance with Energy Star' to save on home energy cost with NJ Clean Energy program (3/2015); Solar Panels through Trinity Solar (11/2017) which can be transferred to the new homeowners . There is literally nothing to do but pack your bags and move into this home. The sellers may even be willing to include some of the furniture, if desired!This home is centrally located between Philadelphia and Atlantic City and is minutes from the Black Horse Pike, AC Expressway, shopping and restaurants. 2020-04-16
307 Pickwick Dr, Williamstown, NJ 08094 is a 4 bedroom, 3 bathroom, 2,276 sqft single-family home built in 2004. It last sold for $270,000 on May 4, 2020. This property is not currently displayed as for sale or rent on Trulia. The Trulia Estimate is $504,600, with a rent estimate of $3,441/month.
Home Details for 307 Pickwick Dr

|
|---|
Heating & Cooling Heating: Forced Air, GasAir ConditioningCooling System: CentralHeating Fuel: Forced Air |
Levels, Entrance, & Accessibility Stories: 2Floors: Hardwood |
Interior Details Types of Rooms: Walk In Closet, Dining Room |
Appliances & Utilities DishwasherDryerMicrowaveRefrigeratorWasher |

|
|---|
Year Built Year Built: 2004 |
Property Type / Style Property Type: Single Family HomeArchitecture: Colonial |

|
|---|
Exterior Home Features Exterior: Wood |
Parking & Garage GarageParking Spaces: 2Parking: Garage Attached |

|
|---|
Units in Building: 1 |

|
|---|
Lot Area: 10018 sqft |
Price and Tax history
| Date | Event | Price |
|---|---|---|
May 4, 2020 Source: N/A | Sold | $270,000 |
Mar 16, 2020 Source: Agent Provided | Pending | $280,000 |
Feb 28, 2020 Source: Agent Provided | PriceChange | $280,000 Price decreased by 2% |
Jan 15, 2020 Source: Agent Provided | Listed For Sale | $285,000 |
Nov 28, 2005 Source: N/A | Sold | $325,000 |
May 27, 2004 Source: N/A | Sold | $227,315 |
| Year | Property tax | Tax assessment |
|---|---|---|
| 2026 | $9,995 | $265,200 |
Home facts updated by county records
Market trends in Williamstown
Last updated September 2026
Avg. sale price
$387K
$5KMoM
Sale-to-List Price
100.6%
0.2%MoM
Price per sq ft
$221
$2MoM
Available listings
135
2MoM
Sourced by Trulia Market Trends
Around this home
What Locals Say about Williamstown
This October
Trick-or-Treat Score
Built from what locals say about this neighborhood.- 83% say there's holiday spirit
- 67% say there are sidewalks
- 53% say neighbors are friendly
Trulia Trick or TreatStart Ghost Hunt
At least 266 Trulia users voted on each feature.

88 % Say car is needed

87 % Say it's dog friendly

83 % Say there's holiday spirit

82 % Say parking is easy

81 % Say yards are well-kept

71 % Say kids play outside

69 % Say it's quiet

67 % Say there are sidewalks

64 % Say people would walk alone at night

59 % Say streets are well-lit

53 % Say neighbors are friendly

52 % Say they plan to stay for at least 5 years

50 % Say there's wildlife

37 % Say there are community events

25 % Say it's walkable to grocery stores

23 % Say it's walkable to restaurants
Sourced by Trulia users. Learn more about our methodology.
LGBTQ Local Legal Protections
LGBTQ Local Legal Protections



Frequently asked questions about 307 Pickwick Dr
- What is 307 Pickwick Dr estimated to be worth?Trulia's estimated value for 307 Pickwick Dr in Williamstown, NJ is $504,600.
- What is the price history for 307 Pickwick Dr?307 Pickwick Dr in Williamstown, NJ last sold for $270,000 in May 2020.
- Is Williamstown a buyer's or seller's market?Williamstown is currently a buyer's market, based on recent for-sale activity.
- What's the median sale price in Williamstown?The median sale price in Williamstown is $387K. That is down $5K from the prior month.
- Does 307 Pickwick Dr have air conditioning?Yes, 307 Pickwick Dr in Williamstown, NJ has air conditioning.
- Does 307 Pickwick Dr have laundry facilities?Yes, 307 Pickwick Dr in Williamstown, NJ has in-unit laundry.
Explore by feature - Pet Friendly
 SPECIAL OFFERPET FRIENDLY$1,825 - $1,900/mo2 bd1 baLaurelton Village Apartments | 601 N Black Horse Pike,
Williamstown, NJ 08094 PET FRIENDLY
 APPLY INSTANTLYPET FRIENDLY
 APPLY INSTANTLYPET FRIENDLY
 NEW - 12 HRS AGOAPPLY INSTANTLYPET FRIENDLY
 APPLY INSTANTLYPET FRIENDLY
 APPLY INSTANTLYPET FRIENDLY
 PET FRIENDLY
 PET FRIENDLY
 PET FRIENDLY
Explore by feature - Garage
- APPLY INSTANTLYPET FRIENDLY
- NEW - 12 HRS AGOAPPLY INSTANTLYPET FRIENDLY
- PET FRIENDLY

- PET FRIENDLY
 PET FRIENDLY
 PET FRIENDLY
Explore by feature - Air Conditioning
- SPECIAL OFFERPET FRIENDLY$1,825 - $1,900/mo2 bd1 baLaurelton Village Apartments | 601 N Black Horse Pike,
Williamstown, NJ 08094  PET FRIENDLY
- PET FRIENDLY
- APPLY INSTANTLYPET FRIENDLY
- NEW - 12 HRS AGOAPPLY INSTANTLYPET FRIENDLY
- APPLY INSTANTLYPET FRIENDLY
 APPLY INSTANTLY
- APPLY INSTANTLYPET FRIENDLY
- PET FRIENDLY

Explore by feature - Washer/dryer
- SPECIAL OFFERPET FRIENDLY$1,825 - $1,900/mo2 bd1 baLaurelton Village Apartments | 601 N Black Horse Pike,
Williamstown, NJ 08094 - PET FRIENDLY
- APPLY INSTANTLYPET FRIENDLY
- APPLY INSTANTLYPET FRIENDLY
- APPLY INSTANTLYPET FRIENDLY
- APPLY INSTANTLY
- PET FRIENDLY

- PET FRIENDLY
Apartments for Rent
- PET FRIENDLY$1,825 - $1,900/mo2 bd1 baLaurelton Village Apartments | 601 N Black Horse Pike,
Williamstown, NJ 08094 - PET FRIENDLY
- PET FRIENDLY

- APPLY INSTANTLYPET FRIENDLY
- APPLY INSTANTLY
 APPLY INSTANTLY
- APPLY INSTANTLYPET FRIENDLY


- PET FRIENDLY

 See more homes for rent inWilliamstown
Off Market Homes Near 307 Pickwick Dr
 SOLDOCT 14, 2026BHHS Fox & Roach-Washington-Gloucester
 SOLDOCT 13, 2026RE/MAX Community-Williamstown
 SOLDOCT 7, 2026AM Realty Advisors LLC
 SOLDOCT 7, 2026Keller Williams Realty - Washington Township
 SOLDOCT 2, 2026
 SOLDOCT 2, 2026Keller Williams Realty - Washington Township
 SOLDOCT 2, 2026BHHS Fox & Roach-Washington-Gloucester
 See more homes for sale inWilliamstown


Homes for sale near 307 Pickwick Dr
 HomeSmart First Advantage Realty
 0.29 ACRESCentury 21 Action Plus Realty - Toms River
- COMING SOON 10/240.26 ACRESReal Broker, LLC
 0.26 ACRESBHHS Fox & Roach-Cherry Hill
 Keller Williams Realty - Washington Township
 OPEN SAT, 12-2PMWeichert Realtors-Mullica Hill
 AUCTION
 NEWCOMING SOON 10/17AUCTION0.26 ACRESEXP Realty, LLC
- See more homes for sale inWilliamstown


- Results are loading