


$599,900
 4 Beds
 3 Baths
 2,593 sqft
307 Maddy Way, Bastrop, TX 78602
Est. Mortgage $4,141/mo*
Get Pre-QualifiedWe estimate this home will sell faster than 97% nearby.
Home Highlights

Single-Family Home

Built in 2026

$231/sqft

2 Car Garage

HOA $163/mo
Local Information
- Map ViewExplore the area around 307 Maddy Way.

- Schools1 Preschool School1 Elementary School2 Middle Schools1 High School

- Shop & Eat

-- mins to
About this House
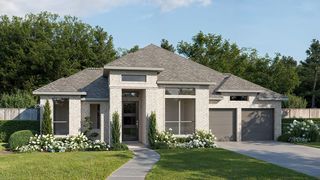
The front porch leads to the two-story entryway. A private home office with French doors is right off the entrance. Past the stairwell, you enter the kitchen, which features a 5-burner gas cooktop, a corner walk-in pantry, and an island with built-in seating space. The dining area connects the space with the family room, which features a wood mantel fireplace and a wall of windows with a sliding glass door that opens to the extended covered backyard patio. The primary bedroom highlights a wall of windows. French doors open to the primary bath featuring dual vanities, a freestanding tub, a glass-enclosed shower, and an oversized walk-in closet. A private guest suite with close access to the utility room is located across the kitchen area. Upstairs, you are greeted by a large game room with ample natural light. Secondary bedrooms with walk-in closets and a full bathroom complete the second level. Landscaping features a 7-zone sprinkler system. The mud room is located off the two-car garage.
Contact this Building
Last check for updates: about 11 hours ago
Listing courtesy of Lee Jones, (713) 948-6666
Perry Homes Realty, LLC, (713) 948-6666
Source: Unlock MLS, MLS#8257319
Also Listed on Perry Homes, Unlock MLS.
We estimate this home will sell faster than 97% nearby.
Home Details for 307 Maddy Way

|
|---|
Heating & Cooling Heating: Central, Natural GasAir ConditioningCooling System: Central Air, ZonedHeating Fuel: Central |
Levels, Entrance, & Accessibility Stories: 2Floors: Carpet, Tile |
Interior Details Number of Rooms: 14Types of Rooms: Primary Bedroom, Bedroom, Primary Bathroom, Bathroom, Dining Room, Family Room, Foyer, Game Room, Kitchen, Laundry, Office |
Appliances & Utilities DishwasherDisposalMicrowave |

|
|---|
Exterior Home Features Roof: CompositionFoundation Type: Slab |
Parking & Garage GarageParking Spaces: 2Parking: Attached Driveway Garage Garage Door Opener |

|
|---|
Year Built Year Built: 2026 |
Property Type / Style Property Type: Single Family Home |

|
|---|
Price Price Per Sqft: $231 |

|
|---|
Listing Agent MLS/Source ID: 8257319 |

|
|---|
Other Playground |

|
|---|
HOA Fee: $1,959/Yearly |

|
|---|
Lot Area: 6098.4 sqft |

|
|---|
Community rooms Fitness Center |

|
|---|
BBQ Pit/GrillClubhouseCluster MailboxCommon GroundsDog ParkLakeParkPlaygroundPoolSport Court(s)/FacilityTennis Court(s) |
All New Homes in The Colony 45'
Quick Move-in Homes (7)
| 321 Maddy Way | 3bd 2ba 2,026 sqft | $449,900 | |
| 267 Maddy Way | 3bd 2.5ba 1,984 sqft | $489,900 | |
| 134 Kildrummy Pass | 4bd 3.5ba 2,527 sqft | $499,900 | |
| 320 Maddy Way | 4bd 3.5ba 2,594 sqft | $500,900 | |
| 307 Maddy Way | 4bd 3ba 2,593 sqft | $599,900 | |
| 142 Kildrummy Pass | 3bd 3ba 2,180 sqft | $529,900 | |
| 126 Kildrummy Pass | 4bd 3ba 2,169 sqft | $532,900 |
Quick Move-In Homes provided by Unlock MLS,Perry Homes
Buildable Plans (20)
| 1950W Plan | 3bd 2ba 1,950 sqft | $449,900+ | |
| 1910W Plan | 3bd 3ba 1,910 sqft | $452,900+ | |
| 1992W Plan | 4bd 2ba 1,992 sqft | $456,900+ | |
| 1984W Plan | 3bd 2ba 1,984 sqft | $456,900+ | |
| 2079W Plan | 4bd 2ba 2,079 sqft | $460,900+ | |
| 2026W Plan | 3bd 2ba 2,026 sqft | $460,900+ | |
| 2049W Plan | 4bd 3ba 2,049 sqft | $470,900+ | |
| 2180W Plan | 4bd 3ba 2,180 sqft | $472,900+ | |
| 2169W Plan | 4bd 3ba 2,169 sqft | $480,900+ | |
| 2410W Plan | 4bd 3ba 2,410 sqft | $481,900+ | |
| 2263W Plan | 4bd 3ba 2,263 sqft | $482,900+ | |
| 2188W Plan | 4bd 3ba 2,188 sqft | $487,900+ | |
| 2545W Plan | 4bd 3ba 2,545 sqft | $491,900+ | |
| 2442W Plan | 4bd 2.5ba 2,442 sqft | $493,900+ | |
| 2662W Plan | 4bd 3.5ba 2,662 sqft | $513,900+ | |
| 2527W Plan | 4bd 3ba 2,527 sqft | $516,900+ | |
| 2725W Plan | 4bd 3.5ba 2,725 sqft | $521,900+ | |
| 2594W Plan | 4bd 3ba 2,594 sqft | $521,900+ | |
| 2754H Plan | 4bd 3ba 2,754 sqft | $526,900+ | |
| 2593W Plan | 4bd 3ba 2,593 sqft | $537,900+ |
Buildable Plans provided by PERRY HOMES
Community Description
Take a look at The Colony, offering new homes for sale in Bastrop, Texas and just southeast of Austin. The close proximity to downtown Austin, the Austin-Bergstrom Airport and major employers makes this the perfect place to live and grow. The Colony features resort-style amenities and a perfect touch of Texas living while being nestled in the peaceful piney woods. This beautiful community features multiple amenity centers, pools, nature trails, sports courts, breathtaking scenery and an onsite Lifestyle Coordinator. Students who live in The Colony will attend Bastrop ISD. Explore open-concept floor plans for a variety of lifestyles. Smart home technology comes standard with every Perry home, as well as an industry-leading warranty.
Contact this Building
Office Hours
Sales Office
178 Pinyon Pine Drive
Bastrop, TX 78602
(737) 727-3716
Mon - Sat 10am - 6pm; Sun noon - 6pm
Around this home
The GreatSchools Rating compares schools on a variety of school quality indicators including test scores, college readiness, equity and more. Learn more.

What Locals Say about Bastrop
At least 115 Trulia users voted on each feature.

90 % Say car is needed

84 % Say yards are well-kept

80 % Say it's dog friendly

78 % Say there's holiday spirit

77 % Say parking is easy

73 % Say it's quiet

64 % Say there's wildlife

62 % Say people would walk alone at night

57 % Say kids play outside

56 % Say they plan to stay for at least 5 years

54 % Say neighbors are friendly

38 % Say streets are well-lit

36 % Say there are sidewalks

36 % Say there are community events

31 % Say it's walkable to restaurants

27 % Say it's walkable to grocery stores
Sourced by Trulia users. Learn more about our methodology.
Market trends in Bastrop
Last updated July 2026
Avg. sale price
$366K
$19.67KMoM
Sale-to-List Price
—
Price per sq ft
$207
$2MoM
Available listings
343
2MoM
Home Value
Trulia Estimate
$587KSince last month
Increased$132K (+28.9%)Since last year
Increased$132K (+28.9%)Learn more about this home's value by checking out its Trulia Estimate, the value of nearby homes, and how much similar homes have sold for.
Trulia Estimate
The of this home's value increased by +29% in the last 10 years
| Month | Estimated value |
|---|---|
2026 | |
| September 2026 | $587K |
| August 2026 | $453K |
| July 2026 | $456K |
Comparable sales
These are recently sold homes that have a similar location or other similar features to this home, like bedrooms, bathrooms, and square footage. Get a sense of the expected prices in the area by viewing these homes.Address | Distance | Property Type | Sold Price | Sold Date | Bed | Bath | Sqft |
|---|---|---|---|---|---|---|---|
0.02 | Single-Family Home | - | 04/29/26 | 3 | 3 | 2,180 | |
0.18 | Single-Family Home | - | 08/17/26 | 4 | 3 | 2,492 | |
0.03 | Single-Family Home | - | 03/26/26 | 3 | 2 | 1,984 | |
0.26 | Single-Family Home | - | 07/29/26 | 4 | 3.5 | 3,121 | |
0.63 | Single-Family Home | - | 08/14/26 | 4 | 3 | 3,205 |
Nearby home prices
Get a sense of expected prices in the area by checking the value of nearby homes.Address | Distance | Price | Bed | Bath | Sqft | Status |
|---|---|---|---|---|---|---|
0.03 | $449,900 | 3 | 2 | 2,026 | For Sale | |
0.04 | $415,000 | 3 | 2.5 | 1,950 | Off Market | |
0.04 | $500,900 | 4 | 3.5 | 2,594 | For Sale | |
0.02 | - | 3 | 3 | 2,180 | Recently Sold | |
0.03 | $382,600 | 3 | 3 | 1,910 | Off Market | |
0.07 | $449,900 | 4 | 2.5 | 2,513 | For Sale | |
0.03 | - | 3 | 2 | 1,984 | Recently Sold | |
0.03 | $551,600 | 4 | 3.5 | 2,488 | Off Market | |
0.08 | $478,400 | 4 | 3.5 | 2,662 | Off Market | |
0.06 | $400,700 | 3 | 2.5 | 1,984 | Off Market | |
0.08 | $426,400 | 5 | 3.5 | 2,442 | Off Market |
Price and Tax history
| Date | Event | Price |
|---|---|---|
Jul 2, 2026 Source: Perry Homes | Listed For Sale | $599,900 |
LGBTQ Local Legal Protections
LGBTQ Local Legal Protections



Agent Phone: (713) 948-6666
Based on information from Unlock MLS (alternatively, from ACTRIS) for the period through 2026-09-09 10:59:22 PDT. Neither the Board nor ACTRIS guarantees or is in any way responsible for its accuracy. All data is provided “AS IS” and with all faults. Data maintained by the Board or ACTRIS may not reflect all real estate activity in the market.
Information being provided is for consumers’ personal, non-commercial use and may not be used for any purpose other than to identify prospective properties consumers may be interested in purchasing. Some IDX listings have been excluded from this website. Click here for more information
Information being provided is for consumers’ personal, non-commercial use and may not be used for any purpose other than to identify prospective properties consumers may be interested in purchasing. Some IDX listings have been excluded from this website. Click here for more information
Similar Homes You May Like
 NEW CONSTRUCTIONPerry Homes Realty, LLC, Active
 NEW CONSTRUCTION
- NEW CONSTRUCTION
 NEW CONSTRUCTION
- NEW CONSTRUCTION
 NEW CONSTRUCTION
 NEW CONSTRUCTION
 NEW CONSTRUCTION
 NEW CONSTRUCTION
 NEW CONSTRUCTION
 NEW CONSTRUCTION
 NEW CONSTRUCTION
 NEW CONSTRUCTIONHomesUSA.com, Active
 0.26 ACRESKeller Williams Realty, Active
 NEW CONSTRUCTION
 NEW CONSTRUCTION
 NEW CONSTRUCTION
 NEW CONSTRUCTION
 NEW CONSTRUCTION
 NEW CONSTRUCTION
- NEW CONSTRUCTION
 NEW CONSTRUCTION
- NEW CONSTRUCTION
 NEW CONSTRUCTION
- NEW CONSTRUCTION
 NEW CONSTRUCTION
 NEW CONSTRUCTION
 NEW CONSTRUCTION
 NEW CONSTRUCTION
 NEW CONSTRUCTION
 NEW CONSTRUCTIONAlexander Properties, Active
 NEW CONSTRUCTION
 NEW CONSTRUCTION
 NEW CONSTRUCTION
 NEW CONSTRUCTION
 NEW CONSTRUCTION
 NEW CONSTRUCTION
 NEW CONSTRUCTIONRiverway Properties, Active
 NEW CONSTRUCTION
 NEW CONSTRUCTION
 See more homes for sale inBastrop
New Listings near 307 Maddy Way
 NEW - 1 DAY AGO0.6 ACRESAll City Real Estate Ltd. Co, Active
 1.07 ACRESAll City Real Estate Ltd. Co, Active
 5.05 ACRESAll City Real Estate Ltd. Co, Active
 1.7 ACRESRE/MAX Bastrop Area, Active
 OPEN FRI, 5-7PM0.32 ACRESStanberry REALTORS, Active
 OPEN SAT, 12-5PMNEW CONSTRUCTIONWestin Homes, Active
 1.38 ACRESAll City Real Estate Ltd. Co, Active
- See more homes for sale inBastrop


Frequently asked questions about 307 Maddy Way
- What is the estimated monthly payment for 307 Maddy Way?Based on a $599,900 list price with 20% down at today's rates, the estimated monthly payment for 307 Maddy Way in Bastrop, TX is approximately $4,024 (about $3,184 principal & interest, $765 property taxes, and $75 homeowner's insurance). This is an estimate. Actual payment depends on your loan terms.
- How does the list price for 307 Maddy Way compare to homes in Bastrop?307 Maddy Way in Bastrop, TX is listed at $599,900, about 64% above the $366K median sale price in Bastrop.
- What do residents say about Bastrop?Residents describe Bastrop, TX as well-kept, dog-friendly, and easy to park in. Most residents say you need a car. See homes for sale in Bastrop, TX.
- What are the closest schools to 307 Maddy Way?The closest schools to 307 Maddy Way in Bastrop, TX are Bastrop Middle School (rated 4/10), Cedar Creek High School (rated 4/10), Cedar Creek Middle School (rated 2/10).
- Does 307 Maddy Way have air conditioning?Yes, 307 Maddy Way in Bastrop, TX has air conditioning.
- Does 307 Maddy Way have a pool?Yes, 307 Maddy Way in Bastrop, TX has a pool.
307 Maddy Way, Bastrop, TX 78602 is a 4 bedroom, 3 bathroom, 2,593 sqft single-family home built in 2026. This property is currently available for sale and was listed by Unlock MLS on Jul 18, 2026. The MLS # for this home is MLS# 8257319.