


$679,900+
 4 Beds
 3 Baths
 3,083 sqft
GRANBURY Plan in Silverleaf by Drees Custom Homes, Cedar Creek, TX 78612
Est. Mortgage $4,590/mo*
Get Pre-QualifiedHome Highlights

Single-Family Home

Built in 2026

$221/sqft

Garage
Local Information
- Map ViewExplore the area around 123 Stetson Ct #C8N2Q2.

- Schools1 Preschool School1 Elementary School2 Middle Schools1 High School

- Shop & Eat

-- mins to
About this House
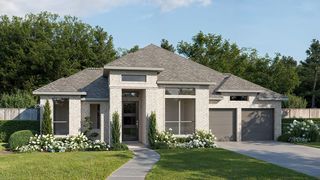
Enjoy grand living in the Granbury - the new, elegant plan packed full of wonderful design features. No space is wasted in this single-story layout. This home boasts 4 spacious bedrooms, open living triangle perfect for entertaining with ease, a 3-car tandem garage plus private home office!? Do you need a 5th bedroom or even an independent living suite on the main floor for guests or live-in family members? It's possible in the Granbury. An optional second floor can be added to mold and shape this home's layout to your unique needs.
Contact this Building
Home Details for 123 Stetson Ct #C8N2Q2

|
|---|
Levels, Entrance, & Accessibility Stories: 1 |
Interior Details Number of Rooms: 2Types of Rooms: Game Room, Family Room |
Fireplace & Spa Fireplace |

|
|---|
Year Built Year Built: 2026 |
Property Type / Style Property Type: Single Family HomeArchitecture: House |

|
|---|
Parking & Garage GarageParking Spaces: 2Parking: Garage |

|
|---|
Price Price Per Sqft: $221 |
All New Homes in Silverleaf
Quick Move-in Homes (3)
| 198 Midnight Valley Dr | 4bd 3.5ba 3,139 sqft | $769,900 | |
| 204 Midnight Valley Dr | 4bd 4.5ba 3,308 sqft | $839,900 | |
| 153 Midnight Valley Dr | 4bd 4.5ba 3,998 sqft | $849,900 |
Quick Move-In Homes provided by Unlock MLS
Buildable Plans (9)
| AUDREY Plan | 4bd 3ba 2,770 sqft | $649,900+ | |
| ELLIOT Plan | 4bd 3.5ba 3,139 sqft | $679,900+ | |
| GRANBURY Plan | 4bd 3ba 3,083 sqft | $679,900+ | |
| DEERFIELD II Plan | 4bd 3.5ba 3,462 sqft | $695,900+ | |
| OVERLOOK Plan | 4bd 4.5ba 3,281 sqft | $715,900+ | |
| BROOKDALE II Plan | 4bd 4ba 3,541 sqft | $719,900+ | |
| VISTA Plan | 4bd 4.5ba 3,399 sqft | $734,900+ | |
| SOMERVILLE Plan | 4bd 4.5ba 4,082 sqft | $749,900+ | |
| PANORAMA Plan | 4bd 4ba 3,938 sqft | $753,900+ |
Buildable Plans provided by Drees Custom Homes
Community Description
Discover Silverleaf, a new community in the Cedar Creek/Bastrop area, nestled among pine trees and where small-town charm meets modern convenience. Located between Austin and Bastrop, you'll enjoy effortless access to SH-130, Austin-Bergstrom International Airport and downtown Austin, just 30 miles away. Thoughtfully designed amenities include inviting patios with fireplaces, playgrounds, a resort-style pool, a lively event lawn for gatherings and scenic spaces that encourage connection and relaxation. Silverleaf also includes a trail system, a stocked fishing pond, an amenity center and mature trees scattered throughout the acres of natural greenbelts and ponds. With Bastrop only 20 minutes away, this community offers the ideal blend of nature, neighborly charm and easy access to the city. Explore your dream home in Silverleaf today!
Contact this Building
Office Hours
Sales Office
123 Stetson Court
Cedar Creek, TX 78612
Mon-Sat 10:00 AM-6:00 PM; Sun 12:00 PM-6:00 PM;
Around this home
What Locals Say about Cedar Creek
At least 22 Trulia users voted on each feature.

93 % Say car is needed

77 % Say yards are well-kept

76 % Say there's wildlife

74 % Say parking is easy

72 % Say it's quiet

61 % Say they plan to stay for at least 5 years

56 % Say there's holiday spirit

50 % Say neighbors are friendly

48 % Say it's dog friendly

45 % Say kids play outside

43 % Say people would walk alone at night

26 % Say there are community events

19 % Say there are sidewalks

17 % Say streets are well-lit

16 % Say it's walkable to grocery stores
Sourced by Trulia users. Learn more about our methodology.
LGBTQ Local Legal Protections
LGBTQ Local Legal Protections



Similar Homes You May Like
 NEW CONSTRUCTION
 NEW CONSTRUCTION
- NEW CONSTRUCTION
 NEW CONSTRUCTIONHomesUSA.com, Active
 NEW CONSTRUCTION
 NEW CONSTRUCTION
 NEW CONSTRUCTION
 NEW CONSTRUCTION
- NEW CONSTRUCTION
 0.26 ACRESKeller Williams Realty, Active
 NEW CONSTRUCTION
 NEW CONSTRUCTION
 NEW CONSTRUCTION
- NEW CONSTRUCTION
 NEW CONSTRUCTION
 NEW CONSTRUCTIONReal Broker, LLC, Active
 NEW CONSTRUCTION
- NEW CONSTRUCTION
 NEW CONSTRUCTION
 NEW CONSTRUCTION
 NEW CONSTRUCTION
 NEW CONSTRUCTION
 NEW CONSTRUCTIONHomesUSA.com, Active
 NEW CONSTRUCTION
 NEW CONSTRUCTION0.58 ACRESShane Neal TREC #608871, eXp Realty
 NEW CONSTRUCTION
 NEW CONSTRUCTION
 NEW CONSTRUCTION
 NEW CONSTRUCTION
- NEW CONSTRUCTION
 NEW CONSTRUCTION
 NEW CONSTRUCTION
- NEW CONSTRUCTION
 NEW CONSTRUCTION
 NEW CONSTRUCTION
- NEW CONSTRUCTION
 NEW CONSTRUCTIONHIGHLAND HOMES REALTY, Active
 NEW CONSTRUCTION0.29 ACRESCompass RE Texas, LLC, Active
 NEW CONSTRUCTION
 See more homes for sale inCedar Creek


- Results are loading
GRANBURY Plan is a buildable plan in Silverleaf. Silverleaf is a new community in Cedar Creek, TX. This buildable plan is a 4 bedroom, 3 bathroom, 3,083 sqft single-family home and was listed by Drees Homes on Jul 31, 2026. The asking price for GRANBURY Plan is $679,900.