


$774,990
Original price: $788,990
 4 Beds
 3.5 Baths
 3,321 sqft
3060 Bella Cir, Eagleville, PA 19403
Est. Mortgage $5,073/mo*
Get Pre-QualifiedHome Highlights

Single-Family Home

Built in 2026

$233/sqft

2 Car Garage

HOA $150/mo
Local Information
- Map ViewExplore the area around 3060 Bella Cir.

- Schools2 Elementary Schools1 Middle School1 High School

- Shop & Eat

-- mins to
About this House
What's unique:Two-car garagePrivate water closetTree-lined backdropGreat roomFlex roomOpen-concept floor plan
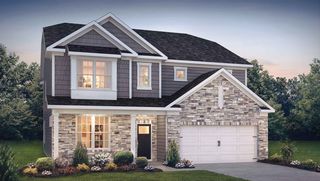
Price Drop for this Quick Move-in! Incentives toward closing costs available with the use of our preferred lender. See a Sales Representative for details. Don't miss one of the best opportunities at The Village at Eskie Park with this beautifully crafted Sorrento floor plan. This home offers added privacy with no home directly next door and tree-lined backdrop, creating a peaceful setting. Welcome to The Village at Eskie Park by D.R. Horton, an exclusive new single-family home community located in Eagleville within the Methacton School District. This Sorrento floor plan is a thoughtfully designed two-story new construction home offering 2,582+ sq. ft. of living space, featuring 4 bedrooms, 3.5 bathrooms, a two-car garage. and 9-foot ceilings on both the main and second floor. The main level offers an open-concept floor plan with a flex room, powder room, great room, dining area, and a large kitchen designed for both everyday living and entertaining. The kitchen showcases a nine-foot island with quartz countertops, abundant counter space, soft-close cabinetry with dovetail drawers, and gourmet stainless steel appliance package including a four-burner cooktop, double wall oven, built-in microwave vented to the exterior, and dishwasher. Upstairs includes four bedrooms, all with walk-in closets. The primary suite features a spacious bedroom, oversized tiled walk-in shower, dual-sink vanity with quartz countertops, private water closet, and a generous walk-in closet. Bedrooms two and three both have their own walk-in closets and share a Jack-and-Jill bathroom with double vanity and a water closet, while bedroom four includes its own private bathroom and walk-in closet, ideal for guests or multigenerational living. A large second-floor laundry room adds everyday convenience. The finished basement adds valuable additional living space ideal for recreation, entertaining, home gym, media room or flexible everyday use, and includes a three-piece rough-in for a future full bath. **Incentives toward closing costs available with the use of our preferred lender. See a Sales Representative for details. **Photos are representative and not the actual home. **3060 Bella Circle is located at Lot 9
Contact this Building
Last check for updates: about 2 hours ago
Listing courtesy of Joanne Goldstein, (215) 588-6331
D.R. Horton Realty of Pennsylvania, (878) 322-0400
Source: Bright MLS, MLS#PAMC2176820
Also Listed on DR Horton.
Open House
Thursday, November 12
12:00 PM to 4:00 PM
Saturday, November 14
12:00 PM to 4:00 PM
Sunday, November 15
12:00 PM to 4:00 PM
Home Details for 3060 Bella Cir

|
|---|
Heating & Cooling Heating: Central, Forced Air, Natural GasAir ConditioningCooling System: Central Air, ElectricHeating Fuel: Central |
Levels, Entrance, & Accessibility Stories: 2Floors: Carpet, Ceramic Tile, Luxury Vinyl |
Interior Details Number of Rooms: 10Types of Rooms: Primary Bedroom, Bedroom 2, Bedroom 3, Bedroom 4, Basement, Dining Room, Great Room, Kitchen, Laundry, Office |
Appliances & Utilities DishwasherDisposalMicrowave |

|
|---|
Exterior Home Features Roof: Architectural ShingleFoundation Type: Passive Radon Mitigation, Concrete Perimeter |
Parking & Garage GarageParking: Garage Faces Front Attached Driveway, Open |

|
|---|
Year Built Year Built: 2026 |
Property Type / Style Property Type: Single Family HomeArchitecture: Traditional |

|
|---|
Price Price Per Sqft: $233 |

|
|---|

|
|---|
Listing Agent MLS/Source ID: PAMC2176820 |

|
|---|
HOA Fee: $150/Monthly |

|
|---|
Lot Area: 8001 sqft |
All New Homes in The Village at Eskie Park
Quick Move-in Homes (6)
| 3060 Bella Cir | 4bd 3.5ba 3,321 sqft | $774,990 | |
| 3055 Bella Cir | 4bd 3.5ba 2,582 sqft | $799,990 | |
| 3062 Bella Cir | 4bd 3.5ba 3,321 sqft | $827,990 | |
| 3056 Bella Cir | 4bd 3.5ba 2,582 sqft | $847,990 | |
| 3053 Bella Cir | 5bd 3ba 3,230 sqft | $895,490 | |
| 3059 Bella Cir | 5bd 4ba 3,230 sqft | $941,990 |
Quick Move-In Homes provided by Bright MLS
Buildable Plans (2)
| Sorrento Plan | 4bd 3.5ba 2,607 sqft | $808,990+ | |
| Hampshire Plan | 5bd 3ba 3,242 sqft | $858,990+ |
Buildable Plans provided by D.R. Horton
Community Description
Located in Lower Providence Township and served by the Methacton School District, The Village at Eskie Park is an exciting new construction community of 24 single-family homes within Montgomery County. At this boutique-sized community, you'll find two spacious floorplans offering 2,582+ to 3,900+ square feet of living space, 4-5 bedrooms, 3 bathrooms, 2-car garages, and 9-foot ceilings. Our two-story single-family homes are designed with open-concept living in mind, making them an excellent choice for buyers searching for new homes for sale in Eagleville, PA or new construction near Norristown, PA. Optional finished basements are also available.
Our community offers a desirable location and convenient access to key commuter routes such as Route 422, Ridge Pike, and Germantown Pike, as well as shopping centers, recreational destinations, and parks, all while being tucked away in an established residential setting. Residents enjoy being adjacent to Eskie Park, a community park featuring a basketball court, two baseball fields, a playground, pavilion, and walking trail.
Our homes feature quartz countertops, stainless steel appliances, upgraded flooring, recessed lighting, and popular cabinetry styles. Plus, D.R. Horton homes come with America's Smart Home®. With D.R. Horton's easy buying process, finding new homes in Norristown, PA has never been easier. Enjoy quality living from America's number one Home Builder at The Village at Eskie Park.
Our community offers a desirable location and convenient access to key commuter routes such as Route 422, Ridge Pike, and Germantown Pike, as well as shopping centers, recreational destinations, and parks, all while being tucked away in an established residential setting. Residents enjoy being adjacent to Eskie Park, a community park featuring a basketball court, two baseball fields, a playground, pavilion, and walking trail.
Our homes feature quartz countertops, stainless steel appliances, upgraded flooring, recessed lighting, and popular cabinetry styles. Plus, D.R. Horton homes come with America's Smart Home®. With D.R. Horton's easy buying process, finding new homes in Norristown, PA has never been easier. Enjoy quality living from America's number one Home Builder at The Village at Eskie Park.
Contact this Building
Office Hours
Sales Office
3072 Bella Circle
Norristown, PA 19403
Price and Tax history
| Date | Event | Price |
|---|---|---|
Oct 27, 2026 Source: DR Horton | PriceChange | $774,990 Price decreased by 2% |
Oct 20, 2026 Source: DR Horton | PriceChange | $788,990 Price decreased by 1% |
Oct 14, 2026 Source: DR Horton | PriceChange | $799,990 Price decreased by 3% |
Oct 13, 2026 Source: DR Horton | PriceChange | $824,990 Price decreased by 2% |
Oct 7, 2026 Source: DR Horton | PriceChange | $839,990 Price increased by 2% |
Sep 15, 2026 Source: DR Horton | PriceChange | $824,990 Price decreased by 1% |
Aug 28, 2026 Source: DR Horton | PriceChange | $834,990 Price decreased by 1% |
Aug 16, 2026 Source: DR Horton | PriceChange | $845,990 Price increased by 2% |
Jul 21, 2026 Source: DR Horton | PriceChange | $830,990 Price decreased by 1% |
Jun 30, 2026 Source: DR Horton | PriceChange | $839,990 Price decreased by 2% |
Jun 23, 2026 Source: DR Horton | PriceChange | $854,990 Price decreased by 1% |
Jun 16, 2026 Source: DR Horton | PriceChange | $864,990 Price decreased by 1% |
Jun 13, 2026 Source: DR Horton | PriceChange | $875,990 Price decreased by 2% |
Jun 2, 2026 Source: DR Horton | PriceChange | $890,990 Price increased by 0% |
May 8, 2026 Source: DR Horton | PriceChange | $886,990 Price increased by 1% |
Apr 28, 2026 Source: DR Horton | Listed For Sale | $881,990 |
Around this home
What Locals Say about Trooper
At least 33 Trulia users voted on each feature.

100 % Say yards are well-kept

95 % Say car is needed

94 % Say parking is easy

93 % Say there's holiday spirit

84 % Say it's dog friendly

78 % Say people would walk alone at night

76 % Say there are sidewalks

73 % Say kids play outside

71 % Say it's quiet

70 % Say there's wildlife

58 % Say neighbors are friendly

58 % Say they plan to stay for at least 5 years

55 % Say it's walkable to grocery stores

42 % Say it's walkable to restaurants

38 % Say there are community events

32 % Say streets are well-lit
Sourced by Trulia users. Learn more about our methodology.
Market trends in Trooper
Last updated September 2026
Avg. sale price
—
Sale-to-List Price
—
Price per sq ft
—
Available listings
11
Sourced by Trulia Market Trends
Home Value
Learn more about this home's value by checking out the value of nearby homes and how much similar homes have sold for.
Comparable sales
These are recently sold homes that have a similar location or other similar features to this home, like bedrooms, bathrooms, and square footage. Get a sense of the expected prices in the area by viewing these homes.Address | Distance | Property Type | Sold Price | Sold Date | Bed | Bath | Sqft |
|---|---|---|---|---|---|---|---|
0.05 | Single-Family Home | $885,990 | 10/13/26 | 4 | 3.5 | 3,321 | |
0.07 | Single-Family Home | $854,990 | 09/18/26 | 4 | 3.5 | 3,321 | |
0.08 | Single-Family Home | $843,990 | 07/17/26 | 4 | 3.5 | 3,321 | |
0.07 | Single-Family Home | $853,990 | 08/26/26 | 4 | 3.5 | 3,321 | |
0.16 | Single-Family Home | $605,000 | 08/18/26 | 5 | 3 | 2,520 | |
0.26 | Single-Family Home | $795,000 | 09/23/26 | 4 | 2.5 | 3,520 | |
0.12 | Single-Family Home | $710,000 | 04/24/26 | 5 | 2.5 | 2,610 | |
0.23 | Single-Family Home | $485,000 | 08/21/26 | 4 | 2.5 | 2,090 | |
0.38 | Single-Family Home | $745,000 | 01/30/26 | 4 | 2.5 | 3,215 |
Nearby home prices
Get a sense of expected prices in the area by checking the value of nearby homes.Address | Distance | Price | Bed | Bath | Sqft | Status |
|---|---|---|---|---|---|---|
0.03 | $827,990 | 4 | 3.5 | 3,321 | For Sale | |
0.04 | $330,800 | 4 | 1 | 1,411 | Off Market | |
0.05 | $598,600 | 4 | 1 | 2,454 | Off Market | |
0.05 | $885,990 | 4 | 3.5 | 3,321 | Recently Sold | |
0.06 | $847,990 | 4 | 3.5 | 2,582 | For Sale | |
0.06 | $553,500 | 4 | 3 | 2,384 | Off Market | |
0.06 | $539,200 | 4 | 3 | 2,384 | Off Market | |
0.07 | $546,200 | 4 | 3 | 2,328 | Off Market | |
0.07 | $602,600 | 4 | 3 | 2,384 | Off Market | |
0.07 | $854,990 | 4 | 3.5 | 3,321 | Recently Sold | |
0.07 | $853,990 | 4 | 3.5 | 3,321 | Recently Sold | |
0.07 | $596,700 | 4 | 3 | 2,328 | Off Market | |
0.08 | $670,200 | 5 | 3 | 3,272 | Off Market | |
0.08 | $843,990 | 4 | 3.5 | 3,321 | Recently Sold | |
0.08 | $468,100 | 2 | 1 | 1,265 | Off Market | |
0.09 | $810,100 | 4 | 3.5 | 2,656 | Off Market | |
0.09 | $549,300 | 4 | 3 | 2,384 | Off Market | |
0.09 | $639,100 | 3 | 2 | 2,584 | Off Market | |
0.09 | $607,700 | 4 | 2.5 | 2,328 | Off Market | |
0.10 | $858,990+ | 5 | 3 | 3,242 | - |
LGBTQ Local Legal Protections
LGBTQ Local Legal Protections


Agent Phone: (215) 588-6331
The data relating to real estate for sale on this website appears in part through the BRIGHT Internet Data Exchange program, a voluntary cooperative exchange of property listing data between licensed real estate brokerage firms, and is provided by BRIGHT through a licensing agreement.
Listing information is from various brokers who participate in the Bright MLS IDX program and not all listings may be visible on the site. The property information being provided on or through the website is for the personal, non-commercial use of consumers and such information may not be used for any purpose other than to identify prospective properties consumers may be interested in purchasing.
Some properties which appear for sale on the website may no longer be available because they are for instance, under contract, sold or are no longer being offered for sale.
Property information displayed is deemed reliable but is not guaranteed.
Copyright 2026 Bright MLS, Inc. Click here for more information
Similar Homes You May Like
 NEW CONSTRUCTIOND.R. Horton Realty of Pennsylvania
 NEW CONSTRUCTIOND.R. Horton Realty of Pennsylvania
 NEW CONSTRUCTIOND.R. Horton Realty of Pennsylvania
 NEW CONSTRUCTION
 NEW CONSTRUCTIOND.R. Horton Realty of Pennsylvania
 NEW CONSTRUCTION
 NEW CONSTRUCTIOND.R. Horton Realty of Pennsylvania
 NEW CONSTRUCTIOND.R. Horton Realty of Pennsylvania
 OPEN TUE, 11-4PMNEW CONSTRUCTIONPulte Homes of PA Limited Partnership
 NEW CONSTRUCTION
 OPEN SAT, 11-4PMNEW CONSTRUCTIOND.R. Horton Realty of Pennsylvania
- NEW CONSTRUCTIOND.R. Horton Realty of Pennsylvania
 NEW CONSTRUCTIOND.R. Horton Realty of Pennsylvania
 NEW CONSTRUCTION$583,490+4 bd2.5 ba2,191 sqftPENWELL REAR LOAD Plan in Creekside Village Single Family,
Pennsburg, PA 18073 NEW CONSTRUCTIOND.R. Horton Realty of Pennsylvania
 NEW CONSTRUCTIONPulte Homes of PA Limited Partnership
 NEW CONSTRUCTIOND.R. Horton Realty of Pennsylvania
 NEW CONSTRUCTIONWindtree Real Estate
 NEW CONSTRUCTIOND.R. Horton Realty of Pennsylvania
 NEW CONSTRUCTIOND.R. Horton Realty of Pennsylvania
 NEW CONSTRUCTION
 NEW CONSTRUCTIONWB Homes Realty Associates Inc.
- NEW CONSTRUCTIONWB Homes Realty Associates Inc.
 NEW CONSTRUCTIOND.R. Horton Realty of Pennsylvania
 NEW CONSTRUCTION0.27 ACRESToll Brothers Real Estate, Inc.
 NEW CONSTRUCTIOND.R. Horton Realty of Pennsylvania
- NEW CONSTRUCTIOND.R. Horton Realty of Pennsylvania
 NEW CONSTRUCTIOND.R. Horton Realty of Pennsylvania
- OPEN SAT, 11-4PMNEW CONSTRUCTIOND.R. Horton Realty of Pennsylvania
- NEW CONSTRUCTIOND.R. Horton Realty of Pennsylvania
- NEW CONSTRUCTIOND.R. Horton Realty of Pennsylvania
 NEW CONSTRUCTION$808,990+4 bd4.5 ba4,207 sqftGraham w/ Basement & Sun Room Plan in Farm View,
Perkiomenville, PA 18074 NEW CONSTRUCTION0.25 ACRESFusion PHL Realty, LLC
 NEW CONSTRUCTIONToll Brothers Real Estate, Inc.
 NEW CONSTRUCTIOND.R. Horton Realty of Pennsylvania
- NEW CONSTRUCTIOND.R. Horton Realty of Pennsylvania
 NEW CONSTRUCTIONWB Homes Realty Associates Inc.
 See more homes for sale inEagleville


New Listings near 3060 Bella Cir
 OPEN FRI, 4-6PMCOMING SOON 11/121.17 ACRESKeller Williams Realty Group
 0.77 ACRESBHHS Homesale Realty- Reading Berks
 NEW - 2 DAYS AGO0.98 ACRESRE/MAX Main Line - Devon
 0.78 ACRESRE/MAX Centre Realtors
 0.46 ACRESHomeSmart Nexus Realty Group - Blue Bell
 0.68 ACRESBHHS Fox & Roach-Collegeville
 1.11 ACRESBHHS Fox & Roach-Collegeville
 0.7 ACRESKeller Williams Real Estate-Blue Bell
- See more homes for sale inEagleville


Frequently asked questions about 3060 Bella Cir
- What is the estimated monthly payment for 3060 Bella Cir?Based on a $774,990 list price with 20% down at today's rates, the estimated monthly payment for 3060 Bella Cir in Eagleville, PA is approximately $5,059 (about $4,170 principal & interest, $814 property taxes, and $75 homeowner's insurance). This is an estimate. Actual payment depends on your loan terms.
- What do residents say about Eagleville?Residents describe Eagleville, PA as well-kept, easy to park in, and dog-friendly. Most residents say you need a car. See homes for sale in Eagleville, PA.
- What are the closest schools to 3060 Bella Cir?The closest schools to 3060 Bella Cir in Eagleville, PA are Arcola Intermediate School (rated 8/10), Eagleville El School (Elementary, rated 7/10), Methacton High School (rated 9/10).
- Does 3060 Bella Cir have air conditioning?Yes, 3060 Bella Cir in Eagleville, PA has air conditioning.
- Does 3060 Bella Cir have laundry facilities?Yes, 3060 Bella Cir in Eagleville, PA has laundry facilities.
- How big is the lot at 3060 Bella Cir?The lot at 3060 Bella Cir in Eagleville, PA is about 0.18 acres (8,001 sq ft).
3060 Bella Cir, Eagleville, PA 19403 is a 4 bedroom, 4 bathroom, 3,321 sqft single-family home built in 2026. This property is currently available for sale and was listed by Bright MLS. The MLS # for this home is MLS# PAMC2176820.