


$429,900
 4 Beds
 2.5 Baths
 3,602 sqft (on 0.34 acres)
306 Fairmount Drive, Madison, IN 47250
Est. Mortgage $2,613/mo*
Get Pre-QualifiedWe estimate this home will sell faster than 80% nearby.
Home Highlights

Single-Family Home

Built in 1964

0.34 acre lot

$119/sqft

2 Car Garage
Local Information
- Map ViewExplore the area around 306 Fairmount Drive.

- Schools1 Preschool School2 Elementary Schools1 Middle School1 High School

- Shop & Eat

-- mins to
About this House
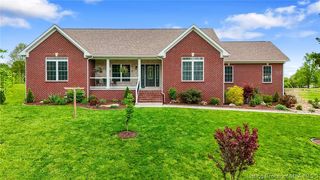
Authentic All-Brick Mid-Century Modern with 3,600 SF & Seasonal Ohio River Views!
Step into quintessential 1960s architecture with this expansive 4-bedroom, 2.5-bathroom Mid-Century Modern home boasting 3,600 total square feet of living space! Designed with classic MCM flair, the main level features a bright open-concept layout accented by soaring exposed beam ceilings and rich vertical wood siding that seamlessly blends natural warmth with sleek modern lines.
The highlight of the home is the huge four-seasons sunroom stretching across the entire back of the house. Lined with windows, it offers a stunning vantage point over the lush, manicured backyard, complete with a basketball court, and scenic, clear views of the Ohio River during the winter months. Constructed with a solid all-brick exterior and offering ample space for both quiet living and vibrant entertaining, this architectural treasure perfectly balances timeless style with spacious comfort. Schedule your private walkthrough today!
Step into quintessential 1960s architecture with this expansive 4-bedroom, 2.5-bathroom Mid-Century Modern home boasting 3,600 total square feet of living space! Designed with classic MCM flair, the main level features a bright open-concept layout accented by soaring exposed beam ceilings and rich vertical wood siding that seamlessly blends natural warmth with sleek modern lines.
The highlight of the home is the huge four-seasons sunroom stretching across the entire back of the house. Lined with windows, it offers a stunning vantage point over the lush, manicured backyard, complete with a basketball court, and scenic, clear views of the Ohio River during the winter months. Constructed with a solid all-brick exterior and offering ample space for both quiet living and vibrant entertaining, this architectural treasure perfectly balances timeless style with spacious comfort. Schedule your private walkthrough today!
Last check for updates: about 2 hours ago
Listing courtesy of Christi Sauley-Kernen
F.C. Tucker/Scott Lynch Group
Originating MLS: Southern Indiana REALTORS Association
Source: SIRA, MLS#2026011001
Also Listed on SIRA.
We estimate this home will sell faster than 80% nearby.
Home Details for 306 Fairmount Drive

|
|---|
Interior Details Basement: Partially FinishedWet Bar |
Beds & Baths Number of Bedrooms: 4Number of Bathrooms: 3Number of Bathrooms (full): 2Number of Bathrooms (half): 1 |
Dimensions and Layout Living Area: 3602 Square Feet |
Appliances & Utilities Appliances: Dishwasher, Microwave, Oven, Range, RefrigeratorDishwasherLaundry: In Basement,Laundry RoomMicrowaveRefrigerator |
Heating & Cooling Heating: Heat PumpHas CoolingAir Conditioning: Central AirHas HeatingHeating Fuel: Heat Pump |
Fireplace & Spa Number of Fireplaces: 1Fireplace: Wood BurningHas a Fireplace |
Levels, Entrance, & Accessibility Levels: Multi/Split |
View Has a ViewView: Park/Greenbelt, Scenic |

|
|---|
Exterior Home Features Roof: ShinglePatio / Porch: Deck, PorchExterior: Deck, Landscaping, PorchFoundation: Block |
Parking & Garage Number of Garage Spaces: 2Number of Covered Spaces: 2Other Parking: Off StreetHas a GarageHas an Attached GarageParking Spaces: 2Parking: Attached,Garage |
Frontage Road Surface Type: PavedNot on Waterfront |
Finished Area Finished Area (above surface): 2834 Square FeetFinished Area (below surface): 768 Square Feet |

|
|---|
Cumulative Days on Market: 2Days on Market: 29 |

|
|---|
Year Built Year Built: 1964 |
Property Type / Style Property Type: ResidentialProperty Subtype: Single Family ResidenceArchitecture: Tri-Level |
Building Construction Materials: Brick, FrameNot a New Construction |
Property Information Parcel Number: 390835331007000007Additional Parcels Description: 390835331006000007 |

|
|---|
Price List Price: $429,900Price Per Sqft: $119 |
Status Change & Dates Possession Timing: Close Of Escrow |

|
|---|
MLS Status: Active |

|
|---|
Direction & Address City: MadisonCommunity: Lloyd Neal Add |

|
|---|
Listing Agent Listing ID: 2026011001 |

|
|---|
Building Area Building Area: 3602 Square Feet |

|
|---|
Association for this Listing: Southern Indiana REALTORS Association |

|
|---|
Lot Area: 0.34 acres |

|
|---|
Listing Terms: Cash, Conventional, FHA, USDA Loan, VA Loan |

|
|---|
BasementMls Number: 2026011001Living Area Range Units: Square FeetAttribution Contact: 812-265-3122Above Grade Unfinished Area: 2834Above Grade Unfinished Area Units: Square FeetBelow Grade Unfinished Area: 100Below Grade Unfinished Area Units: Square FeetUniversal Property Id: US-18077-N-390835331007000007-R-N |

|
|---|
Days On Market Replication: 2 |
Around this home
What Locals Say about Madison
At least 44 Trulia users voted on each feature.

87 % Say car is needed

79 % Say it's dog friendly

79 % Say yards are well-kept

78 % Say there's holiday spirit

77 % Say people would walk alone at night

68 % Say there's wildlife

67 % Say parking is easy

59 % Say kids play outside

56 % Say it's quiet

55 % Say there are sidewalks

53 % Say neighbors are friendly

48 % Say they plan to stay for at least 5 years

47 % Say streets are well-lit

44 % Say it's walkable to restaurants

33 % Say there are community events

28 % Say it's walkable to grocery stores
Sourced by Trulia users. Learn more about our methodology.
Market trends in Madison
Last updated August 2026
Avg. sale price
—
Sale-to-List Price
—
Price per sq ft
—
Available listings
99
3MoM
Home Value
Trulia Estimate
$411KSince last month
Decreased$81K (-16.5%)Since last year
Decreased$22K (-5%)Learn more about this home's value by checking out its Trulia Estimate, the value of nearby homes, and how much similar homes have sold for.
Trulia Estimate
The of this home's value increased by +135% in the last 10 years
| Month | Estimated value |
|---|---|
2026 | |
| September 2026 | $411K |
| August 2026 | $416K |
| July 2026 | $493K |
| June 2026 | $500K |
| May 2026 | $490K |
| April 2026 | $468K |
| March 2026 | $440K |
| February 2026 | $436K |
| January 2026 | $432K |
2025 | |
2024 | |
2023 | |
2022 | |
2021 | |
2020 | |
2019 | |
2018 | |
2017 | |
2016 | |
Comparable sales
These are recently sold homes that have a similar location or other similar features to this home, like bedrooms, bathrooms, and square footage. Get a sense of the expected prices in the area by viewing these homes.Address | Distance | Property Type | Sold Price | Sold Date | Bed | Bath | Sqft |
|---|---|---|---|---|---|---|---|
0.14 | Single-Family Home | $365,000 | 12/03/25 | 3 | 2 | 1,982 | |
0.39 | Single-Family Home | $535,000 | 05/13/26 | 4 | 2.5 | 2,723 | |
0.50 | Single-Family Home | $384,000 | 10/08/25 | 3 | 2 | 1,948 | |
0.49 | Single-Family Home | $688,200 | 06/19/26 | 4 | 3 | 4,367 | |
0.40 | Single-Family Home | $345,000 | 10/10/25 | 3 | 2.5 | 1,968 | |
0.40 | Single-Family Home | $182,300 | 01/09/26 | 3 | 2 | 1,280 | |
0.72 | Single-Family Home | $410,000 | 07/29/26 | 4 | 3.5 | 3,506 | |
0.62 | Single-Family Home | $485,000 | 01/29/26 | 4 | 3 | 4,074 | |
0.56 | Single-Family Home | $90,000 | 11/07/25 | 4 | 3 | 2,860 | |
0.55 | Single-Family Home | $329,000 | 03/20/26 | 4 | 2.5 | 2,574 |
Nearby home prices
Get a sense of expected prices in the area by checking the value of nearby homes.Address | Distance | Price | Bed | Bath | Sqft | Status |
|---|---|---|---|---|---|---|
0.00 | $413,800 | 4 | 2.5 | 3,602 | Off Market | |
0.06 | $415,900 | 3 | 3 | 3,288 | Off Market | |
0.14 | $365,000 | 3 | 2 | 1,982 | Recently Sold | |
0.14 | $580,000 | 4 | 3.5 | 3,632 | For Sale | |
0.20 | $393,600 | 3 | 2.5 | 1,440 | Off Market | |
0.24 | $182,000 | 1 | 1 | 832 | Recently Sold | |
0.23 | - | - | - | - | Off Market | |
0.29 | $132,000 | 1 | 1 | 1,360 | Recently Sold | |
0.28 | $716,000 | 4 | 4.5 | 4,930 | Off Market | |
0.33 | $127,000 | - | - | - | For Sale | |
0.33 | $173,600 | 2 | 1 | 752 | Off Market |
Price and Tax history
| Date | Event | Price |
|---|---|---|
Aug 18, 2026 Source: SIRA #2026011001 | Listed For Sale | $429,900 |
| Year | Property tax | Tax assessment |
|---|---|---|
| 2025 | $3,376 | $405,200 |
Home facts updated by county records
LGBTQ Local Legal Protections
LGBTQ Local Legal Protections



Christi Sauley-Kernen, F.C. Tucker/Scott Lynch Group
IDX information is provided exclusively for consumers’ personal, noncommercial use, and it may not be used for any purpose other than to identify prospective properties consumers may be interested in purchasing. Listing data is deemed reliable but is not guaranteed accurate by the SIRA MLS.
Similar Homes You May Like
 0.79 ACRESBrandon Williams, SGA Enterprises, Inc., My State MLS
 NEW - 2 DAYS AGOF.C. Tucker/Scott Lynch Group
 0.29 ACRESColdwell Banker Harrell & Asso
 0.55 ACRESLegacy Land Use & Realty
 Schuler Bauer Real Estate Services ERA Powered (N
 0.32 ACRESColdwell Banker Harrell & Asso
 FOR SALE BY OWNER0.36 ACRES
 0.46 ACRESColdwell Banker Harrell & Asso
 NEW - 2 DAYS AGO0.79 ACRESReaL Broker, LLC
 0.81 ACRESF.C. Tucker/Scott Lynch Group
 0.3 ACRESKeller Williams Realty Consultants
 NEW CONSTRUCTION0.44 ACRESF.C. Tucker/Scott Lynch Group
 NEW - 19 HRS AGO0.81 ACRESNextHome Wilson Real Estate
 0.5 ACRESF.C. Tucker/Scott Lynch Group
 0.6 ACRESColdwell Banker Harrell & Asso
 FOR SALE BY OWNER
 See more homes for sale inMadison


New Listings near 306 Fairmount Drive
- NEW - 2 DAYS AGO0.79 ACRESReaL Broker, LLC
 4.8 ACRESKY Homes and Farms Real Estate
- NEW - 2 DAYS AGOF.C. Tucker/Scott Lynch Group
 NEW - 2 DAYS AGO0.3 ACRESColdwell Banker Harrell & Asso
 F.C. Tucker Real Estate Experts, Active
- See more homes for sale inMadison


Frequently asked questions about 306 Fairmount Drive
- What is the estimated monthly payment for 306 Fairmount Drive?Based on a $429,900 list price with 20% down at today's rates, the estimated monthly payment for 306 Fairmount Drive in Madison, IN is approximately $2,676 (about $2,365 principal & interest, $236 property taxes, and $75 homeowner's insurance). This is an estimate. Actual payment depends on your loan terms.
- What do residents say about Madison?Residents describe Madison, IN as dog-friendly, well-kept, and easy to park in. Most residents say you need a car. See homes for sale in Madison, IN.
- What are the closest schools to 306 Fairmount Drive?The closest schools to 306 Fairmount Drive in Madison, IN are Lydia Middleton Elementary School (Pre-K, rated 6/10), Madison Consolidated High School (rated 6/10), Madison Consolidated Jr High School (Elementary, rated 6/10).
- What is 306 Fairmount Drive estimated to be worth?Trulia's estimated value for 306 Fairmount Drive in Madison, IN is $411,400.
- Does 306 Fairmount Drive have air conditioning?Yes, 306 Fairmount Drive in Madison, IN has air conditioning.
- Does 306 Fairmount Drive have laundry facilities?Yes, 306 Fairmount Drive in Madison, IN has laundry facilities.
306 Fairmount Drive, Madison, IN 47250 is a 4 bedroom, 3 bathroom, 3,602 sqft single-family home built in 1964. This property is currently available for sale and was listed by SIRA on Aug 18, 2026. The MLS # for this home is MLS# 2026011001.